Clay Bricks vs Concrete Blocks: Facade and Structural Applications
Compare clay bricks vs concrete blocks for 2026 builds. Explore structural, facade, and retaining wall applications with cost and ASTM specs.

Material Composition and Manufacturing Standards
When specifying masonry for commercial or high-end residential builds, architects and engineers must choose between fired clay bricks and concrete masonry units (CMUs). While both are unit masonry materials laid with mortar, their manufacturing processes, structural capacities, and ideal applications diverge significantly.
Clay bricks are extruded or molded from shale and clay, then fired in kilns at temperatures exceeding 2,000°F (1,093°C). This vitrification process creates a dense, highly durable unit governed by ASTM C216 for face brick and ASTM C62 for building brick. Conversely, concrete blocks are manufactured by compacting a zero-slump mixture of Portland cement, water, and aggregates (sand, gravel, or crushed stone) into steel molds, then curing them in low-pressure steam chambers. Loadbearing CMUs must meet ASTM C90 standards, which dictate minimum compressive strength and web thickness.
Application Showcase 1: Exterior Facades and Aesthetic Cladding
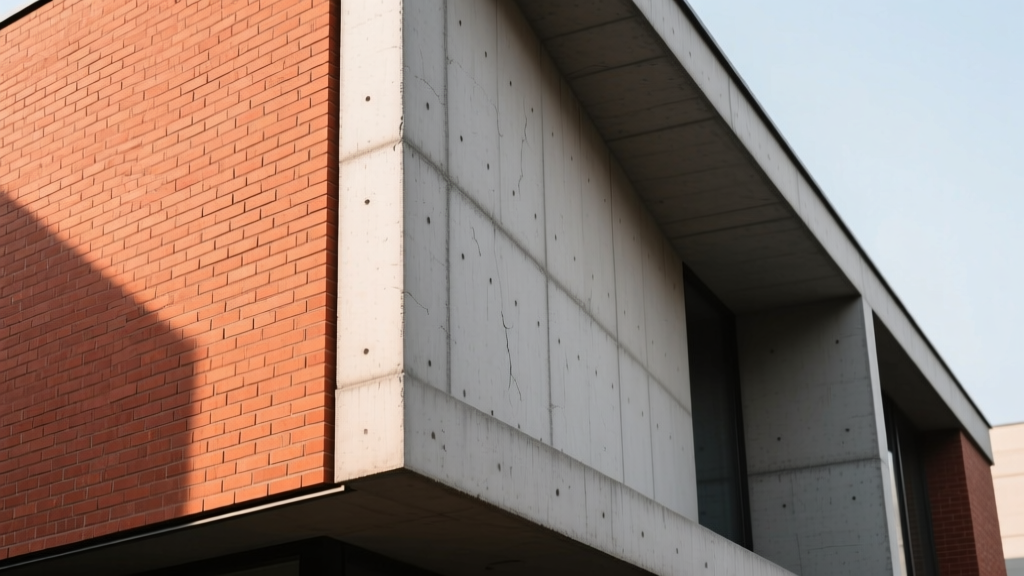
For exterior veneers and aesthetic facades, clay brick remains the premier specification. Modern cavity wall designs utilize clay brick as a non-loadbearing wythe tied to a structural backup (which can be CMU, steel studs, or poured concrete). The primary advantage of clay brick in this application is its inherent color permanence and zero-maintenance lifecycle. Unlike painted CMUs or stucco, the color of a clay brick extends through the entire unit, meaning scratches or minor chips are virtually invisible.
Designing the Cavity Wall
A successful clay brick facade requires a minimum 2-inch air cavity between the brick veneer and the structural backup. This cavity is critical for moisture management. Water that penetrates the brick wythe drains down the back of the brick, hits the flashing, and exits through weep holes placed at 24-inch intervals above grade and above all openings. According to the Brick Industry Association (BIA) Technical Notes, omitting the air cavity or using solid grouted cavity walls leads to trapped moisture, resulting in severe efflorescence and freeze-thaw spalling in northern climates.
Never specify Type S (high-strength) mortar for soft, low-compressive-strength clay bricks. The rigid mortar will not accommodate thermal expansion, forcing the brick to crack or spall at the edges. Always use Type N mortar for clay veneers, which offers sufficient bond strength while remaining flexible enough to absorb movement.
Application Showcase 2: Load-Bearing Structural Walls
While clay brick can be loadbearing, reinforced concrete blocks (CMUs) dominate the structural masonry sector for mid-rise commercial, industrial, and multi-family residential buildings. An 8x8x16 nominal CMU (actual dimensions 15-5/8" x 7-5/8" x 7-5/8") provides a massive cross-sectional area for vertical load transfer and deep cells for steel reinforcement.
Reinforcement and Grouting Protocols
In loadbearing applications, CMUs are rarely used unreinforced. Engineers specify vertical rebar (typically #4 to #6 grade 60 steel) dropped into the block cells, which are then filled with high-slump, fine-aggregate grout. In high-seismic zones or high-wind coastal regions, horizontal joint reinforcement (Dur-O-Wall truss wire) is embedded in the mortar beds every 16 inches to tie the wythes together and resist shear forces. A fully grouted 8-inch CMU wall can achieve compressive strengths exceeding 3,000 psi, making it vastly superior to clay brick for supporting precast concrete plank floors or heavy timber roof trusses.
Structural and Thermal Comparison Matrix
The following matrix highlights the baseline engineering differences between standard face brick and loadbearing CMUs. Note that thermal mass is high for both, but continuous insulation (ci) is required in the cavity for both systems to meet 2026 IECC energy codes.
| Property | Clay Face Brick (ASTM C216) | Loadbearing CMU (ASTM C90) |
|---|---|---|
| Compressive Strength | 3,000 - 14,000 psi (avg 8,500 psi) | 1,900 - 4,800 psi (avg 2,800 psi unit) |
| Water Absorption | Max 12.5% (Severe Weathering grade) | Max 18 lbs/ft³ (Normal Weight) |
| Fire Resistance (4-hr) | Requires 4.6" solid thickness | Achieved at 4.4" (partially grouted) |
| Acoustic STC Rating | STC 45 (9" cavity wall assembly) | STC 50+ (8" fully grouted & painted) |
| Weight per Sq Ft | ~30 lbs (brick wythe only) | ~35 lbs (hollow) to ~55 lbs (solid grouted) |
Application Showcase 3: Retaining Walls and Below-Grade Foundations
For below-grade foundations and structural retaining walls, concrete blocks are the undisputed standard. CMUs can be easily reinforced with heavy vertical rebar to resist the high lateral earth pressures and hydrostatic loads inherent in retaining wall design. Furthermore, the hollow cells of CMUs allow for the integration of vertical drainage pipes and weep systems directly within the wall structure.
Clay bricks are almost never specified for below-grade structural retaining walls. Even Severe Weathering (SW) grade bricks are susceptible to long-term moisture degradation when buried in saturated soils. If clay brick is desired for the aesthetic face of a retaining wall, it must be used strictly as a veneer applied to a structural CMU or poured concrete backup wall, with proper flashing and drainage mats installed between the soil and the structural backup.
Edge Case: Pargeting and Waterproofing CMUs
Because concrete blocks are porous, below-grade CMU foundation walls require exterior pargeting (a parge coat of Type S surface bonding cement) followed by a fluid-applied elastomeric waterproofing membrane. Relying on dampproofing (asphalt paint) rather than true waterproofing is a common failure point in high-water-table regions, leading to interior basement leaks within five years of construction.
2026 Cost Breakdown: Material vs. Installed Pricing
Understanding the installed cost is critical for value engineering. While the raw material cost of a single clay brick is lower than a single CMU, the labor and ancillary materials drastically alter the final square-foot pricing. Below are current national average installed costs for commercial and high-end residential projects in 2026.
- Clay Brick Veneer (Non-Loadbearing): $14.00 - $22.00 per sq. ft. installed. (Includes brick, Type N mortar, wall ties, flashing, and mason labor. Excludes the structural backup wall).
- CMU Structural Wall (Ungrouted/Hollow): $16.00 - $24.00 per sq. ft. installed. (Includes 8" CMU, Type S mortar, horizontal joint reinforcement, and labor).
- CMU Structural Wall (Fully Grouted & Reinforced): $26.00 - $38.00 per sq. ft. installed. (Adds the cost of vertical rebar, fine-aggregate grout pumping, and increased labor time for cell alignment).
- Split-Face CMU (Aesthetic Loadbearing): $22.00 - $32.00 per sq. ft. installed. (Provides a rugged, textured architectural finish without needing a separate veneer).
If the budget cannot accommodate a clay brick veneer over a CMU backup, specify architectural split-face or ground-face CMUs. These blocks provide a finished aesthetic directly on the structural wall, eliminating the need for the 2-inch cavity, wall ties, and the secondary brick wythe, saving roughly $8 to $12 per square foot.
Decision Framework: Which Should You Specify?
Use the following framework to finalize your material selection during the schematic design phase:
Specify Clay Brick Veneer When:
- The project demands a traditional, historic, or high-end residential aesthetic with zero-maintenance color permanence.
- The building is located in a severe freeze-thaw climate where the low absorption rate of SW-grade clay provides superior longevity compared to painted CMU.
- The structural system is already defined as steel stud or wood framing, and a durable, impact-resistant exterior cladding is required.
Specify Reinforced Concrete Blocks (CMU) When:
- The design requires loadbearing masonry to support heavy floor/roof assemblies in mid-rise commercial construction.
- The project involves below-grade foundations, elevator shafts, or stairwells requiring high fire ratings (STC and 2-to-4-hour fire assemblies) and impact resistance.
- The building is in a high-seismic or hurricane-prone zone where deep cells allow for heavy vertical and horizontal steel reinforcement.
According to the National Concrete Masonry Association (NCMA), modern CMU manufacturing has also introduced insulated CMUs (blocks with pre-inserted EPS foam) and architectural finishes that bridge the gap between structural utility and facade aesthetics. Ultimately, the most resilient commercial buildings utilize both: a heavily reinforced CMU structural core and backup, clad in a meticulously flashed and tied clay brick veneer.
Written by
Priya KapoorPriya Kapoor is a real estate market analyst and construction economics researcher with expertise in housing affordability, development feasibility, and infrastructure investment. She holds a Master of Regional Planning from Cornell University and previously worked as a senior analyst at CBRE's Investment Properties group, where she modeled returns for $4B in mixed-use development pipelines. Priya now runs an independent research practice advising developers, municipalities, and REITs on construction cost forecasting and market timing. She publishes the quarterly "BuildMat Market Pulse" report tracking material price indices across 12 commodity categories. Based in Austin, TX, Priya serves on the board of Habitat for Humanity Austin and is a marathon runner.
More from Priya Kapoor
View all
Construction Cost
Cost to Build a 1600 Sq Ft Home in 2026: Full Breakdown
Accurate 2026 cost to build a 1600 sq ft home—material, labor, and regional pricing breakdowns included. Plan your budget with real-time estimates.
Aug 11, 2026

Wood & Lumber
Name the Types of Wood for Pressure Treatment and Preservation
Learn how to name the types of wood best suited for pressure treatment. Compare species treatability, chemical retention levels, and 2026 preservation costs.
Aug 4, 2026

Stone & Masonry
Stone Veneer Suppliers Lindenhurst: 2026 Cost Analysis
Analyze 2026 stone veneer costs in Lindenhurst, NY. Compare local supplier pricing, delivery fees, and Suffolk County installation labor rates.
Aug 4, 2026