Building a Retaining Wall in Concrete vs Pavers: Structural Guide
Compare poured concrete and paver blocks for retaining walls. Explore structural limits, drainage, 2026 costs, and installation for landscape projects.

The Core Debate: Monolithic Strength vs. Modular Flexibility
When building a retaining wall in concrete vs pavers, the decision ultimately hinges on the battle between monolithic rigidity and modular flexibility. Poured concrete walls offer unmatched sheer strength and a seamless, modern aesthetic, but they demand rigorous formwork, heavy machinery, and precise engineering to prevent catastrophic cracking. Conversely, segmental retaining wall (SRW) pavers—interlocking dry-cast concrete blocks—provide superior adaptability to soil movement, built-in drainage pathways, and a more forgiving installation process. Understanding the structural physics and site-specific requirements of both systems is critical before breaking ground.
Structural Showdown: Load-Bearing Capacities and Height Limits
The structural behavior of poured concrete versus concrete pavers differs fundamentally. Poured walls act as cantilever structures, relying on a continuous reinforced concrete footing and steel rebar to resist the lateral earth pressure. SRW pavers, however, utilize gravity and, when necessary, geogrid reinforcement to create a coherent soil mass.
| Engineering Metric | Poured Concrete (Cast-in-Place) | SRW Paver Blocks (Dry-Cast) |
|---|---|---|
| Typical Compressive Strength | 3,000 – 4,500 PSI (Wet Mix) | 5,000 – 8,000 PSI (Zero-Slump Dry Cast) |
| Max Unreinforced Height | 4 feet (varies by local IBC codes) | 3 to 4 feet (gravity only) |
| Max Reinforced Height | 20+ feet (requires structural engineer) | 15 to 30+ feet (with geogrid layers) |
| Tensile Strength | High (via #4 or #5 steel rebar) | N/A (Relies on geogrid tensile webbing) |
| Frost Heave Resistance | Low (Requires footing below frost line) | High (Flexible joints absorb minor shifts) |
According to the National Concrete Masonry Association (NCMA), SRW blocks are manufactured to ASTM C1372 standards, ensuring high-density, low-absorption concrete that withstands freeze-thaw cycles far better than standard wet-poured mixes without proper air-entrainment.
Application Showcase: Real-World Scenarios
Scenario A: The Modern Minimalist (Poured Concrete)
For high-end architectural landscapes requiring clean, unbroken lines, poured concrete is the definitive choice. A recent application in a sloped Pacific Northwest property utilized board-formed poured concrete to create a 6-foot vertical drop retention. The contractor used 3/4-inch plywood forms to imprint a wood-grain texture directly into the 4,000 PSI concrete. Because the wall exceeded 4 feet, a structural engineer designed a reinforced concrete stem wall with #5 vertical rebar spaced at 12 inches on center, tied into a 24-inch wide continuous footing placed 18 inches below the local frost line. The result was a striking, monolithic barrier that doubled as a structural seating element.
Scenario B: The Terraced Garden (SRW Pavers)
In a sprawling suburban backyard with a 12-foot grade change, a monolithic poured wall would have required massive excavation and prohibitive engineering costs. Instead, the design utilized terraced SRW pavers. By breaking the 12-foot drop into three 4-foot tiers, the contractor eliminated the need for deep frost footings. The base layer consisted of 6 inches of compacted 3/4-inch angular crushed stone. For the top two tiers, geogrid layers were embedded between the block courses and extended 6 feet into the compacted backfill, effectively turning the soil itself into the retaining structure.
Hydrostatic Pressure and Drainage Engineering
Water is the primary enemy of any retaining structure. Hydrostatic pressure—the force exerted by water trapped in soil—can easily exceed the lateral load of dry earth, leading to wall bowing, weeping, or total collapse.
Poured Concrete Drainage: Because poured walls are impermeable, they require weep holes. Contractors must insert 4-inch PVC pipes through the formwork before pouring, spacing them every 6 to 8 feet along the base. A perforated French drain pipe wrapped in filter fabric must run continuously behind the wall's footing, daylighting at the lowest grade point.
SRW Paver Drainage: Segmental walls are inherently permeable. The dry-stacked joints allow water to weep naturally through the face of the wall. However, for walls over 4 feet, the Portland Cement Association still recommends a perforated drain pipe at the base of the block core, filled with crushed stone, to manage heavy saturation events efficiently.
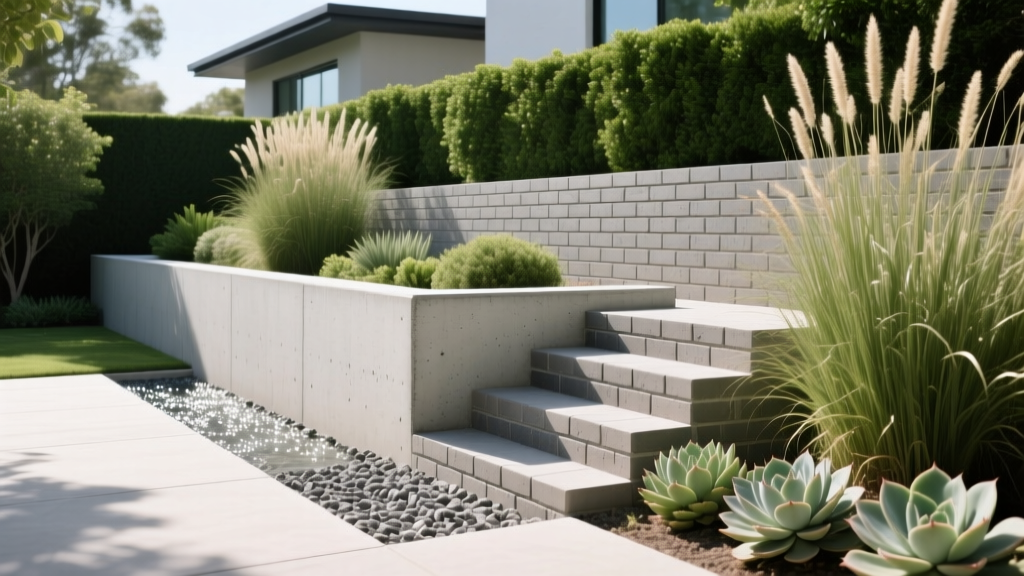
Cost Breakdown: 2026 Material and Labor Estimates
Pricing for retaining walls fluctuates based on site accessibility, soil conditions, and local labor rates. The following matrix reflects national averages for 2026, assuming standard site conditions and walls under 6 feet in height.
| Cost Component | Poured Concrete (Per Sq. Ft.) | SRW Paver Blocks (Per Sq. Ft.) |
|---|---|---|
| Excavation & Base Prep | $8.00 – $14.00 | $5.00 – $9.00 |
| Materials (Concrete/Blocks) | $15.00 – $25.00 | $12.00 – $22.00 |
| Reinforcement (Rebar/Geogrid) | $4.00 – $8.00 | $2.00 – $5.00 |
| Drainage Aggregate & Pipe | $3.00 – $5.00 | $3.00 – $5.00 |
| Labor & Equipment (Formwork/Pumps) | $25.00 – $45.00 | $15.00 – $28.00 |
| Total Estimated Cost | $55.00 – $97.00 | $37.00 – $69.00 |
Step-by-Step Installation Nuances
Poured Concrete Execution
- Frost Footing Excavation: Dig a trench 12 inches wider than the planned wall thickness, extending below the local frost line (typically 32-48 inches in northern climates).
- Formwork & Rebar Tying: Erect engineered forms. Tie a continuous grid of #4 or #5 rebar, ensuring a minimum 2-inch concrete cover on the earth-facing side to prevent steel corrosion.
- The Pour: Order a 4,000 PSI air-entrained mix. Use a mechanical vibrator to eliminate honeycombing and air pockets within the forms.
- Curing: Strip forms after 48 hours. Apply a wet-cure method (burlap and continuous misting) or a high-quality curing compound for a minimum of 7 days to achieve target strength and minimize shrinkage cracking.
SRW Paver Block Execution
- Base Trench: Excavate to accommodate 6 inches of compacted base material plus the burial depth of the first block course (minimum 10% of total wall height).
- Angular Base: Use 3/4-inch crushed angular gravel (never round pea gravel). Compact in 2-inch lifts using a plate compactor to achieve 95% Standard Proctor density.
- Leveling Course: Lay the first course of blocks directly on the compacted gravel. Use a 4-foot level and a rubber mallet to achieve perfect alignment. Do not use mortar.
- Core and Backfill Filling: Fill the hollow cores of the blocks and the immediate 12-inch backfill zone with 3/8-inch crushed drainage stone to lock the blocks and facilitate water flow.
- Geogrid Integration: For reinforced walls, roll out geogrid perpendicular to the wall face, pulling it taut and pinning it with landscape staples before placing the next course of blocks to secure the grid.
Expert Verdict: Which Material Fits Your Site?
Choose poured concrete if your project demands a vertical, space-saving footprint, requires an architectural finish like exposed aggregate or board-formed textures, and you have the budget for heavy equipment access and structural engineering. It is the premier choice for modern, minimalist hardscapes where the wall acts as a primary design feature.
Choose SRW paver blocks if you are managing a tall grade change, working in a backyard with limited machinery access, or dealing with expansive clay soils prone to frost heave. The modular nature of pavers, combined with geogrid soil reinforcement, offers a highly durable, cost-effective, and structurally sound solution that adapts to environmental shifts without cracking.
Written by
Marcus ChenMarcus Chen is a licensed structural engineer (PE) and building materials analyst with over 12 years of experience across residential, commercial, and industrial construction. He holds a Master of Science in Civil Engineering from UC Berkeley and spent six years at Thornton Tomasetti before transitioning to independent consulting and technical writing. Marcus specializes in material selection for seismic-prone regions, concrete reinforcement strategies, and lifecycle cost analysis. His work has been cited by the American Concrete Institute (ACI) and the Structural Engineers Association of California (SEAOC). When he is not on a job site or at his desk, you will find him hiking the Sierra Nevada or restoring a 1920s craftsman bungalow in Oakland, CA.
More from Marcus Chen
View all
Construction Cost
How Much Did the Eiffel Tower Cost to Build?
How much did the Eiffel Tower cost to build in 1889? We adjust for inflation and compare its budget to modern skyscraper construction.
Aug 4, 2026

Fire Resistance
What Is a Fire Resistant Material? Testing & Certification Guide
Discover what is a fire resistant material through ASTM and UL testing. Learn how fire ratings, certifications, and assemblies work in construction.
Aug 4, 2026

Construction Cost
How Much Did the Burj Khalifa Cost to Build?
How much did the Burj Khalifa cost to build? We break down the $1.5B project and extract 5 money-saving strategies for your next build.
Jul 30, 2026