Concrete Block Wall Performance Ratings & ASTM Specs
Master concrete block wall performance ratings. Explore ASTM C90 specs, fire resistance, structural load capacities, and acoustic ratings for masonry.
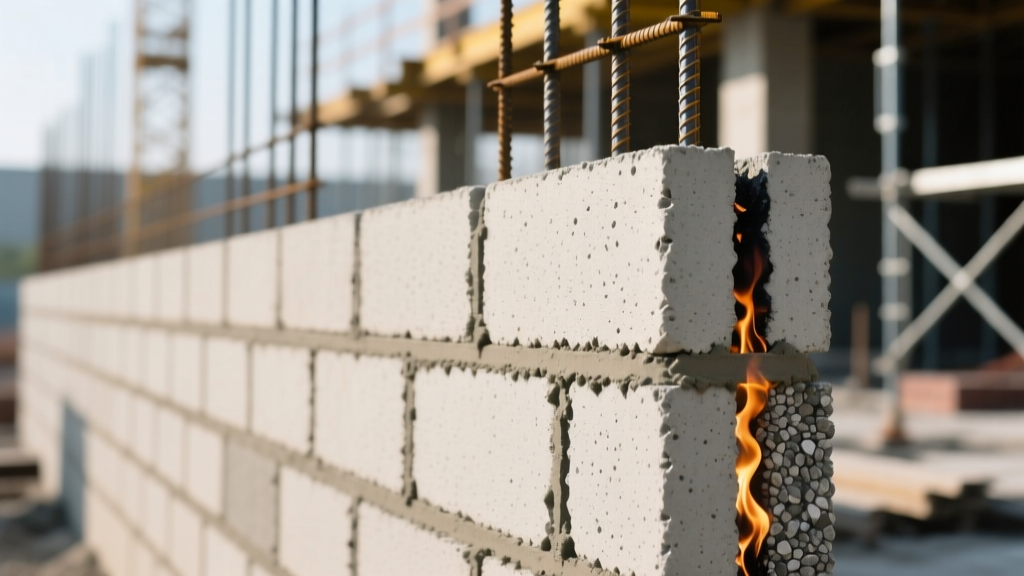
Decoding ASTM C90 and Compressive Strength Metrics
Specifying a structural concrete block wall requires moving beyond nominal dimensions and understanding the precise intersection of material science and building codes. The foundational standard governing loadbearing concrete masonry units (CMU) in the United States is ASTM C90. This standard dictates that for a unit to be classified as loadbearing, it must achieve a minimum net area compressive strength of 1,900 psi. However, specifying the block is only half the equation; the structural engineer must specify the overall masonry assembly compressive strength ($f'_m$), which is a composite metric derived from the CMU unit strength, the mortar type (per ASTM C270), and the grout compressive strength (per ASTM C476).
ASTM C90 utilizes net area compressive strength, not gross area. Net area calculates the actual solid cross-section of the block, excluding the hollow cells. When testing a standard 8-inch hollow block, the load is divided only by the solid concrete face shells and webs. Specifiers who mistakenly calculate loads based on gross area will dangerously overestimate the wall's capacity.
Assembly Compressive Strength ($f'_m$) Matrix
The following table outlines the specified compressive strength of masonry ($f'_m$) based on the net area compressive strength of the concrete block wall units and the mortar type utilized. This data is derived directly from the TMS 402 Building Code Requirements for Masonry Structures, maintained by The Masonry Society.
| Unit Net Area Strength (psi) | Masonry $f'_m$ (psi) - Type M or S Mortar | Masonry $f'_m$ (psi) - Type N Mortar |
|---|---|---|
| 1,900 | 1,500 | 1,000 |
| 2,800 | 2,000 | 1,350 |
| 3,750 | 2,500 | 1,700 |
| 4,800 | 3,000 | 2,050 |
Fire Resistance Ratings (FRR) and Equivalent Thickness
When designing fire barriers or structural shaft enclosures, the International Building Code (IBC) relies on the concept of 'equivalent thickness' rather than the nominal width of the concrete block wall. Equivalent thickness is calculated by dividing the volume of the solid concrete in the block by the overall face area. Because hollow cells contain air (which acts as an insulator), an ungrouted 8-inch nominal block (actual width 7.625 inches) has an equivalent thickness of roughly 4.1 inches, assuming standard 50% solid cores.
Furthermore, aggregate density drastically alters fire performance. Lightweight CMU (utilizing expanded shale, clay, or slate per ASTM C331) outperforms normal-weight concrete in fire scenarios due to lower thermal conductivity and the calcination process of the lightweight aggregates, which absorbs heat. The National Concrete Masonry Association (NCMA) provides extensive TEK notes validating these thermal boundaries.
Standard Fire Resistance Rating (FRR) Data
- 4-Inch Nominal Block: 1.0 hour (ungrouted) / 1.5 hours (fully grouted)
- 6-Inch Nominal Block: 1.5 hours (ungrouted) / 3.0 hours (fully grouted)
- 8-Inch Nominal Block: 2.0 hours (ungrouted) / 4.0 hours (fully grouted)
- 10-Inch Nominal Block: 3.0 hours (ungrouted) / 4.0 hours (fully grouted)
- 12-Inch Nominal Block: 4.0 hours (ungrouted) / 4.0 hours (fully grouted)
Engineering Warning: If a 2-hour fire rating is required for an 8-inch concrete block wall, the cells must remain ungrouted or be filled with non-combustible loose-fill insulation (like perlite or vermiculite). Fully grouting an 8-inch wall increases its thermal mass and conductivity, altering the heat transfer profile, though it still achieves a 4-hour rating. However, partial grouting without specific testing data can void the UL assembly rating.
Acoustic Performance and Sound Transmission Class (STC)
Concrete block walls are highly effective acoustic barriers, governed by the 'Mass Law' of acoustics, which states that every doubling of mass yields roughly a 6 dB increase in sound insulation. For interior partitions in commercial facilities, schools, or multi-family residential projects, STC ratings dictate the specification.
Optimizing STC in CMU Assemblies
A standard 8-inch normal-weight hollow concrete block wall yields an STC of 45. While adequate for basic office partitions, it fails to meet the stringent STC 50+ requirements for residential demising walls. To achieve higher ratings without increasing the wall footprint, specifiers should utilize the following modifications:
- Sand Filling: Filling the hollow cells with dry silica sand increases the mass significantly, pushing the STC from 45 to approximately 52.
- Resilient Furring: Attaching drywall to the CMU via resilient channels with fiberglass batt insulation in the cavity creates a decoupled mass-spring-mass system, elevating the assembly STC to 58-62.
- Acoustic Sealants: The weakest point in any CMU acoustic wall is the perimeter. Applying acoustical sealant at the floor and ceiling tracks is mandatory; a 1/8-inch gap at the perimeter will degrade an STC 55 wall down to STC 40.
Thermal Mass vs. R-Value: The Insulation Reality
A persistent specification error is conflating thermal mass with thermal resistance (R-value). An uninsulated 8-inch concrete block wall possesses an R-value of approximately R-2.5 to R-3.0. This is entirely non-compliant with modern ASHRAE 90.1 energy codes, which typically mandate continuous insulation (ci) values of R-15 to R-20 for commercial exterior walls depending on the climate zone.
To meet 2026 energy code requirements, specifiers must integrate continuous insulation. The two primary methodologies are:
- Exterior Rigid Foam (ci): Applying XPS or polyiso rigid foam to the exterior face of the block, covered by a weather-resistant barrier and cladding. This is the most thermally efficient method as it eliminates thermal bridging through the concrete webs.
- Interior Furred Cavity: Furring out the interior with metal studs, inserting fiberglass or mineral wool batts, and finishing with drywall. While common, this method allows thermal bridging through the CMU webs and reduces interior floor space.
Specification Decision Matrix for Structural CMU
| Application / Use Case | Recommended Block Size | Min $f'_m$ & Mortar | Reinforcement Strategy |
|---|---|---|---|
| Exterior Load-Bearing (Low Rise) | 8-inch Normal Weight | 2,000 psi / Type S | Vertical #5 bars @ 48' o.c., fully grouted cells |
| Interior Demising Wall (Acoustic) | 8-inch Normal Weight | 1,500 psi / Type N | Unreinforced, sand-filled cells, perimeter sealed |
| Retaining Wall (Below Grade) | 10-inch or 12-inch | 3,000 psi / Type M | Heavy vertical/horizontal rebar, epoxy-coated, 100% grouted |
| Seismic Shear Wall (High Zone) | 8-inch or 10-inch | 2,500 psi / Type S | Special reinforced masonry detailing per TMS 402 Chapter 11 |
Common Specification Failures and Edge Cases
Even with perfect structural calculations, concrete block walls frequently fail in the field due to overlooked environmental and chemical specifications. Address these edge cases during the design phase to prevent costly remediation:
1. Freeze-Thaw Spalling in Exterior Applications
ASTM C90 limits the maximum water absorption of CMU to 18 lb/ft³ for normal-weight units. However, in severe freeze-thaw climates (Climate Zones 5 and above), specifying standard absorption limits is insufficient. Specifiers must mandate the application of a silane or siloxane penetrating water repellent sealer, or utilize integral water-repellent admixtures mixed directly into the CMU during manufacturing and the mortar during mixing. This dual-action approach prevents water ingress that leads to catastrophic face-shell spalling.
2. Efflorescence and Alkali-Silica Reaction (ASR)
White, powdery efflorescence is primarily an aesthetic failure, but it indicates moisture migration through the wall. To mitigate this, specify low-alkali Portland cement (ASTM C150 Type I or II with low alkali content) and ensure the wall design includes proper flashing, weep holes, and a continuous vapor barrier on the warm side of the insulation. If local aggregates are prone to ASR, mandate the use of supplementary cementitious materials (SCMs) like fly ash or slag cement in the block mix design to neutralize reactive silica.