Concrete Blocks vs Breeze Blocks: Technical Specs Compared
Compare concrete blocks vs breeze blocks with exact technical specs, PSI ratings, R-values, and ASTM standards for structural and thermal design.

Material Taxonomy: Dense CMU vs. Modern Breeze Blocks
In structural engineering and masonry design, the colloquial debate of concrete blocks vs breeze blocks requires strict technical translation. 'Concrete block' universally refers to dense Concrete Masonry Units (CMU) manufactured under ASTM C90 standards. 'Breeze block' is a legacy term originating from coal cinder aggregates, but in modern 2026 construction, it technically denotes Autoclaved Aerated Concrete (AAC) or lightweight pumice aggregate blocks governed by ASTM C1386 and ASTM C90 lightweight classifications.
Dense CMU: Manufactured from Portland cement, sand, and dense aggregates (gravel/crushed stone). Cured in high-pressure steam kilns. Designed for high compressive load and sheer mass.
AAC Breeze Block: Manufactured from Portland cement, lime, silica sand, and an aluminum powder expanding agent. Cured in an autoclave. Designed for thermal resistance, lightweight dead-load reduction, and workability.
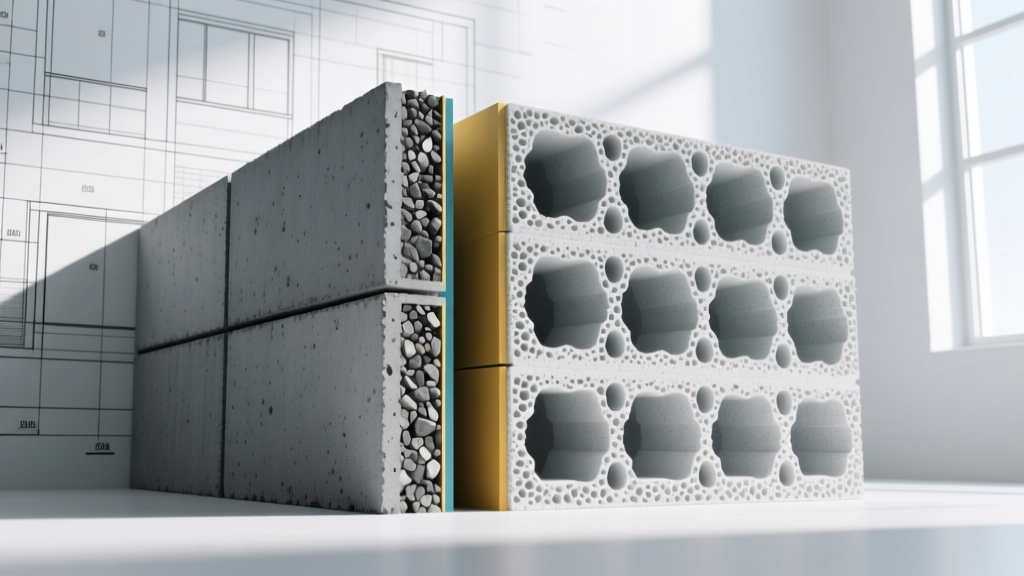
Core Technical Specifications Matrix
The following data contrasts standard 8-inch nominal thickness units. All values represent industry-standard manufacturing tolerances for 2026 production runs.
| Property | Dense CMU (ASTM C90) | AAC Breeze Block (ASTM C1386) |
|---|---|---|
| Dry Density | 125 – 140 pcf (2000 – 2240 kg/m³) | 25 – 45 pcf (400 – 720 kg/m³) |
| Compressive Strength | 1,900 – 3,750+ psi (Net Area) | 290 – 870 psi (Gross Area) |
| Thermal Resistance (R-Value) | R-0.8 to R-1.1 (Uninsulated 8-inch) | R-8.0 to R-10.5 (Solid 8-inch) |
| Acoustic Transmission (STC) | STC 45 – 50 (Unfilled) | STC 35 – 40 (Solid) |
| Fire Resistance Rating | 2 to 4 Hours | Up to 4 Hours |
| Moisture Absorption | Max 13-18 lbs/ft³ (ASTM C140) | High capillary action; requires sealant |
Compressive Strength: Net vs. Gross Area Calculations
The most frequent engineering error when comparing concrete blocks vs breeze blocks is conflating net and gross compressive strength metrics. Dense CMU is hollow. Under National Concrete Masonry Association (NCMA) guidelines, CMU strength is calculated on the net cross-sectional area (the actual solid concrete bearing the load, excluding the hollow cells). A standard 8x8x16 CMU specified at 2,800 psi net area yields an assembly capable of supporting massive axial loads when fully grouted and reinforced.
Conversely, AAC breeze blocks are solid. Their compressive strength is calculated on the gross cross-sectional area. An AAC block rated at 580 psi (4.0 MPa) gross area is structurally adequate for low-to-mid-rise load-bearing walls (up to 4 stories), but it cannot replace dense CMU in high-rise shear cores or heavily loaded foundation piers without increasing the wall thickness to 10 or 12 inches.
Engineering Note: When designing reinforced AAC breeze block shear walls, the brittle nature of aerated concrete requires stricter drift limits. AAC lacks the aggregate interlock shear-friction capacity of dense CMU, necessitating closer vertical rebar spacing (typically 24 inches on-center maximum) to prevent diagonal tension cracking during seismic events.
Thermal Dynamics and Acoustic Transmission
The Thermal Mass vs. Resistance Paradox
Dense CMU possesses high thermal mass but virtually zero thermal resistance. An uninsulated 8-inch dense CMU wall yields an R-value of roughly 0.8. To meet 2026 IECC (International Energy Conservation Code) requirements, CMU walls require continuous exterior rigid insulation (XPS/Polyiso) or fully grouted cells filled with closed-cell spray foam or expanded polystyrene (EPS) inserts. CMU excels in passive solar climates where thermal mass dampens diurnal temperature swings.
AAC breeze blocks function as an insulating material. The microscopic air pockets trapped during the aluminum-powder expansion process give an 8-inch AAC block an inherent R-value of 1.25 per inch, totaling R-10. While this still requires supplemental insulation in extreme climate zones (Zones 5-8), AAC dramatically reduces thermal bridging at the mortar joints because the block itself is the insulator.
Acoustic Performance (STC Ratings)
Sound Transmission Class (STC) relies heavily on mass. Dense CMU's high density (140 pcf) blocks airborne noise effectively, achieving STC 45-50. AAC breeze blocks, being 70% lighter, struggle with low-frequency airborne noise (like bass or heavy machinery), typically achieving STC 35-40. For party walls in multi-family residential projects, dense CMU remains the superior acoustic barrier unless AAC is paired with decoupled drywall furring systems.
Critical Failure Mode: Mortar Incompatibility
Standard Type S or Type N Portland cement-lime mortar must never be used with AAC breeze blocks. AAC has an extremely high initial rate of absorption (suction). If standard mortar is applied, the AAC instantly extracts the water from the mortar mix before hydration can occur. This results in a powdery, zero-bond joint that will fail under lateral wind loads.
The Fix: AAC requires a polymer-modified thin-bed mortar applied at 1/16-inch to 1/8-inch thickness using a specialized notched trowel, or a specifically formulated AAC thick-bed mortar with water-retention additives (hydroxypropyl methylcellulose) to prevent moisture stripping.
Grouting and Reinforcement Protocols
When structural engineering demands reinforced masonry, the grouting protocols for concrete blocks vs breeze blocks diverge sharply.
- Dense CMU Grouting: Standard ASTM C476 grout with an 8-inch to 11-inch slump is pumped or poured into the hollow cells. The dense walls of the CMU contain the grout pressure without blowouts, and the coarse aggregate in the grout interlocks with the block webs.
- AAC Breeze Block Grouting: Because AAC cells are routed out of solid material and lack the structural webbing of CMU, standard coarse-aggregate grout will segregate and block the narrow AAC cores. Engineers must specify high-slump (11-14 inches), pea-gravel or sand-only grout mixes. Furthermore, horizontal joint reinforcement (Dur-O-Wall type trusses) must be embedded in specialized bed-joint mortars, as cutting AAC block faces to insert standard wire ties compromises the thermal envelope.
2026 Material and Installation Cost Metrics
Cost analysis must account for both material procurement and mason labor rates. While AAC breeze blocks carry a higher unit price, their dimensional footprint alters the labor equation.
| Metric | Standard Dense CMU (8x8x16) | AAC Breeze Block (8x8x24) |
|---|---|---|
| Unit Material Cost | $2.15 – $2.85 per block | $3.80 – $4.90 per block |
| Mortar Cost | $14.00 / 80lb bag (Type S) | $42.00 / 50lb bag (Thin-bed) |
| Coverage per Unit | 0.89 sq. ft. | 1.33 sq. ft. |
| Labor Efficiency | Baseline (Standard laying rate) | +30% faster (Fewer bed joints, lighter weight) |
| Installed Cost (Approx.) | $18.00 – $24.00 per sq. ft. | $21.00 – $28.00 per sq. ft. |
Note: Installed costs exclude exterior insulation, parge coats, and specialized sealants required for AAC moisture management.
Engineering Decision Framework
Selecting between concrete blocks vs breeze blocks requires matching the material physics to the structural and environmental demands of the project.
Specify Dense CMU When:
- Designing retaining walls, foundation walls, or below-grade structures where high compressive strength and lateral soil pressure resistance are mandatory.
- Constructing elevator shafts, stairwells, or shear cores in mid-to-high-rise structures requiring maximum shear-friction capacity.
- Building in high-wind coastal zones where missile-impact resistance (FEMA P-361) is required; dense CMU naturally passes impact tests that shatter AAC.
- Acoustic isolation is a primary design driver (e.g., mechanical rooms, recording studios, multi-family party walls).
Specify AAC Breeze Blocks When:
- Minimizing structural dead-load on steel framing or elevated concrete decks is critical to reducing overall structural steel tonnage.
- Constructing exterior envelope walls in heating-dominated climates where reducing thermal bridging and achieving continuous insulation is prioritized.
- Labor availability is constrained; the lighter weight (approx. 35 lbs per 8-inch block vs. 38 lbs for a much smaller CMU) and larger footprint reduce mason fatigue and accelerate enclosure timelines.
- Field modifications are anticipated; AAC can be routed, chased, and cut with standard woodworking saws, eliminating the need for masonry wet-saws and reducing silica dust exposure on site.
Written by
Priya KapoorPriya Kapoor is a real estate market analyst and construction economics researcher with expertise in housing affordability, development feasibility, and infrastructure investment. She holds a Master of Regional Planning from Cornell University and previously worked as a senior analyst at CBRE's Investment Properties group, where she modeled returns for $4B in mixed-use development pipelines. Priya now runs an independent research practice advising developers, municipalities, and REITs on construction cost forecasting and market timing. She publishes the quarterly "BuildMat Market Pulse" report tracking material price indices across 12 commodity categories. Based in Austin, TX, Priya serves on the board of Habitat for Humanity Austin and is a marathon runner.
More from Priya Kapoor
View all
Construction Cost
Cost to Build a 1600 Sq Ft Home in 2026: Full Breakdown
Accurate 2026 cost to build a 1600 sq ft home—material, labor, and regional pricing breakdowns included. Plan your budget with real-time estimates.
Aug 11, 2026

Wood & Lumber
Name the Types of Wood for Pressure Treatment and Preservation
Learn how to name the types of wood best suited for pressure treatment. Compare species treatability, chemical retention levels, and 2026 preservation costs.
Aug 4, 2026

Stone & Masonry
Stone Veneer Suppliers Lindenhurst: 2026 Cost Analysis
Analyze 2026 stone veneer costs in Lindenhurst, NY. Compare local supplier pricing, delivery fees, and Suffolk County installation labor rates.
Aug 4, 2026