Concrete Board vs Drywall: Moisture, Cost, and Installation
Compare concrete board vs drywall for moisture resistance, structural load, and installation costs to choose the right interior wall and tile backing.

The Core Divergence: Gypsum Hydrate vs. Portland Cement
When evaluating concrete board vs drywall for interior construction, the decision hinges entirely on environmental exposure and structural load. Standard drywall (gypsum board) consists of a calcium sulfate dihydrate core encased in a paper facing. It is lightweight, easily finished, and highly cost-effective for dry environments. Concrete board—often referred to as cement backer board—replaces the gypsum core with a Portland cement matrix reinforced by either fiberglass mesh (e.g., USG Durock) or cellulose fibers (e.g., James Hardie HardieBacker).
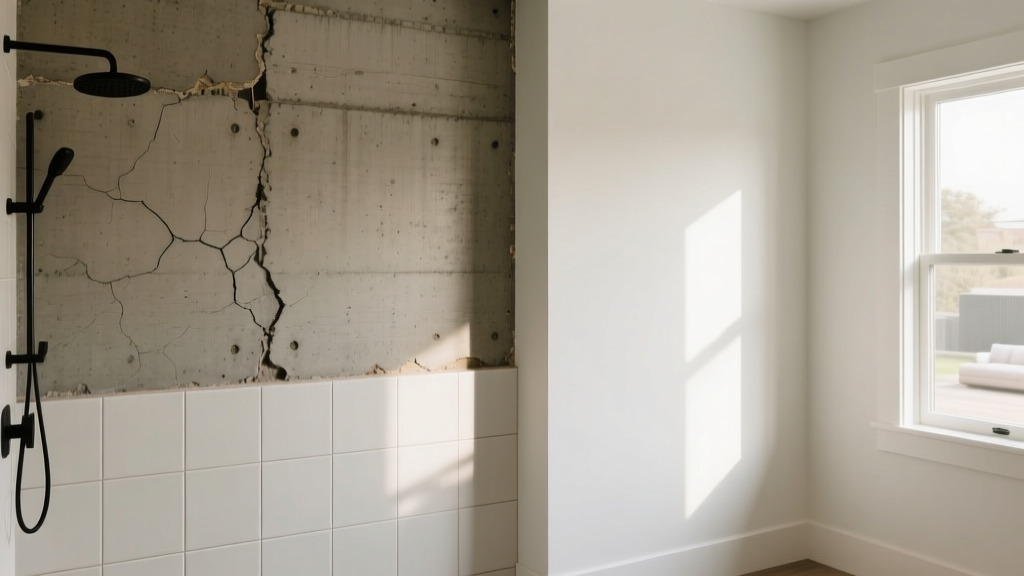
The Tile Council of North America (TCNA) explicitly prohibits the use of standard or moisture-resistant (green/purple) drywall in continuous wet areas, such as shower enclosures and tub surrounds. The paper facing acts as a food source for mold, and the gypsum core loses its structural integrity when saturated. Concrete board, conversely, is dimensionally stable when wet and provides a high-friction, porous surface that allows thin-set mortar to achieve a mechanical bond.
Material Specifications and Performance Matrix
The physical properties of these two materials dictate their handling, fastening, and environmental limits. The table below contrasts standard 1/2-inch drywall with 1/2-inch fiber-reinforced concrete board.
| Specification | 1/2" Standard Drywall | 1/2" Concrete Board (Fiber-Reinforced) |
|---|---|---|
| Core Composition | Gypsum dihydrate, starch, paper facing | Portland cement, sand, cellulose/fiberglass |
| Weight (per 3x5 ft sheet) | ~55 lbs (4x8 ft sheet) | ~45 lbs (3x5 ft sheet) |
| Water Absorption (ASTM C473) | High (Core dissolves, paper degrades) | < 8% (Dimensionally stable when saturated) |
| Flexural Strength | ~40 lbf (parallel) | > 100 lbf (parallel) |
| Required Fasteners | Standard coarse-thread drywall screws | Alkali-resistant, corrosion-coated screws |
| Seam Treatment | Paper tape + joint compound (mud) | Alkali-resistant mesh tape + thin-set mortar |
The Moisture Misconception: Resistance vs. Waterproofing
A critical error in residential construction is assuming concrete board is waterproof. It is not. Concrete board is water-resistant; it will not rot, swell, or lose structural cohesion when exposed to moisture. However, it is highly porous. Water will migrate through the capillary action of the cement matrix and reach the wooden wall studs if left unprotected.
What About "Green Board" Drywall?
Moisture-resistant drywall (commonly known as green board) features a water-repellent wax or silicone additive in the gypsum core and a treated paper facing. While acceptable for bathroom walls outside the direct splash zone (e.g., behind a vanity mirror), it fails rapidly under the hydrostatic pressure and continuous moisture of a shower environment. It must never be used as a tile backing in wet zones.
Cost Analysis: Material and Labor Realities
Evaluating the financial impact of concrete board vs drywall requires looking beyond the raw material price. The labor dynamics of cutting, handling, and fastening concrete board significantly inflate the total installed cost.
Material Costs (2026 Estimates)
- Standard 1/2" Drywall (4x8 ft): $14.00 – $18.00 per sheet ($0.43 – $0.56 per sq. ft.)
- 1/2" Concrete Board (3x5 ft): $16.00 – $24.00 per sheet ($1.06 – $1.60 per sq. ft.)
Labor and Installation Overhead
Drywall installation is highly optimized. A professional hanger can cut, fasten, and prep standard drywall at a rate of $0.40 to $0.65 per square foot. Concrete board installation labor typically ranges from $1.10 to $1.80 per square foot. This premium is driven by three factors:
- Cutting Difficulty: While fiber-reinforced boards like James Hardie HardieBacker can be scored and snapped with a carbide-tipped knife, aggregate-heavy boards like Durock require an angle grinder with a diamond masonry blade.
- Dust Mitigation: Dry-cutting cement board generates respirable crystalline silica. OSHA regulations and basic safety protocols mandate the use of HEPA-filtered dust shrouds attached to grinders, or wet-cutting methods, which slows production.
- Fastening: Concrete board requires screws to be driven every 8 inches along studs and joists. Driving screws through dense cement without stripping the head or over-driving (which breaks the board's surface tension) requires specialized dimpled bits and more time.
Installation Realities: Fasteners and Seam Treatment
The chemical nature of Portland cement dictates strict fastener requirements. Wet Portland cement is highly alkaline (pH 12-13). If standard zinc-coated drywall screws are used to secure concrete board, the alkalinity will rapidly corrode the zinc, leading to rust stains that bleed through the grout lines and eventual fastener failure.
Expert Rule of Thumb: Only use fasteners explicitly rated for cement board. These are typically coated with a ceramic or epoxy finish (often colored black or blue) to resist alkali corrosion. Furthermore, all seams must be taped with alkali-resistant fiberglass mesh tape and embedded in polymer-modified thin-set mortar, never standard drywall joint compound.
Decision Framework: When to Use Which
Use this practical matrix to specify the correct material for your project zones:
Zone 1: Continuous Wet Areas (Showers, Tub Surrounds, Steam Rooms)
- Material: 1/2" Concrete Board (or extruded polystyrene foam boards like Kerdi-Board for weight reduction).
- Requirement: Must be paired with a continuous liquid or sheet waterproofing membrane. Standard drywall is strictly prohibited.
Zone 2: Intermittent Splash Zones (Bathroom Walls, Kitchen Backsplashes)
- Material: Moisture-resistant (Purple/Green) Drywall or Standard Drywall.
- Requirement: Concrete board is overkill here unless you are installing heavy natural stone tile (e.g., slate or marble) that requires the superior flexural strength and shear capacity of a cementitious backer.
Zone 3: High-Impact / Fire-Rated Commercial Shafts
- Material: Specialized Concrete Board or Type X Fire-Rated Drywall.
- Requirement: For acoustic dampening and impact resistance in commercial elevator shafts or stairwells, concrete board provides superior mass. For standard 1-hour or 2-hour fire ratings, multiple layers of Type X drywall are more cost-effective and easier to finish.
The Verdict on Structural Load and Floor Applications
When transitioning from walls to floors, the concrete board vs drywall debate ends entirely; drywall has zero structural floor applications. However, when using concrete board as an underlayment for floor tile, it is vital to understand that it does not add structural stiffness to the floor joists. Its sole purpose is to provide a dimensionally stable, uncoupling surface that prevents tile cracking when the wooden subfloor expands and contracts with seasonal humidity changes. For floor applications, 1/4-inch concrete board is standard, fastened with thin-set mortar beneath the board and alkali-resistant screws through it into the plywood subfloor.
Written by
James ThorntonJames Thornton is a construction industry veteran with 25 years of hands-on experience in wood framing, lumber grading, and residential building codes. He started as a framing carpenter in rural Oregon, earned his ICC Residential Building Inspector certification, and eventually became a senior plan reviewer for the City of Portland Bureau of Development Services. James holds a B.S. in Wood Science & Technology from Oregon State University and is a certified lumber grader through the West Coast Lumber Inspection Bureau (WCLIB). He has inspected over 3,000 residential construction sites and authored the city's internal guide on advanced framing techniques (2x6 at 24" O.C.). James lives in Bend, OR, where he builds custom timber-frame cabins and competes in lumberjack sports.
More from James Thornton
View all
Insulation
Best Home Insulation Materials: Complete 2026 Guide
Compare top home insulation materials for 2026. Find R-values, installed costs per square foot, and best uses for fiberglass, spray foam, and mineral wool.
Aug 4, 2026

Sustainable Building
Certify Your Green Building Material for LEED and WELL
Step-by-step guide to certifying a green building material for LEED v5 and WELL v2. Master EPDs, HPDs, and VOC limits for 2026 project specifications.
Aug 4, 2026

Stone & Masonry
Veneer Stacked Stone Panels: Interior Design & Style Showcase
Discover how veneer stacked stone panels transform interiors. Explore modern design profiles, material pairings, and technical installation specs.
Aug 4, 2026