Concrete Decks vs Wood Decks: Structural Mix Design Guide
Compare concrete decks vs wood decks through a structural lens. Explore specific concrete mix designs, PSI ratings, and load-bearing advantages for builds.

The Structural Paradigm: Compressive Mass vs. Tensile Framing
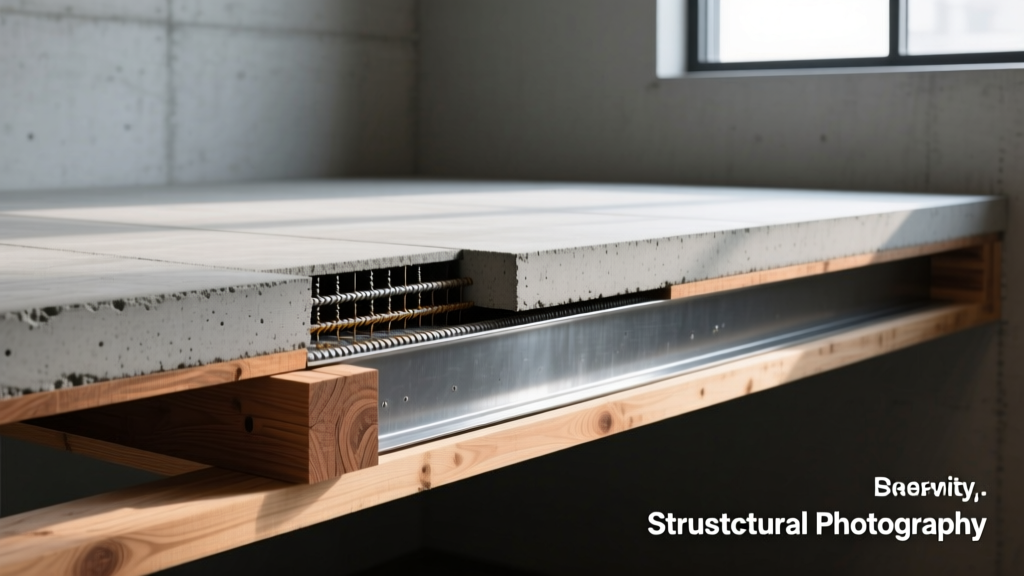
The decision between concrete decks vs wood decks extends far beyond surface aesthetics or basic material costs. From a structural engineering and mix design perspective, you are choosing between two fundamentally different load-transfer mechanisms. Wood deck framing relies on the natural tensile and flexural strength of cellular cellulose fibers, allowing for lightweight, flexible spans that absorb dynamic loads through deflection. Concrete, conversely, is a brittle, high-compressive mass that requires precise mix engineering and steel reinforcement to handle tensile stresses and shear forces.
When architects and structural engineers evaluate concrete decks vs wood decks for elevated balconies, podiums, or heavy-duty slab-on-grade patios, the conversation immediately shifts to dead loads, live load capacities, and material degradation. A standard wood deck framing system imposes a dead load of roughly 10 to 15 pounds per square foot (psf). A 6-inch normal-weight concrete slab imposes a dead load of approximately 72 psf. This massive discrepancy dictates that concrete deck design is not merely about pouring a patio; it requires specialized mix designs to mitigate weight while maximizing durability.
Engineering the Mix: Concrete Formulations for Deck Applications
Specifying concrete for deck applications requires moving beyond generic bagged mixes. The Portland Cement Association emphasizes that mixture proportions must be tailored to the specific structural and environmental demands of the placement. For deck construction, we categorize mix designs into two primary applications: suspended (elevated) slabs and slab-on-grade exterior decks.
Suspended Slabs: Structural Lightweight Mixes
For elevated concrete decks, reducing the dead load on the supporting beams and columns is critical. Structural lightweight concrete achieves compressive strengths of 3,000 to 5,000 PSI while reducing density from 145 pcf (normal weight) to 110–115 pcf. This is achieved by replacing standard limestone or gravel coarse aggregates with rotary-kiln expanded shale, clay, or slate aggregates, as standardized by the Expanded Shale, Clay and Slate Institute (ESCSI).
- Water-Cement (w/c) Ratio: Maintained at a strict 0.40 to 0.45 to ensure high early strength and reduce permeability.
- Aggregate Sizing: Typically limited to 3/8-inch or 1/2-inch maximum size to improve pumpability and reduce segregation in heavily reinforced deck mats.
- Admixtures: High-range water reducers (HRWR), or superplasticizers, are mandatory. They allow the mix to achieve a 5-to-6-inch slump for pumping to elevated decks without adding excess water that would compromise the structural integrity.
Slab-on-Grade Decks: Air-Entrained & Fiber-Reinforced Mixes
For ground-level concrete decks (often referred to as stamped or stained patios), the primary enemies are freeze-thaw cycling and plastic shrinkage cracking. The mix design must prioritize durability and surface finishability.
- Air Entrainment: In climates with freezing temperatures, the mix must include 5% to 7% microscopic air bubbles. These act as internal expansion chambers when pore water freezes, preventing surface spalling.
- Fiber Reinforcement: Synthetic macro-fibers (polypropylene) or micro-fibers are added at a dosage of 3 to 5 lbs per cubic yard. While they do not replace structural rebar for load-bearing capacity, they provide secondary reinforcement that arrests micro-cracking during the plastic curing phase.
- Compressive Strength: A standard 4,000 PSI mix at 28 days is the baseline for exterior slab-on-grade decks subjected to foot traffic and outdoor furniture.
Never compensate for a stiff concrete mix by adding water on-site. Increasing the w/c ratio from 0.40 to 0.55 can reduce the concrete's compressive strength by over 30% and increase permeability, leading to premature rebar corrosion and freeze-thaw failure. Always specify HRWR admixtures if additional slump is required for placement.
Material & Load Comparison Matrix
Understanding the physical properties of the materials is essential for proper structural sizing. The following matrix contrasts engineered concrete deck slabs against traditional wood deck framing.
| Metric | Suspended Concrete Deck (6-inch Lightweight) | Wood Deck (Pressure-Treated Framing) |
|---|---|---|
| Dead Load | ~55 psf | 10 - 15 psf |
| Standard Live Load | 40 - 100 psf (occupancy dependent) | 40 - 50 psf (residential) |
| Deflection Limit | L/360 (highly rigid) | L/360 (noticeable bounce near limits) |
| Fire Rating | 2-Hour (inherent) | Requires heavy timber or fire-retardant treatment |
| Acoustic Transmission | High STC rating (blocks impact noise) | Low STC (transmits footfall noise) |
| Moisture Vulnerability | Rebar corrosion if cover is compromised | Wood rot, fungal decay, fastener corrosion |
The Wood Deck Baseline: Framing Limitations and Chemistry
To properly weigh concrete decks vs wood decks, one must understand the limitations of modern wood framing. The American Wood Council's DCA-6 Prescriptive Residential Wood Deck Construction Guide outlines strict span limits for dimensional lumber. For example, a 2x8 Southern Yellow Pine joist spaced at 16 inches on center can only span roughly 11 feet 10 inches under standard residential live loads. Exceeding this requires upsizing to 2x10s or 2x12s, which increases material costs and reduces under-deck clearance.
Furthermore, the chemistry of modern pressure-treated wood complicates construction. Alkaline Copper Quaternary (ACQ) and Copper Azole (CA-C) preservatives are highly corrosive to standard steel. Builders must specify hot-dipped galvanized fasteners (ASTM A153) or stainless steel (ASTM A370) for all joist hangers, ledger bolts, and decking screws. This hidden fastener cost often pushes the initial price of a code-compliant wood deck closer to that of a basic concrete slab-on-grade.
Lifecycle Cost & Constructability Analysis
When evaluating the economics of concrete decks vs wood decks, initial constructability and long-term lifecycle costs diverge sharply.
Constructability and Formwork
Wood decks are highly adaptable to sloped terrain and can be constructed by a small crew using basic carpentry tools. Concrete decks, particularly elevated ones, require extensive forming, shoring, and rebar tying. The cost of engineered formwork and commercial concrete pumping (often $150 to $250 per hour for a boom pump) makes elevated concrete decks prohibitively expensive for single-family residential projects, restricting them primarily to commercial, multi-family, or high-end luxury builds.
Lifecycle and Maintenance
A properly mixed and cured concrete deck requires minimal maintenance—typically just periodic sealing of decorative overlays every 3 to 5 years. Its structural lifespan routinely exceeds 75 years. Wood decks, even those built with premium composite decking over treated frames, require regular joist inspections, hardware tightening, and eventual substructure replacement due to moisture entrapment. The structural lifespan of a wood deck frame averages 15 to 25 years before significant joist rot or ledger-board failure occurs.
Specification Decision Framework
Use the following framework to determine the optimal material specification for your project:
- Specify Suspended Concrete Decks When: The project is multi-family or commercial; acoustic separation between floors is required; fire ratings are mandated by code; or the deck will support extreme concentrated loads (e.g., rooftop hot tubs, heavy planters, or vehicular traffic).
- Specify Slab-on-Grade Concrete Decks When: The site is at ground level; termite pressure is high; local fire codes restrict combustible materials in wildland-urban interface (WUI) zones; or a seamless transition to interior polished concrete floors is desired.
- Specify Wood/Composite Decks When: The site features severe topographical slopes requiring tall, adjustable pier supports; the budget is strictly constrained; or the design requires complex, multi-level geometric shapes that would make concrete formwork cost-prohibitive.
Ultimately, the choice between concrete decks vs wood decks is an exercise in structural prioritization. Wood offers lightweight versatility and lower initial forming costs, while engineered concrete provides unmatched mass, rigidity, and lifecycle permanence. By matching the specific concrete mix design—whether lightweight structural or air-entrained fiber-reinforced—to the environmental and load demands of the site, builders can eliminate the premature failure modes that plague poorly planned exterior structures.
Written by
James ThorntonJames Thornton is a construction industry veteran with 25 years of hands-on experience in wood framing, lumber grading, and residential building codes. He started as a framing carpenter in rural Oregon, earned his ICC Residential Building Inspector certification, and eventually became a senior plan reviewer for the City of Portland Bureau of Development Services. James holds a B.S. in Wood Science & Technology from Oregon State University and is a certified lumber grader through the West Coast Lumber Inspection Bureau (WCLIB). He has inspected over 3,000 residential construction sites and authored the city's internal guide on advanced framing techniques (2x6 at 24" O.C.). James lives in Bend, OR, where he builds custom timber-frame cabins and competes in lumberjack sports.
More from James Thornton
View all
Insulation
Best Home Insulation Materials: Complete 2026 Guide
Compare top home insulation materials for 2026. Find R-values, installed costs per square foot, and best uses for fiberglass, spray foam, and mineral wool.
Aug 4, 2026

Sustainable Building
Certify Your Green Building Material for LEED and WELL
Step-by-step guide to certifying a green building material for LEED v5 and WELL v2. Master EPDs, HPDs, and VOC limits for 2026 project specifications.
Aug 4, 2026

Stone & Masonry
Veneer Stacked Stone Panels: Interior Design & Style Showcase
Discover how veneer stacked stone panels transform interiors. Explore modern design profiles, material pairings, and technical installation specs.
Aug 4, 2026