Concrete Rebar vs Wire Mesh: Driveway & Slab Guide
Compare concrete rebar vs wire mesh for driveways, patios, and structural slabs. Discover costs, ASTM specs, and exact reinforcement guidelines.

The Core Difference: Structural Support vs. Crack Control
When evaluating concrete rebar vs wire mesh for slab reinforcement, the decision hinges on the fundamental engineering purpose of the pour. While both materials are embedded in concrete to handle tensile stress, they serve distinctly different structural roles. Understanding these roles prevents catastrophic slab failure and eliminates unnecessary material costs.
Rule of Thumb: Rebar provides structural load-bearing capacity and prevents major structural cracks. Wire mesh controls temperature and shrinkage cracking to keep the surface intact.
Concrete is exceptionally strong in compression but weak in tension. When a slab bends under a heavy load, the bottom half experiences tensile stress. Deformed steel rebar grips the concrete via its surface ribs, transferring these tensile loads across the slab and into the subgrade. Conversely, welded wire mesh (WWR) sits closer to the surface and acts as a localized net, holding together the micro-cracks that naturally form as concrete cures and undergoes thermal expansion.
Material Specifications and ASTM Standards
Procuring the correct reinforcement requires specifying exact ASTM standards and gauge sizes. Vague requests at the lumberyard often result in undersized materials that fail under load.
Rebar (Reinforcing Bar)
Standard carbon steel rebar used in residential and light commercial construction must meet ASTM A615 (Deformed and Plain Carbon-Steel Bars for Concrete Reinforcement). The standard yield strength is Grade 60, meaning it withstands 60,000 PSI of tensile stress before deforming.
- #3 Rebar (3/8-inch diameter): Used for light-duty slabs, sidewalks, and thin driveway edges.
- #4 Rebar (1/2-inch diameter): The industry standard for residential driveways, garage floors, and structural footings.
- #5 Rebar (5/8-inch diameter): Reserved for heavy commercial driveways, retaining walls, and suspended structural slabs.
Welded Wire Mesh (WWR)
Wire mesh is manufactured to ASTM A1064 (Carbon-Steel Wire and Welded Wire Reinforcement). It is classified using the 'W' system, which denotes the cross-sectional area in hundredths of a square inch.
- 6x6 W1.4xW1.4 (10-gauge): Standard 1/8-inch wire. Ideal for patios, sidewalks, and light-duty interior slabs on grade.
- 6x6 W2.9xW2.9 (6-gauge): Thicker 3/16-inch wire. Required for residential driveways and areas subject to moderate vehicular traffic.
Cost Breakdown: Concrete Rebar vs Wire Mesh
Material costs fluctuate based on global steel markets, but the labor differential between the two options is where budgets truly diverge. Below is a comparative cost analysis for a standard 1,000-square-foot slab (e.g., a 20x50 driveway) using a 2-foot grid for rebar and overlapping sheets for mesh.
| Cost Factor | #4 Rebar (2-foot Grid) | 6x6 W2.9 Mesh (Sheets) |
|---|---|---|
| Material Cost per Sq Ft | $0.85 - $1.10 | $0.35 - $0.50 |
| Accessories (Chairs, Tie Wire) | $0.15 / sq ft | $0.05 / sq ft (Minimal tying) |
| Labor Installation Time | 6 - 8 hours (2 workers) | 2 - 3 hours (2 workers) |
| Labor Cost (at $65/hr) | $780 - $1,040 | $260 - $390 |
| Total Installed Cost (1,000 sq ft) | $1,780 - $2,290 | $660 - $940 |
While wire mesh is significantly cheaper and faster to install, it cannot replace rebar in structural applications. Attempting to save $1,200 by using mesh on a suspended garage slab will result in structural deflection and eventual collapse.
Application Matrix: When to Use Which
Selecting the right reinforcement depends entirely on the slab's function, subgrade conditions, and expected loads. According to guidelines from the Penn State Extension, proper reinforcement selection is critical for extending the lifespan of exterior flatwork.
Residential Driveways
For standard passenger vehicles, a 4-inch thick slab reinforced with 6x6 W2.9 wire mesh is sufficient, provided the subgrade is properly compacted. If the driveway will support heavy RVs, dump trucks, or frequent delivery vehicles, upgrade to a 5-inch slab with #4 rebar on a 2-foot grid.
Patios and Sidewalks
These are non-structural, ground-bearing slabs. 6x6 W1.4 wire mesh or synthetic macro-fibers mixed directly into the concrete batch are the most cost-effective solutions. Rebar is generally overkill and increases the risk of rust stains bleeding through the surface if the concrete cover is insufficient.
Garage Floors and Shop Slabs
Garage floors endure point loads from vehicle tires and hydraulic jacks. The Federal Highway Administration notes that heavy-duty pavements require robust tensile reinforcement. Use #4 rebar on a 2-foot grid for standard garages, and upgrade to #5 rebar if you plan to store heavy machinery or use a two-post car lift.
Suspended Slabs and Foundations
Wire mesh is strictly prohibited in suspended slabs (slabs that do not rest entirely on the earth). Rebar is mandatory for suspended decks, elevated garage floors, and structural foundation footings. The rebar must be engineered to handle the sheer and bending moments calculated by a structural engineer.
Installation Pitfalls and Failure Modes
The best engineering designs fail if the reinforcement is installed incorrectly. Both materials have specific failure modes during the pouring process.
The most common mistake made by amateur contractors is failing to support the reinforcement. If rebar or wire mesh rests directly on the dirt subgrade, it provides zero tensile strength to the bottom of the slab. The concrete will crack under the steel, rendering the reinforcement useless.
Rebar Installation Rules
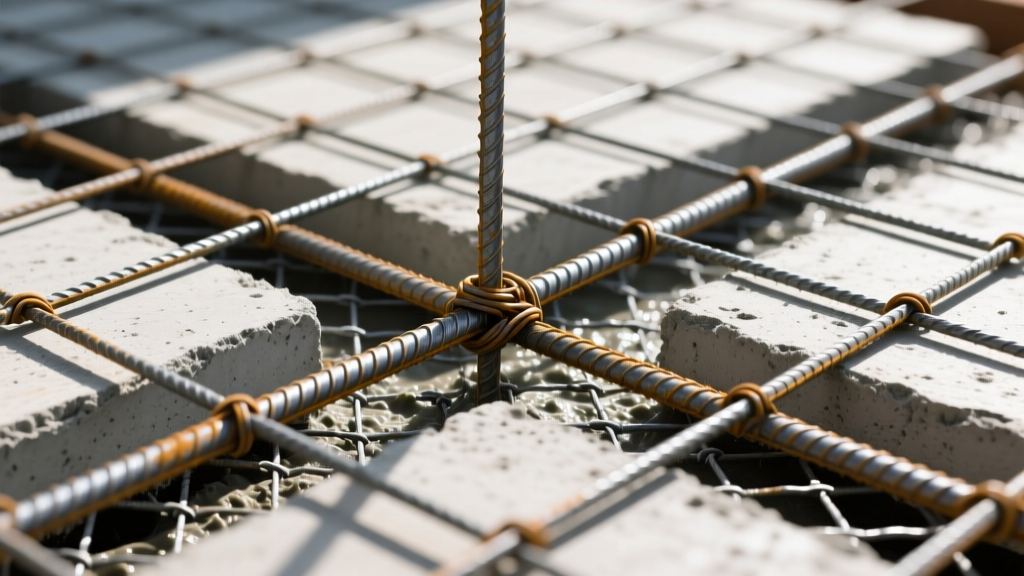
- Use Rebar Chairs: Elevate the rebar grid using plastic or concrete chairs. For a 4-inch slab, the steel must sit in the upper third of the slab (about 1.5 inches from the top surface).
- Maintain Concrete Cover: According to the National Ready Mixed Concrete Association, exterior slabs exposed to de-icing salts require a minimum of 2 inches of concrete cover over the top mat of rebar to prevent chloride-induced corrosion.
- Overlap Splices: When joining two pieces of rebar, overlap them by at least 40 bar diameters (20 inches for #4 rebar) and tie them securely at three points.
Wire Mesh Installation Rules
- The 'Pull-Up' Method: Wire mesh sheets are often laid flat on the ground. As the concrete is poured, workers must use hooks to pull the mesh up into the middle of the wet slab. This is labor-intensive and frequently results in the mesh snapping back down to the dirt.
- Pre-Elevation: A superior method is to set the mesh on 1-inch plastic chairs before the pour begins, ensuring it stays in the correct position without requiring dangerous hook-pulling during the pour.
- Lap Splices: Overlap adjacent sheets of wire mesh by at least 6 inches (one full grid square) and tie the overlaps to prevent separation when workers walk on them.
Can You Use Both Together?
Yes. In heavy-duty commercial applications, such as warehouse floors or municipal loading docks, engineers frequently specify a dual-reinforcement system. A bottom mat of #5 rebar is used to handle primary structural bending and shear forces, while a top mat of 6x6 W2.9 wire mesh is placed near the surface to control shrinkage cracking and resist surface abrasion.
Expert Verdict: Making the Final Choice
The debate of concrete rebar vs wire mesh is not about which material is universally superior, but which is engineered for your specific load requirements. Choose wire mesh (W2.9) for cost-effective crack control on residential driveways, patios, and interior ground-bearing slabs. Mandate #4 or #5 rebar for any slab supporting heavy point loads, spanning voids, or serving as a structural foundation component. Always verify local building codes, as some municipalities require rebar in all exterior flatwork to combat frost heave and soil expansion.
Written by
David NakamuraDavid Nakamura is a licensed architect (AIA) and construction technology writer focused on sustainable building methods, mass timber engineering, and high-performance building envelopes. He holds a Master of Architecture from the University of Washington and is a certified Passive House Consultant (CPHC). David spent eight years at the Seattle firm Mithun, where he led the design of three LEED Platinum projects, before founding his own practice specializing in net-zero residential design. He serves on the editorial advisory board of GreenBuilder Magazine and has authored peer-reviewed papers on cross-laminated timber (CLT) connections for the Journal of Structural Engineering. In his spare time, David teaches woodworking at Pratt Fine Arts Center and kayaks the Puget Sound.
More from David Nakamura
View all
Construction Cost
Labor Cost to Build a Deck Per Sq Ft: 2026 Installation Guide
Discover the exact labor cost to build a deck per sq ft in 2026. This installation guide breaks down contractor rates, complexity factors, and hidden fees.
Aug 4, 2026

Construction Cost
How Much Does It Cost to Build a 3 Bedroom House? Financing Guide
Learn exactly how much it costs to build a 3 bedroom house and explore 2026 financing options, construction loan types, and budget frameworks for your build.
Aug 4, 2026

Construction Cost
Cost to Build a Tennis Court: 2026 Guide
How much does it cost to build a tennis court in 2026? Breakdowns for asphalt, concrete, and synthetic surfaces plus fencing and lighting.
Jul 30, 2026