Concrete Retaining Wall Cost Estimator & Material Calculator 2026
Calculate exact costs and materials for your concrete retaining wall. Includes 2026 pricing for poured, block, and precast systems per square foot.
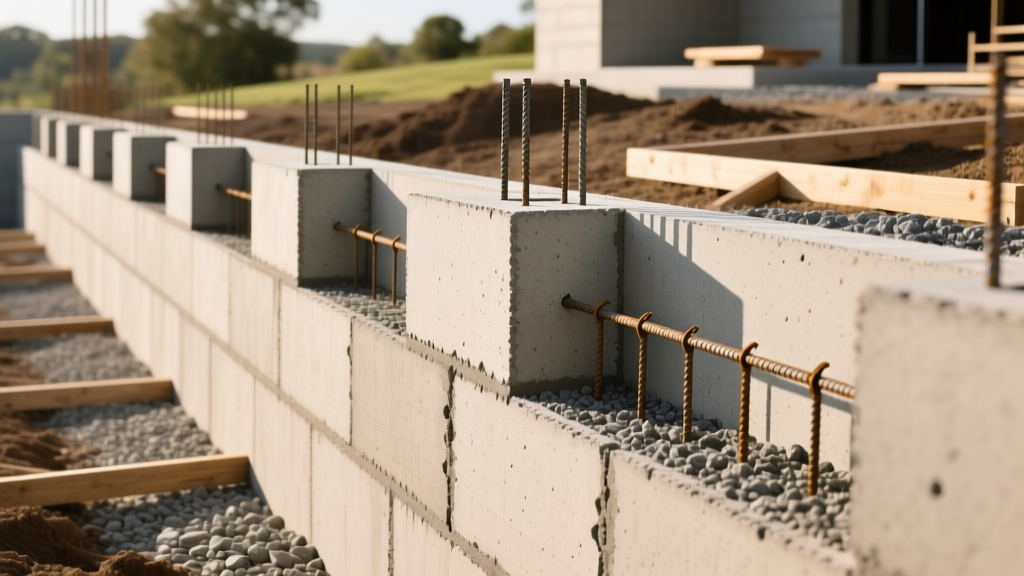
The True Cost of a Concrete Retaining Wall in 2026
Estimating a concrete retaining wall requires moving beyond simple square-footage averages. Unlike standard flatwork, retaining structures must resist lateral earth pressure, manage hydrostatic loads, and comply with strict geotechnical codes. In 2026, the national average for a fully engineered and installed concrete retaining wall ranges from $35 to $65 per square foot of exposed face, but this baseline shifts dramatically based on system type, soil conditions, and surcharge loads.
This guide provides the exact material quantity formulas, 2026 pricing matrices, and structural cost triggers required to build an accurate estimate for poured, CMU (Concrete Masonry Unit), and precast concrete retaining systems.
2026 Pricing Matrix: System Type Comparison
The table below breaks down current material and labor costs for the three primary concrete retaining wall systems. Costs are calculated per square foot of exposed wall face (not total concrete volume, which includes the buried footing).
| System Type | Material Cost (per sq ft) | Labor & Equipment (per sq ft) | Total Installed Range | Best Application |
|---|---|---|---|---|
| Poured-in-Place Concrete | $18 - $28 | $22 - $35 | $40 - $63 | Curved walls, high-load commercial, seamless aesthetics |
| CMU Block (Core-Filled) | $12 - $20 | $18 - $28 | $30 - $48 | Straight residential runs, DIY-friendly base, tiered gardens |
| Precast Concrete Panels | $25 - $40 | $15 - $25 | $40 - $65 | Large commercial sites, rapid deployment, MSE systems |
| MSE (Mechanically Stabilized) | $20 - $35 | $15 - $22 | $35 - $57 | Highway sound barriers, walls exceeding 15 feet in height |
Material Quantity Calculators & Formulas
Ordering too little concrete results in cold joints and structural failure; ordering too much destroys your margin. Use these exact formulas to calculate your primary material quantities.
1. Poured Concrete Volume Calculator
To calculate the cubic yards required for the wall stem and the continuous footing, use the following formula. Always factor in the footing, which typically extends 12 to 18 inches beyond the wall face on the toe and heel.
- Wall Stem Volume: (Length in ft × Height in ft × Thickness in ft) ÷ 27 = Cubic Yards
- Footing Volume: (Length in ft × Footing Width in ft × Footing Depth in ft) ÷ 27 = Cubic Yards
- Waste Factor: Multiply total cubic yards by 1.08 to account for 8% over-excavation and formwork bleed.
Example: A 50-foot long, 4-foot high, 8-inch thick (0.66 ft) wall stem requires (50 × 4 × 0.66) ÷ 27 = 4.88 cubic yards. Order 5.5 yards from the batch plant.
2. CMU Block Count & Reinforcement Calculator
Standard concrete masonry units measure 15.625 inches long by 7.625 inches high (nominal 16x8 with mortar joints).
- Blocks per Course: (Total Wall Length in ft × 12) ÷ 16
- Total Courses: (Total Wall Height in inches) ÷ 8
- Total Blocks: Blocks per Course × Total Courses × 1.05 (5% breakage factor)
- Vertical Rebar (#4 or #5 Grade 60): Place at 16 inches or 24 inches on-center (O.C.) depending on engineering specs. Calculate linear feet by multiplying wall length by 0.75 (for 16" O.C.) and adding lap splice lengths.
- Grout Volume: For 8-inch CMU with rebar every 16" O.C., expect to use approximately 0.85 cubic yards of grout per 100 square feet of wall face.
The "Hidden" Cost Triggers: Site Prep & Engineering
The most common budget overruns in retaining wall construction occur below grade and on paper. Factor these line items into your estimate before breaking ground.
⚠️ Critical Cost Triggers to Budget For
- Geotechnical Soil Report ($1,500 - $3,500): Required for walls over 4 feet. Determines soil bearing capacity and friction angles. Expansive clays may require over-excavation and structural fill replacement.
- Structural Engineer Stamp ($2,000 - $5,500): Mandatory in most jurisdictions for walls exceeding 4 feet, or any wall supporting a surcharge load (e.g., a driveway or pool within a distance equal to the wall height).
- Helical Tiebacks ($45 - $85 per linear foot): If the property line prevents a large heel footprint, engineers will specify helical earth anchors driven into the retained soil to resist overturning.
- Frost Depth Footing Extension: In northern climates, footings must extend below the frost line (often 42 to 48 inches deep). This drastically increases excavation and concrete volume costs.
Step-by-Step Estimation Walkthrough: 50ft x 4ft Poured Wall
Let’s build a complete estimate for a standard 50-foot long, 4-foot exposed poured concrete retaining wall with an 8-inch stem, supporting a flat lawn (no surcharge), located in a moderate climate (12-inch frost depth).
- Excavation & Formwork: Trenching 2 feet deep by 3 feet wide for the footing, plus forming 4 feet of vertical wall. Estimated Cost: $2,200.
- Concrete (Footing + Stem): Footing (50 × 2.5 × 1) ÷ 27 = 4.6 yards. Stem = 4.88 yards. Total = 9.48 yards. Order 10.5 yards at $165/yard. Material Cost: $1,732.
- Reinforcement: #5 rebar grid at 18" O.C. both ways, plus dowels into the footing. Material Cost: $650.
- Drainage System: 4-inch perforated PVC (ASTM D2729) wrapped in filter fabric, plus 12 inches of ASTM C33 washed gravel backfill. Material Cost: $480.
- Labor (Placement & Finishing): 3-man crew for 2 days (forming, pouring, stripping). Labor Cost: $3,400.
- Total Estimated Project Cost: $8,462 (Approx. $42.31 per square foot of exposed face).
Drainage: The Non-Negotiable Structural Element
Hydrostatic pressure is the primary cause of retaining wall failure. Water weighs 62.4 lbs per cubic foot; when soil becomes saturated, lateral pressure against the wall can double or triple. According to the Federal Highway Administration's geotechnical guidelines, proper drainage design is mandatory for all retaining structures.
Expert Specification: Never use native soil or crushed limestone with fines for backfill immediately behind the wall. Specify ASTM C33 washed concrete sand or 3/4-inch clean washed gravel for the first 12 to 18 inches behind the wall stem. Install a 4-inch perforated drain pipe at the base of the heel, sloped at 1/8 inch per foot to daylighted weep holes or dry wells.
Code Thresholds and Structural Triggers
Understanding when a concrete retaining wall transitions from a "landscape feature" to a "structural element" is critical for permitting. The International Building Code (IBC) and local municipal amendments dictate these thresholds.
- The 4-Foot Rule: Most jurisdictions require a licensed structural engineer's design for any retaining wall supporting more than 4 feet of unbalanced fill (measured from the bottom of the footing to the top of the retained grade).
- Surcharge Loads: If a driveway, building foundation, or pool is located within a horizontal distance equal to the wall's height from the back of the wall, it is considered a surcharge load. This requires engineering regardless of wall height.
- Seismic Zones: In regions with high seismic activity, retaining walls must be designed to withstand dynamic earth pressures, often requiring thicker stems, deeper footings, or geogrid reinforcement tied into the retained soil mass.
Frequently Asked Questions
Can I use standard 3,000 psi concrete for a retaining wall?
While 3,000 psi is standard for interior flatwork, exterior retaining walls are exposed to freeze-thaw cycles and soil moisture. Specify a minimum of 4,000 psi air-entrained concrete (with 4% to 7% air content) to prevent scaling and spalling in freezing climates.
How far apart should weep holes be spaced?
If your engineer specifies weep holes through the concrete stem rather than a continuous bottom drain, space them 4 to 8 feet on-center, positioned 6 to 12 inches above the finished grade. Ensure they are backed by gravel and filter fabric to prevent soil migration.
Is a CMU block wall cheaper than poured concrete?
For straight runs under 6 feet high, core-filled CMU block is generally 15% to 25% cheaper than poured concrete due to lower formwork and equipment costs. However, for curved walls or heights exceeding 8 feet, poured concrete becomes more cost-effective and structurally efficient.