Helical Piers Cost vs Concrete Footings: 2026 Foundation Guide
Compare helical piers cost vs concrete footings for 2026. Expert breakdown of load capacities, soil suitability, installation, and pricing.

The Foundation Dilemma: Shallow vs. Deep Systems
Selecting the correct foundation system dictates the structural longevity and financial viability of any construction project. When evaluating helical piers cost vs concrete footings, engineers and builders are fundamentally choosing between a deep foundation system that bypasses weak surface soils and a shallow foundation system that relies on the bearing capacity of near-surface earth. In 2026, material volatility and advanced geotechnical engineering have shifted the cost-benefit analysis, making the decision highly dependent on site-specific soil mechanics, load requirements, and local frost depths.
This comprehensive guide dissects the technical specifications, real-world failure modes, and exact 2026 pricing structures for both systems, providing a definitive framework for structural engineers, general contractors, and project developers.
Concrete Footings: The Shallow Foundation Standard
Concrete footings represent the traditional approach to load distribution. They function by spreading the structural load over a wider area of soil, ensuring the applied pressure does not exceed the soil's allowable bearing capacity. For standard residential and light commercial construction, continuous strip footings or isolated pad footings remain the default choice when competent soil is located near the surface.
Material Specifications and Code Requirements
According to the American Concrete Institute (ACI 318-19), structural concrete footings must meet stringent durability and strength criteria. Standard specifications for 2026 include:
- Compressive Strength: Minimum 3,000 PSI for standard interior loads; 4,000 PSI mandated for exterior footings exposed to severe freeze-thaw cycles or deicing chemicals.
- Air Entrainment: 5% to 8% microscopic air voids are required in freeze-thaw regions to prevent internal spalling, as detailed by the Portland Cement Association.
- Reinforcement: Continuous #4 or #5 grade-60 rebar, typically placed in the bottom third of the footing cross-section to resist tensile bending moments.
- Dimensions: A standard 2x6 framed exterior wall requires a minimum footing width of 20 inches and a depth of 8 to 10 inches, though local geotechnical reports frequently dictate larger cross-sections.
Concrete footings must be poured below the local frost line. In regions like the upper Midwest or Northeast, this requires excavating 4 to 6 feet deep. If a footing is placed above the frost line, the freezing of pore water in the soil will expand by 9%, generating upward pressures exceeding 19,000 PSI, which will catastrophically fracture the concrete and lift the structure.
Helical Piers: Engineered Deep Foundation Solutions
Helical piers are deep foundation elements consisting of a central steel shaft with one or more helical bearing plates welded to the lower section. They are mechanically screwed into the ground using hydraulic torque motors until they reach a load-bearing stratum or achieve a specified torque resistance. The Deep Foundations Institute (DFI) classifies them as displacement piles that provide both compressive and tensile (uplift) resistance.
The Torque-to-Capacity Correlation
Unlike concrete, which requires 28 days to reach full compressive strength and relies on post-installation soil testing, helical piers offer real-time load verification during installation. The empirical relationship between installation torque and axial capacity is defined by the equation:
Q_ult = K_t * T
Where Q_ult is the ultimate axial capacity, T is the installation torque, and K_t is an empirical torque factor (typically 10 for a 2.875-inch OD round shaft).
If a hydraulic drive head registers 6,000 ft-lbs of torque on a 2.875-inch shaft, the pier's ultimate capacity is approximately 60,000 lbs. Applying a standard safety factor of 2.0 yields an allowable design load of 30,000 lbs per pier. This immediate verification eliminates the guesswork associated with soil bearing assumptions.
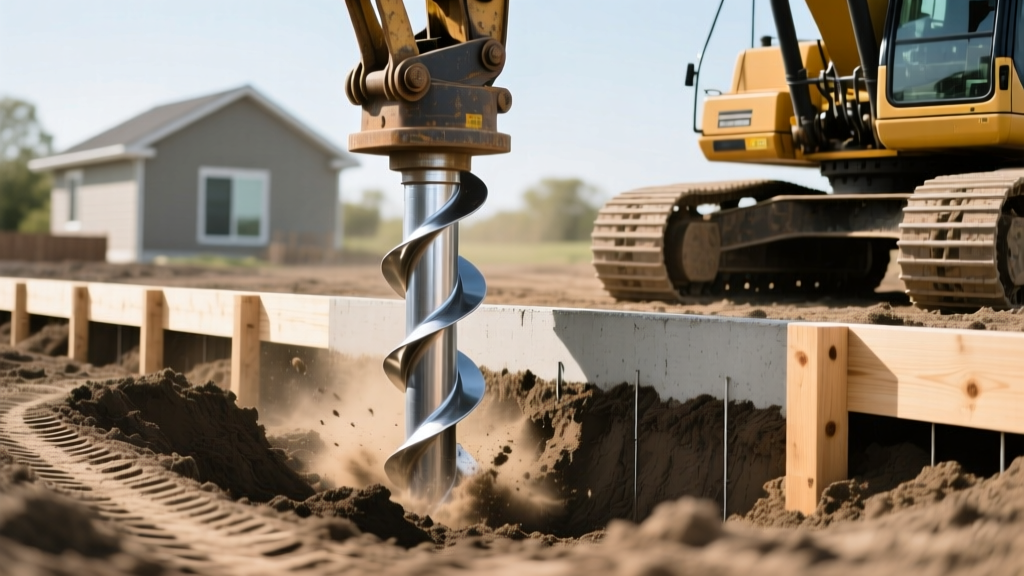
Helical Piers Cost vs Concrete Footings: 2026 Pricing Matrix
Comparing the costs requires standardizing the metrics. Concrete footings are priced per linear foot (LF) of wall length, while helical piers are priced per linear foot of depth or per individual pier. The table below outlines the 2026 national average costs for a standard residential/light commercial application.
| Cost Component | Concrete Footings (Per LF of Wall) | Helical Piers (Per LF of Depth) |
|---|---|---|
| Site Prep & Excavation | $45 - $85 | $10 - $25 (Minimal) |
| Materials (Concrete/Steel) | $60 - $95 | $90 - $140 |
| Labor & Formwork | $55 - $90 | $120 - $180 |
| Equipment Mobilization | Included in Excavation | $1,500 - $3,000 (Flat Fee) |
| Total Estimated Cost | $160 - $270 / LF | $220 - $345 / LF of Depth |
Cost Synthesis: For a 2,000 sq ft home with a 160 LF perimeter, a 2-foot deep concrete footing system costs approximately $32,000 to $43,200. If the same structure requires helical piers spaced at 8-foot intervals (20 piers) driven to an average depth of 20 feet, the total cost ranges from $88,000 to $138,000. Helical piers carry a significant upfront premium, but this gap narrows drastically when deep excavation, dewatering, or engineered backfill are required for concrete.
Site-Specific Decision Framework
Do not select a foundation system based solely on baseline material costs. Use this geotechnical decision matrix to determine the optimal system for your specific site conditions:
- Expansive Clay Soils: Choose Helical Piers. Expansive clays swell when wet and shrink when dry, generating differential settlement that cracks concrete footings. Helicals bypass the active clay zone, anchoring into stable strata below.
- High Water Tables & Coastal Zones: Choose Helical Piers. Excavating deep trenches for concrete in saturated soils requires continuous dewatering and complex shoring. Helicals are installed with zero dewatering and provide superior uplift resistance against wind and hydrostatic forces.
- Stable Bedrock & Shallow Frost Lines: Choose Concrete Footings. If competent bearing soil (e.g., dense glacial till or weathered rock) is located 3 feet below grade, the massive excavation required for helicals is unjustified. Concrete is faster and cheaper here.
- Tight Urban Lots & Zero-Lot-Line Retrofits: Choose Helical Piers. Helical installation equipment (skid-steer attachments or portable hydraulic drives) can operate in 4-foot wide side yards. Concrete requires wide trenches for formwork and worker access, which is impossible on constrained urban lots.
Failure Modes and Real-World Edge Cases
Understanding how these systems fail in the field is critical for risk mitigation. Both systems have distinct vulnerabilities that must be addressed during the design phase.
Concrete Vulnerabilities: Sulfate Attack and Carbonation
In regions with high soil sulfate concentrations (common in the American Southwest and parts of the UK), standard Portland cement footings will deteriorate. Sulfates react with the tricalcium aluminate in the cement paste, forming ettringite, which expands and destroys the concrete matrix from the inside out. Fix: Specify Type V sulfate-resistant cement or apply a heavy-duty bituminous coating to the footing exterior, adding $12 to $18 per LF to the project cost.
Helical Pier Limitations: Torque Refusal and Corrosion
Helical piers rely on continuous rotation to advance. In soils containing dense cobbles, glacial erratics, or shallow fractured bedrock, the helix plates will experience 'torque refusal'—the motor stalls before reaching the design depth. Fix: Pre-drill pilot holes using a rock auger or switch to micropiles. Additionally, raw carbon steel shafts will corrode in high-chloride or low-pH soils. Always specify hot-dip galvanized shafts meeting ASTM A153 standards, which adds roughly 15% to the material cost but guarantees a 75-year subterranean lifespan.
Final Verdict for Structural Engineers and Builders
The debate of helical piers cost vs concrete footings is not a matter of which material is inherently superior, but rather which system aligns with the geotechnical reality of the site. Concrete footings remain the undisputed champion for shallow, stable soil profiles where wide-scale excavation is feasible and cost-effective. However, as urban infill projects increase and developers push into marginal, expansive, or high-water-table terrains, helical piers offer a structurally verifiable, low-impact, and schedule-accelerated alternative that justifies its premium pricing through the elimination of earthwork and weather delays.
Written by
Priya KapoorPriya Kapoor is a real estate market analyst and construction economics researcher with expertise in housing affordability, development feasibility, and infrastructure investment. She holds a Master of Regional Planning from Cornell University and previously worked as a senior analyst at CBRE's Investment Properties group, where she modeled returns for $4B in mixed-use development pipelines. Priya now runs an independent research practice advising developers, municipalities, and REITs on construction cost forecasting and market timing. She publishes the quarterly "BuildMat Market Pulse" report tracking material price indices across 12 commodity categories. Based in Austin, TX, Priya serves on the board of Habitat for Humanity Austin and is a marathon runner.
More from Priya Kapoor
View all
Construction Cost
Cost to Build a 1600 Sq Ft Home in 2026: Full Breakdown
Accurate 2026 cost to build a 1600 sq ft home—material, labor, and regional pricing breakdowns included. Plan your budget with real-time estimates.
Aug 11, 2026

Wood & Lumber
Name the Types of Wood for Pressure Treatment and Preservation
Learn how to name the types of wood best suited for pressure treatment. Compare species treatability, chemical retention levels, and 2026 preservation costs.
Aug 4, 2026

Stone & Masonry
Stone Veneer Suppliers Lindenhurst: 2026 Cost Analysis
Analyze 2026 stone veneer costs in Lindenhurst, NY. Compare local supplier pricing, delivery fees, and Suffolk County installation labor rates.
Aug 4, 2026