Concrete Slab vs Crawl Space: Foundation Mix Designs
Compare concrete slab vs crawl space foundations. Explore specific mix designs, psi requirements, vapor barriers, and material costs for your build.

The Core Structural Difference: Volume vs. Precision
When evaluating a concrete slab vs crawl space foundation, the discussion often centers on flooring types, HVAC routing, and accessibility. However, from a materials and mix design perspective, the two systems demand fundamentally different concrete strategies. A slab-on-grade is a monolithic, structural wearing surface that requires high compressive strength, strict water-cement ratios, and advanced vapor retarders. Conversely, a crawl space distributes structural loads across discrete concrete footings and piers, while utilizing a non-structural "mud slab" solely for moisture and pest control.
Understanding the exact mix designs, admixture requirements, and volume differentials is critical for accurate 2026 budgeting and long-term structural durability. According to the U.S. Department of Energy, foundation selection dictates not just the initial concrete pour, but the thermal and moisture dynamics of the entire building envelope.
- Choose Slab-on-Grade if: You have a high water table, expansive soils requiring post-tensioning, or a strict budget minimizing formed concrete work.
- Choose Crawl Space if: You are building on a steep slope, require accessible under-floor plumbing/HVAC, or are in a severe flood zone where elevated floor joists are mandated.
Concrete Slab-on-Grade: Mix Design & Specifications
A structural slab-on-grade serves as both the foundation and the subfloor. Because it is subject to direct soil moisture transmission, thermal bridging, and live/dead structural loads, the concrete mix must be highly engineered to resist shrinkage cracking and moisture vapor emission rates (MVER).
The 4000 PSI Standard and Low W/C Ratios
For residential and light commercial slabs, specify a minimum 4,000 psi compressive strength at 28 days. To achieve this while minimizing shrinkage, the mix design must maintain a maximum water-cementitious materials ratio (w/c) of 0.45. Higher w/c ratios lead to excess bleed water, increasing capillary porosity and compromising the slab's ability to bond with moisture-sensitive floor coverings like epoxy or hardwood.
To maintain workability at a 0.45 w/c ratio without adding water, specify high-range water reducers (HRWR), commonly known as superplasticizers (ASTM C494 Type F). This allows the ready-mix truck to deliver a 4-inch to 5-inch slump that flows easily but cures densely.
Vapor Retarders and Reinforcement
The concrete mix is only half the battle. A structural slab requires a capillary break and a vapor retarder. Best practice dictates placing a 4-inch layer of washed, compacted crushed stone (ASTM D448 size #57) over the subgrade, followed by a 15-mil polyolefin vapor retarder compliant with ASTM E1745 Class A (e.g., Stego Wrap).
For reinforcement, macro-synthetic fibers (dosed at 3 to 5 lbs per cubic yard) are highly effective for secondary shrinkage crack control. However, they do not replace structural reinforcement. Thickened-edge footings and interior load-bearing pads must utilize #4 or #5 epoxy-coated or galvanized rebar tied on 24-inch centers.
Crawl Space Foundations: Footings, Piers, and Rat Slabs
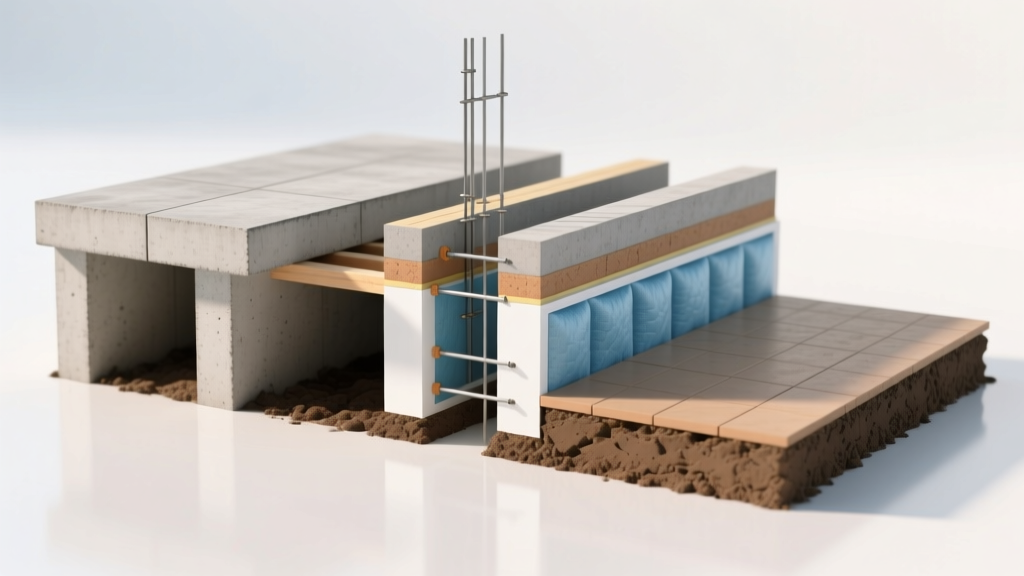
A crawl space foundation decouples the living space from the earth, relying on continuous perimeter stem walls and interior concrete piers. The concrete here is divided into two distinct applications: structural load-bearing elements and non-structural ground seals.
Frost-Protected Footings and Air Entrainment
Perimeter footings and interior pier pads must extend below the local frost line. Because these elements are exposed to subterranean freeze-thaw cycles, the mix design must include 5% to 7% air entrainment (ASTM C260). This microscopic bubble network provides internal relief valves for expanding freezing water, preventing spalling and structural degradation. A 3,000 psi mix is the absolute minimum for footings per most residential codes, though 4,000 psi is recommended in regions with severe sulfate soils.
The "Mud Slab" (Rat Slab) Mix Design
To seal the crawl space earth and prevent soil gases (like radon) and moisture from entering the cavity, builders pour a "mud slab" or "rat slab." This is typically a 2-inch thick, unreinforced concrete layer. Because it carries no structural load, the mix design can be optimized for cost and flow rather than high strength. A 2,000 to 2,500 psi mix with a higher slump (5 to 6 inches) is ideal, allowing it to self-level over uneven dirt. According to Building Science Corporation, sealing the crawl space ground with concrete or a heavy-duty poly sheet is critical for controlling the moisture load in the building assembly.
Moisture Dynamics, Sulfates, and Cement Types
Soil chemistry drastically impacts foundation longevity. If your geotechnical report indicates moderate to severe water-soluble sulfates in the soil, standard Type I/II Portland cement will degrade over time due to sulfate attack, which forms expansive ettringite crystals that crack the concrete from within.
If soil sulfate levels exceed 0.10% by weight, you must specify Type V Portland cement or a mix utilizing high volumes of slag cement (ASTM C989 Grade 100/120) or fly ash. As of 2026, ASTM C595 Type IL (Portland-Limestone Cement) is the default in most ready-mix markets. While Type IL reduces embodied carbon by 10%, verify with your batch plant that the specific Type IL blend meets sulfate resistance requirements for your specific site.
2026 Material Cost & Volume Breakdown
The financial divergence between a slab and a crawl space is driven by concrete volume and forming labor. The table below outlines the material requirements for a standard 1,000 square foot rectangular footprint, based on 2026 national average ready-mix pricing of $145 to $165 per cubic yard.
| Feature | Slab-on-Grade (1,000 sq ft) | Crawl Space (1,000 sq ft) |
|---|---|---|
| Total Concrete Volume | ~16.5 cubic yards (4" slab + thickened edges) | ~10.0 cubic yards (footings, piers, 2" mud slab) |
| Target Compressive Strength | 4,000 psi (entire pour) | 3,000 psi (footings) / 2,000 psi (mud slab) |
| Air Entrainment | 0% (interior) / 3-5% (exterior exposure) | 5-7% (footings) / 0% (mud slab) |
| Vapor Barrier Spec | 15-mil polyolefin (ASTM E1745 Class A) | 6-mil poly under mud slab + sealed seams |
| Est. Concrete Material Cost | $2,390 - $2,720 | $1,450 - $1,650 |
Note: While the raw concrete material cost is lower for a crawl space, the total foundation cost is often higher due to the extensive labor required to build wooden forms for continuous footings, tie rebar vertically for stem walls, and construct interior masonry or precast concrete piers.
Final Verdict: Choosing Your Foundation Concrete Strategy
The choice between a concrete slab and a crawl space should not be made on concrete material costs alone. A slab-on-grade demands a premium, highly controlled 4,000 psi mix design with strict w/c ratios and robust 15-mil vapor retarders to protect interior finishes. It is the superior choice for flat sites where minimizing forming labor and maximizing thermal mass is the priority.
A crawl space relies on highly durable, air-entrained footing mixes to survive subterranean freeze-thaw cycles, paired with a low-cost, high-slump mud slab to seal the earth. It is the mandatory choice for sloped sites, flood zones, or homes requiring extensive under-floor mechanical access. By specifying the exact ASTM standards, psi requirements, and admixture profiles outlined above, you ensure your foundation will perform flawlessly regardless of the system you choose.
Written by
Priya KapoorPriya Kapoor is a real estate market analyst and construction economics researcher with expertise in housing affordability, development feasibility, and infrastructure investment. She holds a Master of Regional Planning from Cornell University and previously worked as a senior analyst at CBRE's Investment Properties group, where she modeled returns for $4B in mixed-use development pipelines. Priya now runs an independent research practice advising developers, municipalities, and REITs on construction cost forecasting and market timing. She publishes the quarterly "BuildMat Market Pulse" report tracking material price indices across 12 commodity categories. Based in Austin, TX, Priya serves on the board of Habitat for Humanity Austin and is a marathon runner.
More from Priya Kapoor
View all
Construction Cost
Cost to Build a 1600 Sq Ft Home in 2026: Full Breakdown
Accurate 2026 cost to build a 1600 sq ft home—material, labor, and regional pricing breakdowns included. Plan your budget with real-time estimates.
Aug 11, 2026

Wood & Lumber
Name the Types of Wood for Pressure Treatment and Preservation
Learn how to name the types of wood best suited for pressure treatment. Compare species treatability, chemical retention levels, and 2026 preservation costs.
Aug 4, 2026

Stone & Masonry
Stone Veneer Suppliers Lindenhurst: 2026 Cost Analysis
Analyze 2026 stone veneer costs in Lindenhurst, NY. Compare local supplier pricing, delivery fees, and Suffolk County installation labor rates.
Aug 4, 2026