Concrete Tile vs Clay Tile: Roof Installation & Framing Guide
Compare concrete tile vs clay tile for roofing. Learn installation differences, framing load requirements, underlayment specs, and material costs.
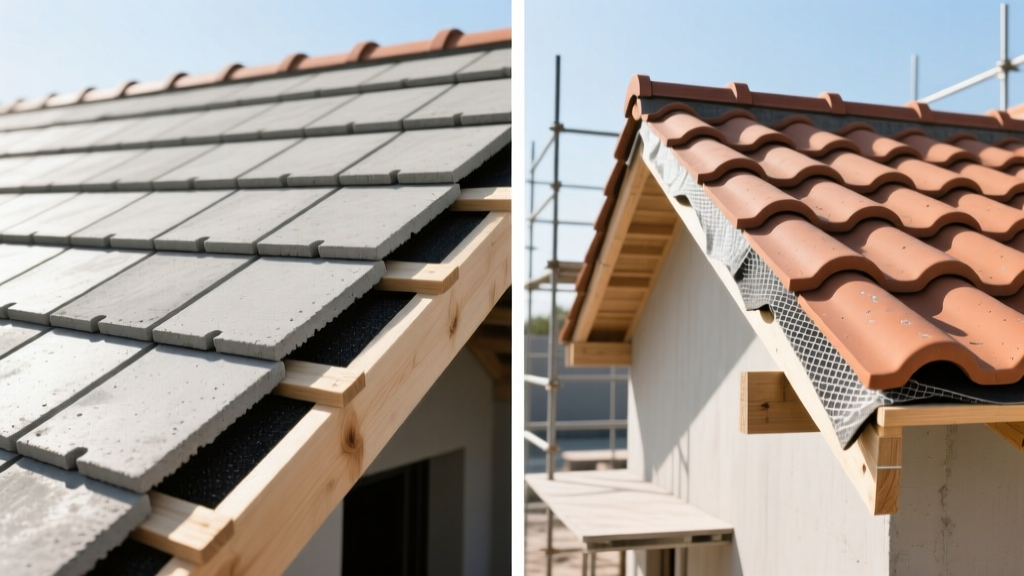
Structural Load Prerequisites: Framing for Weight
The most critical divergence in installing concrete tile vs clay tile occurs before the first tile is even lifted onto the roof: structural engineering. Both materials are classified as heavy-weight roofing, but their dead load profiles dictate different framing requirements.
Concrete roof tiles typically weigh between 900 and 1,100 pounds per square (100 square feet). Clay tiles, while still heavy, generally range from 600 to 850 pounds per square, depending on the profile (e.g., flat Spanish clay vs. barrel mission clay). When planning an installation, the roof truss or rafter system must be engineered to support the specific dead load of the chosen material, plus local live loads (snow, wind uplift, and seismic factors).
Decking, Underlayment, and Batten Systems
Tile roofs are water-shedding systems, not water-blocking systems. The primary waterproofing layer is the underlayment, making its specification vital for both concrete and clay installations.
Decking and Underlayment Specs
Both systems require a minimum of 5/8-inch CDX plywood or oriented strand board (OSB) decking. For the underlayment, the National Roofing Contractors Association (NRCA) recommends a minimum of one layer of ASTM D226 Type II asphalt-saturated felt or a high-performance synthetic underlayment (such as 40-mil polypropylene). In climates with freezing temperatures or high wind-driven rain, a self-adhering ice and water shield (ASTM D1970) must be applied at the eaves, valleys, and all penetrations.
Batten and Counter-Batten Integration
Tiles should rarely be nailed directly to the deck. A batten system elevates the tiles, creating a sub-tile ventilation channel that dissipates heat and drains incidental moisture.
- Standard Battens: 1x2 or 2x2 pressure-treated wood or structural-grade metal, nailed horizontally across the rafters. Spacing is dictated by the tile manufacturer's exposed length (usually 13 to 15 inches).
- Counter-Battens: For concrete tile installations in hot climates, adding vertical 1x2 counter-battens beneath the horizontal battens creates a continuous airflow channel from the eave to the ridge, drastically reducing thermal transfer into the attic.
Cutting, Drilling, and Fastening Protocols
The physical properties of concrete and clay demand entirely different approaches to cutting, drilling, and mechanical fastening on the job site.
Cutting and Silica Dust Mitigation
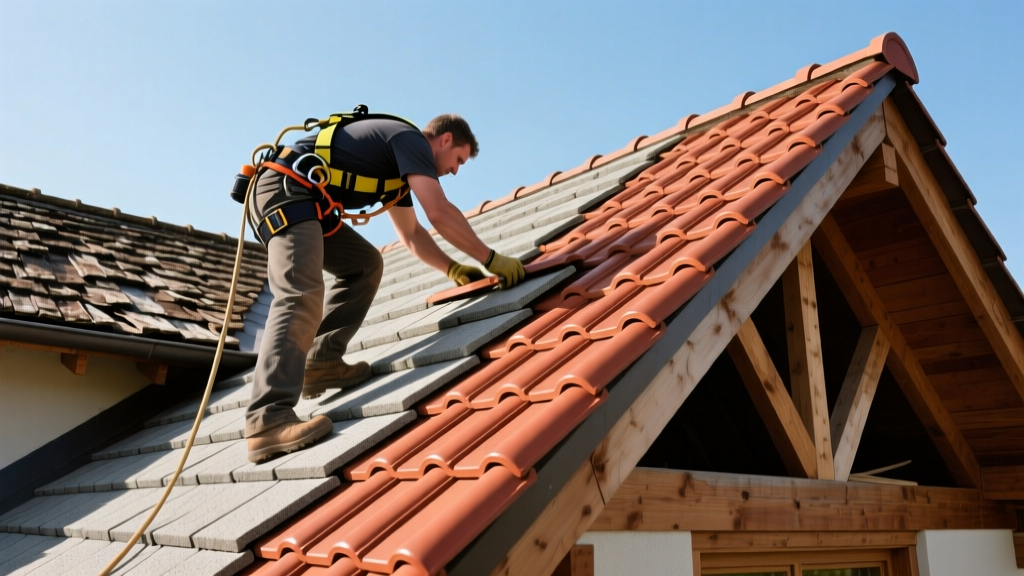
Concrete tiles are highly abrasive. Cutting them requires a 10-inch wet saw equipped with a continuous-rim diamond blade. Dry cutting concrete generates crystalline silica dust, which is a severe OSHA-regulated respiratory hazard. If dry cutting is unavoidable, operators must use HEPA-filtered vacuum shrouds attached to the angle grinder. Clay tiles, being more brittle but less abrasive, can often be scored and snapped with a specialized tile nipper, or cut with a masonry blade on a standard table saw, though a wet saw yields the cleanest edge for visible eave courses.
Fastening and Wind Uplift Resistance
The Tile Roofing Institute (TRI) mandates that all perimeter tiles (eaves, rakes, and ridges) must be mechanically fastened, while field tiles may require fastening based on local wind uplift calculations.
- Concrete Fasteners: Use hot-dipped galvanized or stainless steel ring-shank nails (minimum 8d), or #10 x 2-1/2 inch stainless steel wood screws. Electroplated galvanized fasteners will corrode rapidly due to the high alkalinity (pH 11-13) of Portland cement.
- Clay Fasteners: Use copper wire (minimum 16-gauge) or stainless steel clips. Never use standard steel or galvanized nails with unglazed clay, as the tannins and mineral salts in the clay can accelerate corrosion, leading to tile slippage.
Flashing and Penetration Integration
Tile profiles create deep channels that water can travel through laterally during wind-driven rain events. Standard step flashing is insufficient. Installers must use bib flashing (a wide piece of metal or self-adhered membrane) beneath the underlayment and over the tile below the penetration. For headwall conditions, a continuous metal apron flashing must extend at least 4 inches up the wall and terminate in a reglet or under the siding, with a bead of polyurethane sealant (not silicone, which degrades under UV exposure) at the termination point.
Material Comparison Matrix
| Feature | Concrete Tile | Clay Tile |
|---|---|---|
| Weight per Square | 900 - 1,100 lbs | 600 - 850 lbs |
| Material Cost (per Sq) | $400 - $600 | $700 - $1,000+ |
| Installed Cost (per Sq Ft) | $12.00 - $18.00 | $16.00 - $25.00 |
| Primary Cutting Method | 10-inch Wet Saw (Diamond Blade) | Score & Snap / Masonry Blade |
| Color Longevity | Fades over 20-30 years (pigment is topical) | Permanent (color is fired into the clay body) |
| Expected Lifespan | 50 - 70 Years | 75 - 100+ Years |
Real-World Failure Modes and Edge Cases
Understanding how these materials fail in the field separates a novice crew from a master tile installer. The Portland Cement Association and independent roofing inspectors frequently document the following material-specific failure modes:
Concrete: Efflorescence and Alkaline Degradation
New concrete tiles often exhibit efflorescence—a white, powdery salt deposit that migrates to the surface as moisture evaporates. While primarily cosmetic, heavy efflorescence can stain adjacent stucco or fascia boards. Installers should apply a breathable, silane-based penetrating sealer to the tiles post-installation if the homeowner demands immediate aesthetic perfection. Furthermore, the high alkalinity of concrete will degrade standard asphalt underlayments over time; a synthetic underlayment or a heavy 43-pound organic felt is mandatory to prevent chemical breakdown.
Clay: Freeze-Thaw Spalling
Unglazed clay tiles are porous. In northern climates, if the tile's water absorption rate exceeds 3% (as tested by ASTM C1167), trapped moisture will freeze, expand, and cause the face of the tile to spall or flake off. When installing clay in freeze-thaw zones, verify the manufacturer's Grade 1 rating (severe weathering) and ensure the roof pitch is steep enough (minimum 4:12) to shed water rapidly before it can penetrate the tile matrix.
Point-Loading Breakage During Maintenance
Both concrete and clay tiles are highly susceptible to point-loading. When HVAC technicians or solar installers walk on the roof, stepping on the unsupported center of a tile will snap it. Installers must provide the homeowner with a roof maintenance guide specifying that foot traffic must be restricted to the bottom third of the tile (where it overlaps the batten and the tile below) and that foam roof pads must be used for heavy equipment staging.
Written by
Priya KapoorPriya Kapoor is a real estate market analyst and construction economics researcher with expertise in housing affordability, development feasibility, and infrastructure investment. She holds a Master of Regional Planning from Cornell University and previously worked as a senior analyst at CBRE's Investment Properties group, where she modeled returns for $4B in mixed-use development pipelines. Priya now runs an independent research practice advising developers, municipalities, and REITs on construction cost forecasting and market timing. She publishes the quarterly "BuildMat Market Pulse" report tracking material price indices across 12 commodity categories. Based in Austin, TX, Priya serves on the board of Habitat for Humanity Austin and is a marathon runner.
More from Priya Kapoor
View all
Construction Cost
Cost to Build a 1600 Sq Ft Home in 2026: Full Breakdown
Accurate 2026 cost to build a 1600 sq ft home—material, labor, and regional pricing breakdowns included. Plan your budget with real-time estimates.
Aug 11, 2026

Wood & Lumber
Name the Types of Wood for Pressure Treatment and Preservation
Learn how to name the types of wood best suited for pressure treatment. Compare species treatability, chemical retention levels, and 2026 preservation costs.
Aug 4, 2026

Stone & Masonry
Stone Veneer Suppliers Lindenhurst: 2026 Cost Analysis
Analyze 2026 stone veneer costs in Lindenhurst, NY. Compare local supplier pricing, delivery fees, and Suffolk County installation labor rates.
Aug 4, 2026