Concrete vs Clay Tile Roof: Cost, Weight, and Lifespan
Compare concrete vs clay tile roofs with exact 2026 costs, structural weight requirements, ASTM durability standards, and lifespan data to choose the best material.

Material Composition and Manufacturing Differences
When evaluating a concrete vs clay tile roof, the fundamental differences begin at the manufacturing level. Concrete roof tiles are produced by extruding or molding a mixture of Portland cement, silica sand, water, and iron oxide pigments. The tiles are then cured in heated chambers, resulting in a dense, cementitious product. Because the color is typically applied as a surface coating or mixed into the top layer, concrete tiles can be manufactured in virtually any color profile.
Clay roof tiles, conversely, are formed from natural terra cotta or shale and fired in kilns at temperatures exceeding 2,000°F. This vitrification process transforms the clay into a ceramic-like material. The color in clay tiles is inherent to the mineral composition of the earth used, meaning the color runs completely through the body of the tile. While traditional terracotta remains the most common, modern kiln-firing techniques allow for a wider spectrum of natural hues without relying on surface pigments.
Structural Load and Framing Requirements
The most critical engineering constraint in the concrete vs clay tile roof debate is dead load. Both materials are significantly heavier than asphalt shingles or metal roofing, but concrete imposes a substantially higher structural burden. A standard square (100 square feet) of concrete tile weighs between 900 and 1,100 pounds. Clay tiles are lighter, typically ranging from 600 to 800 pounds per square.
| Material | Weight per Square (100 sq ft) | Required Roof Pitch | Truss Spacing (Standard) | Retrofit Framing Cost Impact |
|---|---|---|---|---|
| Concrete Tile | 900 - 1,100 lbs | Minimum 4:12 (2.5:12 with special underlayment) | 24" on-center (requires 2x6 top chords) | High ($1,500 - $3,500) |
| Clay Tile | 600 - 800 lbs | Minimum 4:12 | 24" on-center (standard 2x4 top chords often sufficient) | Moderate ($800 - $2,000) |
If you are replacing an existing asphalt shingle roof with concrete tile, your current roof trusses are almost certainly not engineered to support the additional 600+ lbs per square. You will need a structural engineer to evaluate the load-bearing walls and truss chords. Reinforcing an existing roof structure for concrete tile can add $1,500 to $3,500 to your total project cost, a hidden expense that frequently pushes homeowners toward lighter clay alternatives or engineered synthetic composites.
Cost Breakdown: Material and Installation
While concrete is often marketed as the budget-friendly alternative to clay, the installed cost gap narrows when factoring in structural reinforcement and specialized underlayment. As of 2026, material costs for concrete tiles range from $400 to $650 per square, depending on the profile (flat, S-pan, or barrel) and brand (e.g., Eagle Roofing or Boral). Clay tiles command a premium, ranging from $850 to $1,600 per square for standard profiles, with custom or historic reproduction profiles from manufacturers like Ludowici exceeding $2,000 per square.
Installation labor for both materials is highly specialized and largely identical, typically costing between $700 and $1,100 per square. Installers must use counter-batten systems to elevate the tiles, creating an air channel that dissipates heat and prevents moisture entrapment. Therefore, the total installed cost for a concrete roof averages $1,100 to $1,750 per square, while a clay roof averages $1,550 to $2,700 per square.
Durability, Weathering, and ASTM Standards
Both materials boast exceptional lifespans—often exceeding 50 to 75 years—but they fail in distinctly different ways. The Tile Roofing Institute (TRI) outlines specific performance criteria for both materials, governed by ASTM standards.
Water Absorption and Freeze-Thaw Cycles
Clay tiles are naturally vitrified, resulting in a water absorption rate of less than 6%, which easily meets ASTM C1167 Grade 1 standards for severe freeze-thaw climates. Concrete tiles, being cementitious, are inherently porous. Standard concrete tiles can absorb up to 13% of their weight in water. In northern climates with frequent freeze-thaw cycles, this trapped moisture expands, causing spalling and micro-fractures. If you are installing concrete in a freeze-thaw zone, you must specify ASTM C1492 Grade 1 concrete tiles, which are densified and sealed at the factory to reduce absorption below 6%.
Color Fading and Efflorescence
Because concrete relies on surface pigments, UV exposure will cause noticeable fading over 15 to 20 years. Additionally, concrete tiles are prone to efflorescence—a white, powdery calcium carbonate deposit that migrates to the surface during the first 12 to 24 months after installation. While efflorescence eventually stops and can be cleaned, it is a common source of homeowner complaints. Clay tiles do not suffer from pigment fading or efflorescence; their color is permanent, though they can accumulate surface algae in humid, shaded environments.
Thermal Mass and Energy Efficiency
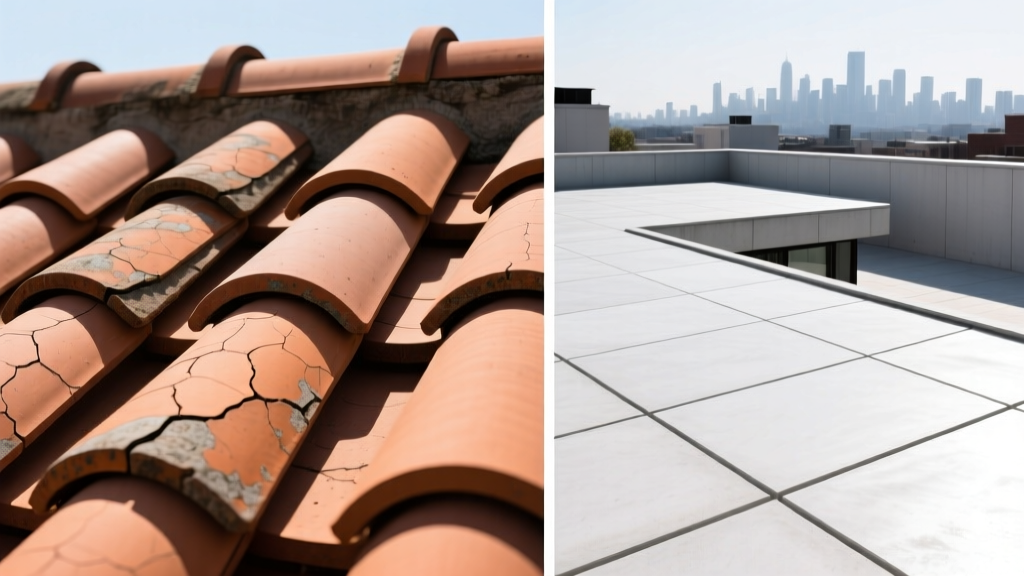
According to the U.S. Department of Energy, the thermal mass of tile roofing significantly impacts cooling loads. Concrete possesses higher thermal mass than clay, meaning it absorbs heat slowly during the day and releases it at night. However, if you prioritize daytime reflectivity to reduce peak air conditioning loads, a light-colored or white-glazed clay tile will outperform standard concrete, achieving a higher Solar Reflectance Index (SRI).
Wind Mitigation and Hurricane Zone Fastening
In High-Velocity Hurricane Zones (HVHZ) and coastal regions, the concrete vs clay tile roof debate shifts to aerodynamics and fastening protocols. Both materials can achieve Miami-Dade County Notice of Acceptance (NOA) for wind speeds up to 150 mph, but only if installed with strict adherence to FEMA and ASCE 7-22 wind load calculations.
- Mechanical Fastening: In high-wind zones, every single tile must be mechanically fastened using two corrosion-resistant screws (typically stainless steel or hot-dipped galvanized) driven through pre-drilled nail holes into the batten.
- Adhesive Supplementation: Screws alone are insufficient for the perimeter and corner zones of the roof. Installers must apply a two-part polyurethane foam adhesive or approved mastic to the nose of each tile to prevent uplift and lateral chatter during hurricane-force gusts.
- Profile Aerodynamics: Flat concrete profiles generally experience slightly less wind uplift than high-barrel clay profiles, as the low-profile design allows wind to sheet over the surface rather than catching the underside of the barrel curve.
Decision Matrix: Which Material Should You Choose?
Selecting between concrete and clay requires aligning the material properties with your specific structural capacity, climate, and budget constraints.
Choose Concrete Tile If:
- You are building new construction where trusses can be engineered to 24-inch on-center spacing with 2x6 top chords to handle the 1,000 lb/square dead load.
- You require a specific, non-traditional color (e.g., slate gray, deep charcoal, or bright white) that cannot be achieved with natural terra cotta.
- Your primary goal is maximizing thermal mass for passive temperature regulation in arid, desert climates with extreme diurnal temperature swings.
- Budget constraints cap your material spend at $650 per square.
Choose Clay Tile If:
- You are retrofitting an older home and want to minimize the cost of structural reinforcement (clay is up to 30% lighter than concrete).
- You live in a severe freeze-thaw climate and want a material that naturally meets ASTM C1167 Grade 1 without requiring specialized factory sealants.
- You demand a lifetime color warranty with zero risk of UV fading or early-stage efflorescence.
- You are restoring a historic property or building in a coastal Mediterranean/Spanish colonial architectural district where authentic kiln-fired terra cotta is mandated by HOA or municipal guidelines.
Ultimately, the choice between a concrete vs clay tile roof is not just about aesthetics; it is a structural and environmental calculation. By evaluating your roof's load-bearing capacity, local freeze-thaw data, and long-term maintenance tolerance, you can select the tile system that will reliably protect your property for the next half-century.
Written by
Marcus ChenMarcus Chen is a licensed structural engineer (PE) and building materials analyst with over 12 years of experience across residential, commercial, and industrial construction. He holds a Master of Science in Civil Engineering from UC Berkeley and spent six years at Thornton Tomasetti before transitioning to independent consulting and technical writing. Marcus specializes in material selection for seismic-prone regions, concrete reinforcement strategies, and lifecycle cost analysis. His work has been cited by the American Concrete Institute (ACI) and the Structural Engineers Association of California (SEAOC). When he is not on a job site or at his desk, you will find him hiking the Sierra Nevada or restoring a 1920s craftsman bungalow in Oakland, CA.
More from Marcus Chen
View all
Construction Cost
How Much Did the Eiffel Tower Cost to Build?
How much did the Eiffel Tower cost to build in 1889? We adjust for inflation and compare its budget to modern skyscraper construction.
Aug 4, 2026

Fire Resistance
What Is a Fire Resistant Material? Testing & Certification Guide
Discover what is a fire resistant material through ASTM and UL testing. Learn how fire ratings, certifications, and assemblies work in construction.
Aug 4, 2026

Construction Cost
How Much Did the Burj Khalifa Cost to Build?
How much did the Burj Khalifa cost to build? We break down the $1.5B project and extract 5 money-saving strategies for your next build.
Jul 30, 2026