Helical Piles vs Concrete Piers: 2026 Cost Analysis
Compare the true installed costs of helical piles vs concrete piers in 2026. Analyze material, labor, soil variables, and hidden expenses for your foundation.

Executive Summary: The True Cost of Foundation Support
Foundation engineering in 2026 requires balancing material price volatility with persistent skilled labor shortages. When evaluating helical piles vs concrete piers, the initial material quote is only a fraction of the total installed cost. Helical piles shift the financial burden toward manufacturing and material costs, while minimizing on-site labor and curing time. Conversely, concrete piers benefit from low raw material costs but incur heavy expenses in excavation, forming, steel reinforcement, and weather-dependent curing schedules.
This cost breakdown analysis dissects the exact financial and structural trade-offs between these two deep foundation systems, providing actionable data for structural engineers, general contractors, and property developers.
2026 Quick Cost Snapshot
- Average Installed Cost (Helical): $1,800 - $3,400 per pier (15-25 ft depth)
- Average Installed Cost (Concrete): $1,500 - $2,900 per pier (10-15 ft depth)
- Primary Cost Driver (Helical): Steel tonnage and depth to load-bearing strata
- Primary Cost Driver (Concrete): Labor hours, equipment mobilization, and soil stabilization
Material & Installation Cost Matrix
The following matrix breaks down the direct and indirect costs associated with a standard 20-ton compression load requirement in medium-dense clay soils.
| Cost Factor | Helical Piles (Steel) | Concrete Piers (Drilled/Cast) |
|---|---|---|
| Raw Material Cost | $45 - $65 per linear foot | $12 - $18 per linear foot (concrete + rebar) |
| Equipment Mobilization | $800 - $1,500 (Compact track loader) | $1,500 - $3,000 (Truck-mounted auger rig) |
| Labor Crew Size | 2-3 personnel | 3-4 personnel |
| Installation Time (Per Pier) | 30 - 60 minutes | 2 - 4 hours (excluding curing) |
| Spoil Removal / Disposal | $0 (Displaces soil) | $150 - $300 per pier |
| Curing / Wait Time | Immediate loading | 7 to 28 days for full design strength |
Helical Piles: Detailed Cost & Engineering Breakdown
Helical piles consist of a central steel shaft with one or more helical bearing plates welded to the lower section. They are torqued into the ground using hydraulic drive heads. The installation torque is directly correlated to the soil's shear strength and the pile's ultimate axial capacity, utilizing the empirical formula Q_u = K_t x T (where Q_u is ultimate capacity, K_t is the torque-to-capacity factor, and T is installation torque).
Material Specifications and Pricing
In 2026, standard 1.75-inch square shaft helical piles manufactured from ASTM A500 Grade B or C steel remain the industry baseline for residential and light commercial applications. A typical configuration for a 20-ton capacity includes an 8-inch lead helix and a 10-inch secondary helix.
- Shaft & Helix Cost: $35 to $55 per linear foot, depending on steel market fluctuations and the number of helices.
- Extensions & Couplers: If the load-bearing strata is deeper than anticipated, 5-foot or 7-foot extensions are required. Bolted couplers add $120 to $180 per joint.
- Brackets and Caps: Heavy-duty steel cap plates or retrofit brackets for existing foundations cost between $250 and $450 per unit.
Labor and Equipment Economics
The primary financial advantage of helical piles is the reduction in heavy equipment overhead. A compact track loader (e.g., Bobcat T770) equipped with a planetary hydraulic torque motor (such as those from Augers Unlimited or Digga) can install piles in tight access areas where a truck-mounted drill rig cannot reach. This eliminates the need for manual excavation and drastically reduces site remediation costs post-installation.
Concrete Piers: Detailed Cost & Engineering Breakdown
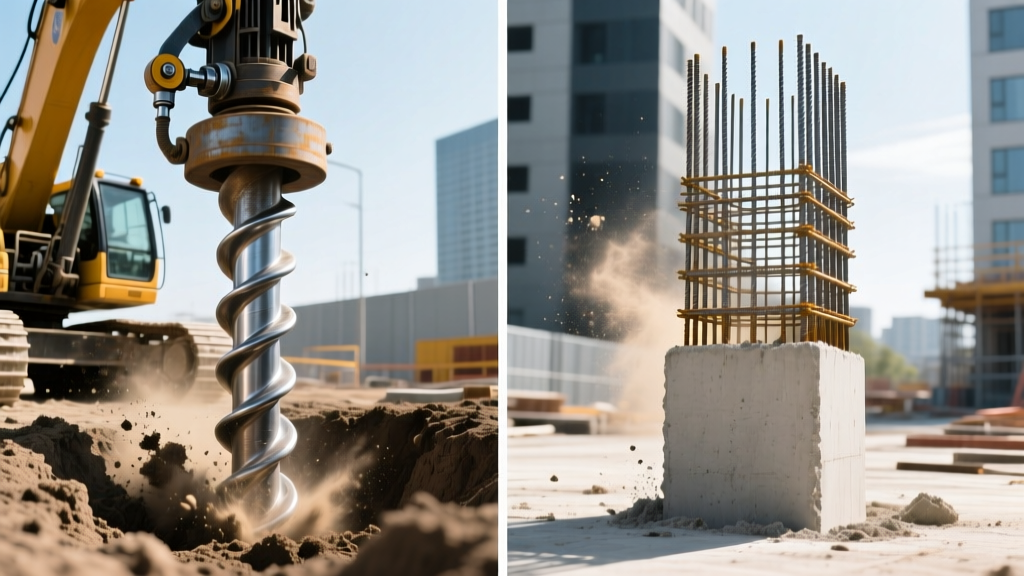
Drilled concrete piers (cast-in-drilled-hole or CIDH piles) rely on a combination of end-bearing and skin friction to support structural loads. The hole is augered to the required depth, a steel rebar cage is lowered, and the void is filled with high-strength concrete.
Material Specifications and Pricing
Concrete is inherently inexpensive, but the structural integrity of the pier relies heavily on proper reinforcement and mix design. According to guidelines from the American Concrete Institute (ACI), deep foundation elements require specific slump and compressive strength parameters to ensure flowability around the rebar cage without segregation.
- Concrete Mix: 4,000 PSI to 5,000 PSI compressive strength mix designs, typically costing $160 to $220 per cubic yard in 2026. A 12-inch diameter pier at 15 feet deep requires roughly 0.5 cubic yards of concrete ($80 - $110).
- Reinforcement: A standard cage utilizes four to six #5 or #6 epoxy-coated vertical rebars with #3 spiral ties. Steel reinforcement costs $40 to $70 per linear foot of cage.
- Formwork (Sonotubes): If the upper section requires forming above grade, heavy-duty fiber tubes cost $15 to $30 per linear foot.
Labor and Equipment Economics
Concrete piers require large truck-mounted auger rigs (e.g., ATX-1150 or similar foundation drill rigs). Mobilizing these rigs to residential or restricted-access sites often incurs fees exceeding $2,000. Furthermore, the excavation process generates significant soil spoils. A 12-inch diameter hole at 15 feet deep yields approximately 0.65 cubic yards of loose soil per pier, which must be loaded, hauled, and disposed of, adding $150 to $300 per pier in off-hauling costs.
Hidden Costs & Variables That Skew the Budget
Surface-level cost comparisons often fail to account for subsurface anomalies and environmental factors. The following variables frequently alter the final invoice for both systems.
1. Soil Stratigraphy and Depth to Refusal
If geotechnical borings indicate bedrock or dense glacial till at 15 feet, but actual field conditions reveal it is at 35 feet, the cost trajectories of the two systems diverge sharply. For helical piles, the contractor simply adds steel extensions, increasing the cost linearly by roughly $200 per 5-foot extension. For concrete piers, drilling a 35-foot hole in unstable sandy soils requires the use of casing or polymer drilling slurry to prevent the borehole from collapsing before the concrete pour. This slurry stabilization and subsequent disposal can add $400 to $800 per pier, instantly erasing concrete's material cost advantage.
2. Frost Heave and Uplift Mitigation
In northern climates, the frost line can extend 48 to 72 inches below grade. Concrete piers must be belled at the base or poured below this line to prevent frost-jacking. Helical piles installed in frost-susceptible soils require the upper shaft to be encased in a friction-reducing polyethylene sleeve or coated with a specialized polymer to prevent the freezing soil from gripping the steel shaft and uplifting the foundation. This sleeve material and installation labor add $150 to $250 per pile.
3. Weather and Curing Penalties
Concrete pouring is highly sensitive to weather. In freezing temperatures, contractors must use heated enclosures, insulated blankets, and accelerating admixtures, which can increase the concrete portion of the budget by 30%. Furthermore, the 7-to-28-day curing period delays subsequent construction phases. Helical piles can be installed in freezing conditions, rain, or high water tables, and they can be loaded immediately upon reaching the target installation torque, accelerating the overall project schedule and reducing general conditions costs.
Expert Insight: The FEMA P-550 Home Builder's Guide to Coastal Construction heavily favors deep-driven piles (including helical) over shallow concrete piers in flood zones and coastal areas due to their superior resistance to scour and minimal soil disturbance, which preserves the natural bearing capacity of the surrounding earth.
The Break-Even Decision Framework
Choosing between helical piles and concrete piers should not be based solely on the lowest initial bid. Use this decision matrix to determine the most cost-effective system for your specific site parameters.
Choose Helical Piles When:
- Site access is restricted (fences, narrow lots, interior retrofits).
- Soils are highly expansive clay or have a high water table.
- Immediate structural loading is required to meet tight project deadlines.
- Environmental regulations prohibit the removal of soil spoils or the use of drilling slurry.
- The project is a foundation repair or underpinning scenario where concrete excavation is impossible.
Choose Concrete Piers When:
- The site is wide open with easy access for heavy truck-mounted drill rigs.
- Soil conditions are stable, cohesive, and free of excessive groundwater.
- The design requires massive lateral load resistance or extreme vertical compression loads exceeding 100 tons per pier.
- The frost line is shallow (under 36 inches), minimizing excavation depth.
- Local building codes or municipal engineers heavily favor or mandate traditional CIDH concrete foundations.
Final Sourcing and Quality Standards
Regardless of the system selected, verifying material certifications is non-negotiable. For helical piles, ensure the manufacturer provides ICC-ES Evaluation Reports (such as ESR-1194 for Hubbell/Chance products) verifying the weld integrity and steel yield strengths. The Deep Foundations Institute (DFI) provides extensive guidelines on inspector certification and torque-to-capacity verification protocols that should be written into your construction contracts.
For concrete piers, mandate third-party testing for concrete slump and compressive strength at 7 and 28 days, and require continuous inspection during the rebar cage placement to ensure adequate concrete cover is maintained. By aligning your foundation choice with the specific geotechnical and logistical realities of your site, you can avoid costly change orders and ensure long-term structural stability.
Written by
Marcus ChenMarcus Chen is a licensed structural engineer (PE) and building materials analyst with over 12 years of experience across residential, commercial, and industrial construction. He holds a Master of Science in Civil Engineering from UC Berkeley and spent six years at Thornton Tomasetti before transitioning to independent consulting and technical writing. Marcus specializes in material selection for seismic-prone regions, concrete reinforcement strategies, and lifecycle cost analysis. His work has been cited by the American Concrete Institute (ACI) and the Structural Engineers Association of California (SEAOC). When he is not on a job site or at his desk, you will find him hiking the Sierra Nevada or restoring a 1920s craftsman bungalow in Oakland, CA.
More from Marcus Chen
View all
Construction Cost
How Much Did the Eiffel Tower Cost to Build?
How much did the Eiffel Tower cost to build in 1889? We adjust for inflation and compare its budget to modern skyscraper construction.
Aug 4, 2026

Fire Resistance
What Is a Fire Resistant Material? Testing & Certification Guide
Discover what is a fire resistant material through ASTM and UL testing. Learn how fire ratings, certifications, and assemblies work in construction.
Aug 4, 2026

Construction Cost
How Much Did the Burj Khalifa Cost to Build?
How much did the Burj Khalifa cost to build? We break down the $1.5B project and extract 5 money-saving strategies for your next build.
Jul 30, 2026