Concrete vs Mortar: Mix Designs, Ratios, and When to Use Each
Discover the technical differences in concrete vs mortar mix designs, aggregate ratios, ASTM standards, and exact use cases for structural and masonry work.

The Core Chemistry and Aggregate Divergence
While both concrete and mortar rely on the hydration of Portland cement to achieve structural integrity, their material science diverges fundamentally at the aggregate level. The binding paste—created when water reacts with the tricalcium silicate (C3S) and dicalcium silicate (C2S) compounds in cement—must perform entirely different mechanical functions depending on the application.
In structural concrete, the cement paste acts as a lubricant during placement and a rigid glue to bind large, coarse aggregates (typically 3/4-inch to 1.5-inch crushed stone) into a monolithic mass capable of resisting massive compressive loads. In mortar, the coarse aggregate is entirely eliminated. The paste must instead fill the microscopic voids between fine masonry sand particles and penetrate the porous surfaces of clay bricks or concrete masonry units (CMUs) to create a high-friction, water-resistant mechanical bond.
Concrete Mix Design: Engineering for Compressive Strength
Structural concrete is governed by ASTM C94 standards, which dictate the proportions of cementitious materials, water, and aggregates to achieve target compressive strengths (typically 3,000 to 5,000 psi for residential and commercial foundations). The most critical variable in concrete mix design is the water-cement (w/c) ratio.
The Water-Cement Ratio and Abrams' Law
According to Abrams' Law, the compressive strength of concrete is inversely proportional to the w/c ratio. A standard 3,000 psi concrete mix utilizes a w/c ratio of approximately 0.45 to 0.50 by weight. Exceeding this ratio introduces excess capillary pores into the hardened matrix, drastically reducing compressive strength and increasing permeability to chlorides and sulfates.
Adding just one gallon of water per cubic yard of concrete beyond the design limit can reduce the final compressive strength by up to 200 psi. If a mix is too stiff for placement, field crews must use a mid-range water reducer (ASTM C494 Type A) rather than adding water from a hose.
Standard Proportions and Air Entrainment
A foundational 1:2:3 ratio (1 part Portland cement, 2 parts fine aggregate, 3 parts coarse aggregate) remains a benchmark for general-purpose flatwork and footings. For exterior flatwork in freeze-thaw climates, the mix must include an air-entraining admixture per ASTM C260, targeting 4% to 7% microscopic air bubbles. These bubbles provide internal expansion chambers for freezing water, preventing surface scaling and spalling.
Mortar Mix Design: Optimizing for Bond and Workability
Mortar design shifts the priority from pure compressive strength to flexural bond strength, workability, and water retention. Governed by ASTM C270, mortar specifications rely heavily on the gradation of the fine aggregate. Masonry sand (ASTM C144) allows up to 10% of the material to pass the No. 200 sieve, compared to just 5% for concrete sand (ASTM C33). This higher fines content acts as a lubricant, allowing the mortar to spread smoothly under the trowel and retain water long enough for the cement to fully hydrate, even when placed against highly absorptive clay bricks.
The Four Primary Mortar Types
Mortar is categorized by its proportion of Portland cement to hydrated lime (or masonry cement) and sand. The lime component is critical; it provides the plasticity required for tooling the joints and accommodates minor thermal expansion without cracking.
- Type M (2,500 psi): A 1:1/4:3 ratio (cement:lime:sand). High compressive strength, low flexibility. Used exclusively for below-grade foundations, retaining walls, and heavy-load masonry pavers.
- Type S (1,800 psi): A 1:1/2:4.5 ratio. The industry standard for below-grade applications where soil contact requires high bond strength and moderate flexural capacity to resist lateral soil pressure.
- Type N (750 psi): A 1:1:6 ratio. The default choice for above-grade exterior walls, parapets, and chimneys. Its higher lime content allows it to flex slightly with thermal movement, preventing hairline cracking.
- Type O (350 psi): A 1:2:9 ratio. Highly flexible and low-strength. Reserved almost entirely for interior non-load-bearing partitions or historic masonry repointing where a hard mortar would damage soft, antique bricks.
Concrete vs Mortar Comparison Matrix
The following matrix highlights the precise material specifications that separate structural concrete from masonry mortar in modern construction.
| Property | Structural Concrete (3,000 psi) | Type S Mortar | Type N Mortar |
|---|---|---|---|
| Target Strength | 3,000 - 5,000 psi | 1,800 psi | 750 psi |
| Coarse Aggregate | 3/4" to 1.5" crushed stone | None | None |
| Fine Aggregate | ASTM C33 (max 5% passing #200) | ASTM C144 (max 10% passing #200) | ASTM C144 (max 10% passing #200) |
| Water/Cement Ratio | 0.40 - 0.50 (strictly controlled) | Variable (mixed to workable flow) | Variable (mixed to workable flow) |
| Placement Metric | Slump (4 to 5 inches typical) | Flow Cone (110% to 130%) | Flow Cone (110% to 130%) |
| Primary ASTM Standard | ASTM C94 | ASTM C270 | ASTM C270 |
Real-World Failure Modes: What Happens When You Swap Them?
Substituting concrete for mortar, or vice versa, bypasses the engineered tolerances of the masonry or structural system, leading to predictable and severe failure modes.
Scenario A: Using Concrete to Lay Brick
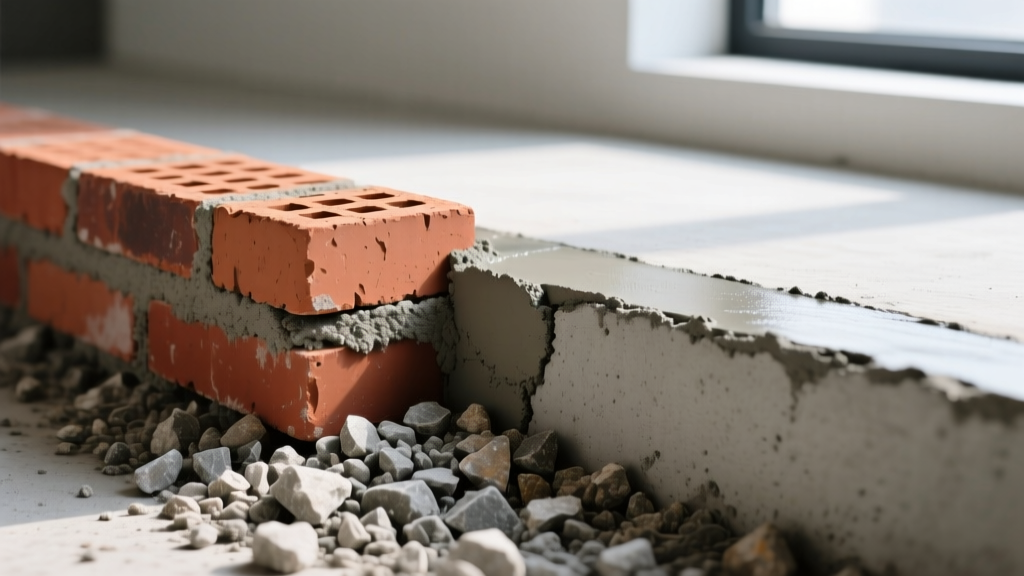
If a mason attempts to use a standard concrete mix (containing 3/4-inch gravel) to bed clay bricks, the coarse aggregate acts as a physical barrier. The stones prevent the brick from seating fully into the joint, creating point-loading rather than uniform bearing. Furthermore, the concrete mix lacks the high fines content required to retain water. The porous brick will rapidly suck the moisture out of the concrete paste before hydration can occur, resulting in a powdery, friable joint with zero flexural bond strength. The wall will fail under lateral wind loads or minor seismic activity.
Scenario B: Using Mortar for Structural Footings
Pouring Type S mortar into a trench to serve as a continuous footing for a load-bearing wall is a catastrophic engineering error. Mortar lacks the coarse aggregate skeleton necessary to distribute concentrated column loads. Under heavy compressive stress, the fine sand matrix will undergo shear failure and differential settlement. Additionally, the high cement-to-sand ratio in mortar generates excessive heat of hydration and severe volumetric shrinkage as it cures, guaranteeing deep thermal cracking in a mass pour.
Modern Admixtures and Modification Strategies
Advanced chemical admixtures have blurred the lines of traditional workability, allowing engineers to tailor both materials for extreme environments without compromising their core structural identities.
"The integration of polycarboxylate-based superplasticizers in concrete allows for w/c ratios as low as 0.30, yielding 8,000+ psi mixes that still flow like water. Conversely, in mortar, the addition of acrylic latex polymers fundamentally alters the pore structure, increasing flexural bond strength by up to 300% while drastically reducing water absorption."
— Guidelines adapted from the National Concrete Masonry Association and the American Concrete Institute.
For concrete flatwork exposed to de-icing salts, lithium-based hardeners and silane sealers are applied post-curing to densify the surface and block chloride ion penetration. For mortar used in below-grade waterproofing applications, integral crystalline waterproofing admixtures are added to the mix. These chemicals react with the calcium hydroxide produced during hydration to form insoluble needle-like crystals that permanently block micro-cracks and capillary tracts, ensuring the masonry joint remains watertight even under hydrostatic pressure.
Written by
James ThorntonJames Thornton is a construction industry veteran with 25 years of hands-on experience in wood framing, lumber grading, and residential building codes. He started as a framing carpenter in rural Oregon, earned his ICC Residential Building Inspector certification, and eventually became a senior plan reviewer for the City of Portland Bureau of Development Services. James holds a B.S. in Wood Science & Technology from Oregon State University and is a certified lumber grader through the West Coast Lumber Inspection Bureau (WCLIB). He has inspected over 3,000 residential construction sites and authored the city's internal guide on advanced framing techniques (2x6 at 24" O.C.). James lives in Bend, OR, where he builds custom timber-frame cabins and competes in lumberjack sports.
More from James Thornton
View all
Insulation
Best Home Insulation Materials: Complete 2026 Guide
Compare top home insulation materials for 2026. Find R-values, installed costs per square foot, and best uses for fiberglass, spray foam, and mineral wool.
Aug 4, 2026

Sustainable Building
Certify Your Green Building Material for LEED and WELL
Step-by-step guide to certifying a green building material for LEED v5 and WELL v2. Master EPDs, HPDs, and VOC limits for 2026 project specifications.
Aug 4, 2026

Stone & Masonry
Veneer Stacked Stone Panels: Interior Design & Style Showcase
Discover how veneer stacked stone panels transform interiors. Explore modern design profiles, material pairings, and technical installation specs.
Aug 4, 2026