Types of Concrete Foundation Footings: Structural Guide
Explore the main types of concrete foundation footings, including spread, continuous, and mat foundations, with load capacities and soil criteria.

The Core Mechanics: Load Transfer and Soil Bearing Capacity
A foundation footing serves as the critical structural interface between a building's vertical loads and the underlying soil. While the foundation wall or slab distributes the weight, the footing spreads that load over a wider surface area to prevent differential settlement. Selecting the correct footing type requires analyzing the dead and live loads of the structure alongside the presumptive load-bearing capacity of the native soil.
According to the International Residential Code (IRC), soil bearing capacities dictate the minimum required footing dimensions. Engineers and contractors must verify these values through geotechnical soil borings, especially in regions with expansive clays or high water tables.
| Soil Classification | Presumptive Bearing Capacity (psf) | Typical Footing Strategy |
|---|---|---|
| Bedrock | 12,000 psf | Minimal spread footings; direct bearing |
| Sandy Gravel / Gravel | 3,000 - 5,000 psf | Standard continuous or isolated pads |
| Sand / Silty Sand | 2,000 - 3,000 psf | Widened continuous strips |
| Sandy Clay / Clay | 1,500 - 2,000 psf | Mat foundations or deep piers |
Primary Types of Concrete Foundation Footings
Isolated Pad Footings
Isolated pad footings (or spread footings) are designed to support concentrated point loads, typically from structural columns or piers. They are usually square or rectangular, ranging from 12 to 36 inches in thickness depending on the structural load. For a standard two-story residential build, a 24-inch by 24-inch pad with a thickness of 12 inches is common.
Continuous Strip (Wall) Footings
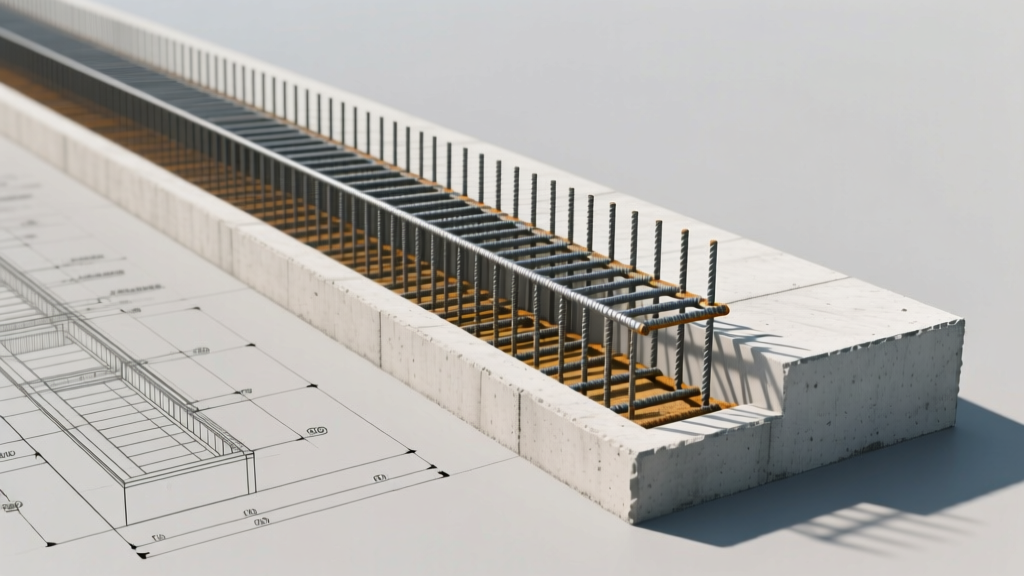
Continuous footings run the entire length of load-bearing walls, distributing linear loads evenly. The standard rule of thumb for sizing a continuous footing is a 2:1 ratio: the footing width should be twice the width of the foundation wall, and the footing depth should equal the wall width. For an 8-inch poured concrete wall, the footing must be at least 16 inches wide and 8 inches deep.
In northern climates, continuous footings must extend below the local frost line—ranging from 32 inches to over 60 inches deep—to prevent frost heave. Alternatively, builders can utilize Frost-Protected Shallow Foundations (FPSF), which incorporate rigid XPS insulation (minimum R-10) wings extending horizontally from the footing to trap geothermal heat and prevent the adjacent soil from freezing.
Mat (Raft) Foundations
When soil bearing capacity falls below 1,500 psf, or when structural loads are exceptionally high and closely spaced, isolated pads would theoretically overlap. In these scenarios, a mat or raft foundation is required. This consists of a single, heavily reinforced concrete slab—typically 18 to 36 inches thick—that spans the entire building footprint.
Mat foundations are highly prevalent in regions with expansive soils, such as Texas and Colorado. To counteract the tensile stresses caused by soil swelling, modern mat foundations frequently utilize post-tensioned (PT) concrete. PT cables are tensioned to 33,000 pounds of force after the concrete cures, compressing the slab and preventing cracking when the underlying clay shifts.
Combined and Strap Footings
Property lines often dictate structural engineering challenges. When a column is located exactly on a property line, an isolated pad cannot extend into the neighbor's lot, creating an eccentric (unbalanced) load that would cause a standard pad to overturn. A strap footing solves this by pouring a reinforced concrete beam (the strap) that connects the exterior eccentric pad to an interior isolated pad. The interior pad acts as a counterweight, stabilizing the exterior load without crossing the property boundary.
Concrete Mix Designs and Reinforcement Specifications
The Portland Cement Association emphasizes that footing concrete must balance compressive strength with workability. Because footings are poured into earthen trenches or formed systems, the mix design must resist segregation while achieving target PSI ratings.
- Compressive Strength: Standard residential footings require a minimum of 2,500 PSI at 28 days. Commercial structures or heavy-load point footings require 3,000 to 4,000 PSI mixes, often achieved by lowering the water-to-cement ratio to 0.45 and adding fly ash or slag cement.
- Slump: Footing concrete should have a low slump of 4 to 5 inches. High-slump (wet) concrete is easier to pump but increases the risk of shrinkage cracking and reduces ultimate compressive strength.
- Air Entrainment: In regions subject to freeze-thaw cycles, the mix must include 5% to 7% entrained air. Microscopic air bubbles provide internal expansion chambers for freezing water, preventing the concrete from spalling or scaling.
- Coastal Reinforcement: For structures within 3,000 feet of a saltwater coastline, standard black steel rebar is highly susceptible to chloride-induced corrosion. Engineers must specify epoxy-coated rebar, galvanized rebar, or Glass Fiber Reinforced Polymer (GFRP) rebar to ensure a 50-year structural lifespan.
Common Failure Modes and Structural Remediation
Even with proper mix designs, footings can fail due to environmental factors or construction errors. Identifying the specific failure mode is critical for selecting the correct remediation strategy.
If a footing settles unevenly due to poorly compacted fill dirt or localized soil washout, the structure will exhibit stair-step cracking in masonry or drywall. Remediation requires underpinning. Helical piers are hydraulically driven past the unstable soil into load-bearing strata, costing between $150 and $250 per linear foot. The footing is then mechanically lifted and locked to the pier brackets.
Frost Heave and Horizontal Cracking:
When wet soil freezes against a continuous footing or foundation wall, it expands laterally. This causes horizontal shearing cracks. If the footing itself heaves, the entire structural grid is compromised. Remediation involves excavating the exterior, applying a waterproof membrane, installing a French drain system at the footing elevation, and backfilling with clean, free-draining gravel to eliminate hydrostatic pressure.
Punching Shear:
In isolated pad footings supporting massive column loads, the column can literally punch through the concrete if the footing lacks sufficient depth or shear reinforcement. This is prevented during the design phase by increasing the footing depth or adding shear stirrups (bent rebar) around the column base, a requirement strictly enforced by the ACI 318 Structural Concrete Building Code.
2026 Cost Matrix and Estimating Guidelines
Estimating footing costs requires accounting for excavation, forming, rebar tying, concrete pumping, and finishing. The following matrix reflects average national costs for 2026, though regional labor rates and material availability will cause variances of up to 25%.
| Footing Type | Unit of Measure | Material Cost (Concrete & Rebar) | Installed Cost (Labor + Equipment) |
|---|---|---|---|
| Continuous Strip (16' wide) | Per Linear Foot | $12.00 - $18.00 | $28.00 - $45.00 |
| Isolated Pad (24' x 24') | Per Pad | $85.00 - $130.00 | $220.00 - $350.00 |
| Mat / Raft Foundation | Per Square Foot | $6.50 - $9.00 | $14.00 - $22.00 |
| Strap Footing Beam | Per Linear Foot | $25.00 - $35.00 | $60.00 - $85.00 |
When budgeting for concrete foundation footings, always allocate an additional 10% for over-excavation and concrete overage. Trenches dug into unstable soils often cave in slightly during the forming process, requiring additional cubic yards of concrete to achieve the engineered cross-sectional dimensions.
Written by
Priya KapoorPriya Kapoor is a real estate market analyst and construction economics researcher with expertise in housing affordability, development feasibility, and infrastructure investment. She holds a Master of Regional Planning from Cornell University and previously worked as a senior analyst at CBRE's Investment Properties group, where she modeled returns for $4B in mixed-use development pipelines. Priya now runs an independent research practice advising developers, municipalities, and REITs on construction cost forecasting and market timing. She publishes the quarterly "BuildMat Market Pulse" report tracking material price indices across 12 commodity categories. Based in Austin, TX, Priya serves on the board of Habitat for Humanity Austin and is a marathon runner.
More from Priya Kapoor
View all
Construction Cost
Cost to Build a 1600 Sq Ft Home in 2026: Full Breakdown
Accurate 2026 cost to build a 1600 sq ft home—material, labor, and regional pricing breakdowns included. Plan your budget with real-time estimates.
Aug 11, 2026

Wood & Lumber
Name the Types of Wood for Pressure Treatment and Preservation
Learn how to name the types of wood best suited for pressure treatment. Compare species treatability, chemical retention levels, and 2026 preservation costs.
Aug 4, 2026

Stone & Masonry
Stone Veneer Suppliers Lindenhurst: 2026 Cost Analysis
Analyze 2026 stone veneer costs in Lindenhurst, NY. Compare local supplier pricing, delivery fees, and Suffolk County installation labor rates.
Aug 4, 2026