Which Concrete Building Type of Construction May Be Cast Larger?
Discover which concrete building type of construction may be cast larger, comparing tilt-up panels, mass mat foundations, and slip-form vertical cores.

Answering the Scale Question: Which Method Dominates?
When structural engineers and project managers evaluate which concrete building type of construction may be cast larger, the answer depends entirely on the axis of measurement: horizontal surface area, monolithic volume, or uninterrupted vertical height. There is no single 'largest' method; rather, three distinct concrete construction techniques hold the records for mega-scale casting in their respective domains.
Tilt-up construction dominates single-panel surface area, mass concrete mat foundations hold the record for continuous horizontal volume, and slip-form construction claims the largest uninterrupted vertical casts. Understanding the engineering constraints, mix designs, and logistical requirements of each method is critical for specifying the right approach for large-scale industrial, commercial, and high-rise applications.
Tilt-Up Construction: Maximizing Single-Panel Surface Area
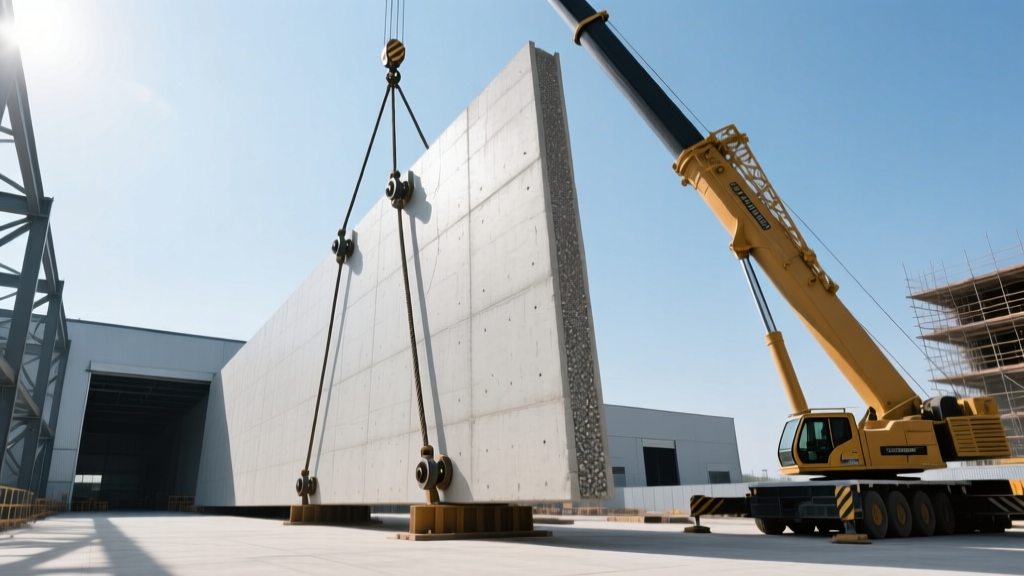
Tilt-up construction involves casting massive concrete wall panels horizontally on the building's floor slab, then lifting them into a vertical position using heavy-duty cranes. According to the Tilt-Up Concrete Association (TCA), this method is the undisputed leader for creating enormous, monolithic exterior wall envelopes without the need for intermediate structural columns.
Scale and Application Showcase
In modern e-commerce fulfillment centers and big-box retail construction, tilt-up panels routinely exceed 3,500 square feet in surface area and weigh over 150 tons. The primary limitation on how large a panel can be cast is not the concrete itself, but the crane's lift capacity and the ground bearing pressure required to support the crane during the tilt.
• Max Surface Area: Up to 4,000 sq. ft. per panel
• Max Weight: 180+ tons (requires 500-ton+ crawler cranes like the Liebherr LR 13000)
• Thickness: 7 to 12 inches for structural load-bearing walls
• Primary Use: 1-million+ sq. ft. distribution centers, data centers, and aircraft hangars
Engineering the Mega-Cast
Casting a 150-ton panel on a slab requires precise chemical and mechanical preparation. A reactive silicate bond breaker must be applied to the casting bed to prevent the panel from adhering to the floor slab while still allowing the slab to cure properly. Lifting inserts, such as heavy-duty coil inserts or threaded anchors from manufacturers like Dayton Superior, are embedded into the panel. Engineers must calculate the exact center of gravity and rigging geometry to ensure the panel does not crack under its own weight during the dynamic load of the crane lift.
Mass Concrete Mat Foundations: The Monolithic Volume Record
If the question of which concrete building type of construction may be cast larger refers to sheer, uninterrupted volume poured in a single operation, mass concrete mat (or raft) foundations are the definitive answer. These are the massive horizontal slabs that support skyscrapers, nuclear containment structures, and heavy industrial machinery.
Scale and Application Showcase
Mat foundations for high-rise towers or hyperscale data centers frequently require continuous pours exceeding 50,000 cubic yards of concrete. The American Concrete Institute (ACI) defines mass concrete as any volume where the combination of member size and heat generated by cement hydration requires strict thermal control measures to prevent cracking.
Thermal Control and Mix Design
When casting 50,000 cubic yards at once, the heat of hydration can cause the internal temperature of the concrete to spike, leading to catastrophic thermal cracking as the surface cools faster than the core. To mitigate this, engineers specify strict parameters per ACI 207 guidelines:
- Maximum Internal Temperature: Must not exceed 158°F (70°C).
- Maximum Thermal Differential: The difference between the concrete core and surface must remain below 35°F (19°C).
- Mix Design: Standard Portland cement is heavily supplemented. A typical mega-pour mix replaces 50% to 65% of the cement with Class F fly ash or slag cement to drastically reduce heat generation.
- Temperature Control: Batch plants use chilled mix water, flaked ice, or liquid nitrogen injection to ensure the concrete is placed at temperatures below 50°F (10°C).
In a 50,000-yard mat pour, a cold joint occurs if the batching or pumping operation is delayed, allowing the underlying layer to set before the next layer is placed. This creates a structural weak point that compromises the monolithic integrity of the foundation. Redundant batch plants and backup pump trucks are mandatory on-site to ensure zero interruptions during a 48-hour continuous pour.
Slip-Form Construction: Uninterrupted Vertical Height
For vertical structures, slip-form construction answers which concrete building type may be cast larger in terms of continuous height. Slip-forming uses a continuously moving formwork system that climbs upward via hydraulic jacks gripping steel climbing rods, allowing concrete to be poured 24 hours a day without ever stopping to strip and reset forms.
Scale and Application Showcase
Slip-form is the standard for constructing elevator cores in supertall skyscrapers, massive agricultural grain silos, and bridge piers. A single slip-form operation can cast a vertical concrete core rising over 1,500 feet without a single horizontal cold joint. The Portland Cement Association (PCA) notes that the success of slip-forming relies entirely on precise concrete set-time management.
The Chemistry of Continuous Climbing
The concrete must gain enough strength to support its own weight as it exits the bottom of the moving form (typically requiring 500 to 1,000 psi of early compressive strength), but it must remain fluid enough to consolidate and bond with the previous layer. Retarding admixtures and precise temperature monitoring are used to maintain a strict slip rate, usually between 6 to 12 inches per hour.
Comparison Matrix: Mega-Cast Concrete Methods
| Feature | Tilt-Up Panels | Mass Mat Foundations | Slip-Form Cores |
|---|---|---|---|
| Primary Axis of Scale | Horizontal Surface Area | Monolithic Volume | Vertical Height |
| Max Dimensions | ~4,000 sq. ft. / 180 tons | 50,000+ cubic yards | 1,500+ feet continuous |
| Cold Joint Risk | Low (cast as individual units) | Critical (requires 24/7 pumping) | Critical (requires 24/7 jacking) |
| Primary Equipment | Heavy Crawler Cranes | Multiple Concrete Pump Trucks | Hydraulic Jacking System |
| Best Application | Warehouses, Big-Box Retail | Skyscrapers, Data Centers | Silos, Elevator Cores, Piers |
Decision Framework: Selecting the Right Mega-Cast Method
Choosing the appropriate large-scale casting method requires aligning the structural geometry with site logistics. Use the following framework during the schematic design phase:
- If the project requires a massive, unbroken exterior envelope with a large footprint (e.g., >200,000 sq. ft.) and minimal interior columns: Specify Tilt-Up. Ensure the site has adequate laydown area for casting beds and verify local crane availability for 150+ ton lifts.
- If the project is a high-rise or heavy industrial facility requiring a unified base to distribute immense vertical loads or resist seismic overturning: Specify a Mass Concrete Mat Foundation. Engage a thermal control engineer early to design the supplementary cementitious material (SCM) mix and procure liquid nitrogen cooling for the batch plant.
- If the project features a repetitive, tall vertical core (e.g., >15 stories) with consistent wall thicknesses: Specify Slip-Form. This eliminates the labor costs and schedule delays associated with traditional jump-forming, provided the site can support continuous 24/7 concrete delivery and crew shifts.
Ultimately, determining which concrete building type of construction may be cast larger is not about finding a single superior technique, but rather matching the physical axis of the structural requirement to the specialized engineering methodology designed to handle that specific scale.
Written by
David NakamuraDavid Nakamura is a licensed architect (AIA) and construction technology writer focused on sustainable building methods, mass timber engineering, and high-performance building envelopes. He holds a Master of Architecture from the University of Washington and is a certified Passive House Consultant (CPHC). David spent eight years at the Seattle firm Mithun, where he led the design of three LEED Platinum projects, before founding his own practice specializing in net-zero residential design. He serves on the editorial advisory board of GreenBuilder Magazine and has authored peer-reviewed papers on cross-laminated timber (CLT) connections for the Journal of Structural Engineering. In his spare time, David teaches woodworking at Pratt Fine Arts Center and kayaks the Puget Sound.
More from David Nakamura
View all
Construction Cost
Labor Cost to Build a Deck Per Sq Ft: 2026 Installation Guide
Discover the exact labor cost to build a deck per sq ft in 2026. This installation guide breaks down contractor rates, complexity factors, and hidden fees.
Aug 4, 2026

Construction Cost
How Much Does It Cost to Build a 3 Bedroom House? Financing Guide
Learn exactly how much it costs to build a 3 bedroom house and explore 2026 financing options, construction loan types, and budget frameworks for your build.
Aug 4, 2026

Construction Cost
Cost to Build a Tennis Court: 2026 Guide
How much does it cost to build a tennis court in 2026? Breakdowns for asphalt, concrete, and synthetic surfaces plus fencing and lighting.
Jul 30, 2026