Concrete vs Paver Patio: Cost, Durability, and Design Guide
Compare concrete vs paver patio options for your hardscape. Expert analysis on costs, structural base prep, freeze-thaw durability, and design.

The Hardscape Dilemma: Monolithic Slabs vs. Modular Units
Selecting the right hardscape material dictates not only the aesthetic trajectory of an outdoor space but also its structural longevity and lifecycle maintenance. The debate between a poured concrete patio and a modular paver patio fundamentally centers on structural behavior: monolithic rigidity versus flexible modularity. Poured concrete relies on high compressive strength and steel reinforcement to resist tensile forces, while paver systems distribute loads through aggregate interlock and flexible jointing, allowing the surface to move independently of subgrade shifts.
This application showcase dissects both systems through real-world installation parameters, structural base requirements, and long-term performance metrics, providing the exact specifications needed to make an informed material decision.
Application Showcase: Real-World Patio Scenarios
Scenario A: The Modern Minimalist (Poured & Stamped Concrete)
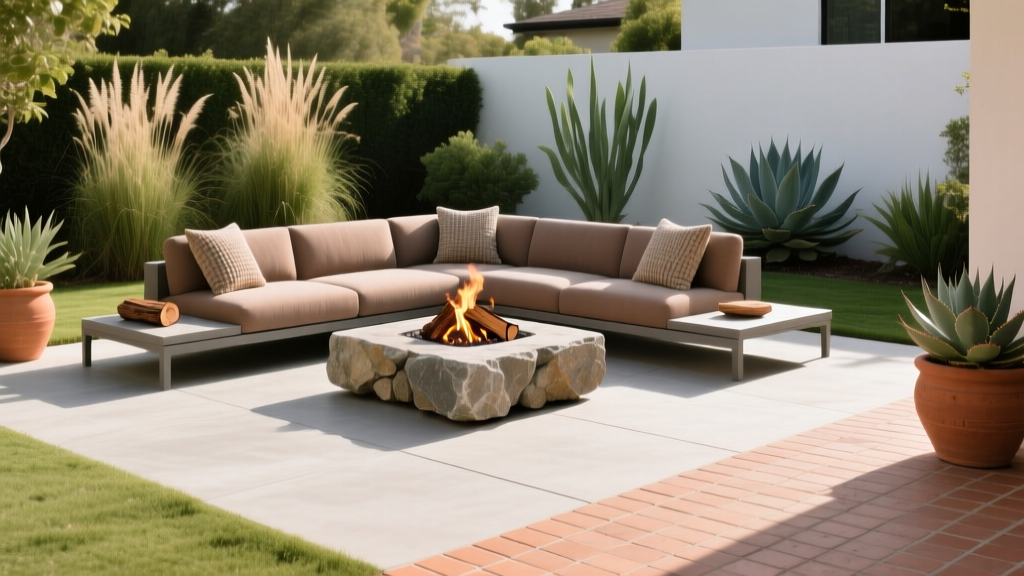
For contemporary architecture demanding seamless transitions and large, uninterrupted sightlines, poured concrete remains the superior choice. A modern minimalist patio typically utilizes a broom-finished or lightly stamped surface with integral color hardeners.
- Mix Design: 4,000 PSI compressive strength with 3/4-inch maximum aggregate size. In climates experiencing freeze-thaw cycles, the mix must include 5% to 7% air entrainment to create microscopic voids that accommodate water expansion.
- Reinforcement: A 4-inch minimum slab thickness reinforced with #4 (1/2-inch) rebar placed on a 16-inch grid, elevated on 2-inch concrete chairs to sit in the upper third of the slab where tensile stresses are highest.
- Jointing: Control joints must be saw-cut to a depth of 25% of the slab thickness within 12 to 24 hours of pouring to dictate where shrinkage cracking occurs, typically spaced in 10-foot by 10-foot grids.
Scenario B: The Traditional Estate (Clay & Concrete Pavers)
Estates requiring intricate patterns, permeable drainage solutions, or integration with mature landscaping benefit from modular pavers. Pavers eliminate the risk of uncontrolled cracking and allow for localized utility access.
- Material Specification: Solid concrete pavers must meet ASTM C936 standards, requiring a minimum compressive strength of 8,000 PSI and maximum water absorption of 5%. For vehicular-rated patios that occasionally host heavy equipment, specify a 3-1/8-inch thickness; standard pedestrian patios require 2-3/8-inch units.
- Bedding & Jointing: A 1-inch layer of coarse, sharp concrete sand (ASTM C33) is used for bedding. Never use mason sand, as its rounded particles fail to lock. Joints are filled with high-performance polymeric sand (such as Alliance Gator Maxx G2) to prevent weed growth and ant excavation.
- Edge Restraint: Rigid perimeter restraint is non-negotiable. Snap-edge or aluminum L-channel restraints secured with 10-inch landscape spikes every 12 inches prevent the modular field from creeping outward under load.
Head-to-Head Material Matrix
| Performance Metric | Poured Concrete (Standard) | Concrete Pavers (ASTM C936) | Clay Pavers (ASTM C902) |
|---|---|---|---|
| Compressive Strength | 3,000 - 4,000 PSI | 8,000+ PSI | 10,000+ PSI |
| Flexural/Tensile Behavior | Rigid (Cracks under tension) | Flexible (Distributes load) | Flexible (Distributes load) |
| Surface Permeability | Impermeable (Requires slope) | Low (Unless permeable system) | Low (Unless permeable system) |
| Installation Speed (1,000 sq ft) | 1-2 days (plus 28-day cure) | 4-6 days (immediate use) | 4-6 days (immediate use) |
| Color Longevity | Fades (Requires UV sealer) | Moderate fading over 15 years | Permanent (Through-body color) |
Subgrade & Base Preparation: The Hidden Cost Center
The most common point of failure in both concrete and paver patios is inadequate subgrade preparation. According to guidelines published by the Portland Cement Association, a concrete slab is only as stable as the soil beneath it. Expansive clay soils require a 4-inch to 6-inch base of compacted crushed stone to prevent differential settlement.
When building on heavy clay or silt soils, always install a non-woven geotextile fabric (e.g., Mirafi 500X) between the native subgrade and the aggregate base. This prevents fine soil particles from migrating up into the crushed stone base during wet cycles, which would otherwise compromise the base's load-bearing capacity and lead to catastrophic settling.
For paver systems, the National Concrete Masonry Association (NCMA) mandates a minimum 4-inch to 6-inch base of angular, crushed aggregate (ASTM D2940) compacted to 95% Standard Proctor density. The angular facets of the crushed stone interlock to create a stable, non-shifting platform. Using rounded river gravel for a paver base is a critical error, as the stones will roll under foot traffic, causing the patio surface to undulate.
Climate-Specific Decision Framework
Environmental factors should override aesthetic preferences when selecting your hardscape material. Use this framework to align material properties with local climate realities:
1. Severe Freeze-Thaw Zones (USDA Zones 3-5)
Winner: Concrete Pavers. While air-entrained concrete can survive freeze-thaw cycles, the sheer surface area of a large slab makes it vulnerable to scaling and spalling if the sealer fails. Individual concrete pavers, with their high 8,000 PSI density and flexible joints, easily shed ice and accommodate frost heave without structural damage. If a paver heaves, it can be lifted, the base re-leveled, and the paver replaced in minutes.
2. Expansive Clay Soils (Common in Texas, Colorado, California)
Winner: Concrete Pavers. Expansive soils swell significantly when wet and shrink when dry. A monolithic concrete slab will almost certainly crack under this differential movement unless engineered with expensive post-tension cables or heavily thickened grade beams. A flexible paver patio simply articulates with the soil movement, remaining structurally intact.
3. High Rainfall & Stormwater Management Zones
Winner: Permeable Pavers. Many municipalities now enforce strict impervious surface limits. The Environmental Protection Agency (EPA) highlights permeable paver systems as a premier green infrastructure tool. By utilizing open-graded aggregate bases (ASTM No. 57 stone) and wider joints filled with clean, washed aggregate, permeable pavers allow stormwater to infiltrate directly into the subsoil, eliminating the need for costly French drains or catch basins.
Lifecycle Cost & Maintenance Realities
Initial installation costs only tell half the financial story. Evaluating the 20-year lifecycle cost reveals distinct maintenance profiles for each material.
Concrete Maintenance Profile
- Sealing: Stamped or colored concrete requires a high-quality, UV-stable acrylic or polyaspartic sealer. Reapplication is mandatory every 2 to 3 years at a cost of $0.75 to $1.50 per square foot.
- Crack Repair: Hairline cracks are inevitable. Epoxy injection or polyurethane routing and sealing costs $15 to $25 per linear foot and rarely achieves an invisible repair.
- Cleaning: Requires periodic pressure washing (maximum 2,500 PSI to avoid etching the surface paste).
Paver Maintenance Profile
- Joint Sand Replenishment: Polymeric sand degrades over 7 to 10 years. Topping up joints costs approximately $0.30 to $0.50 per square foot.
- Efflorescence Control: Concrete pavers naturally release calcium hydroxide, which reacts with carbon dioxide to form a white, powdery residue (efflorescence). This requires application of a specialized efflorescence cleaner (e.g., Techniseal Pre-Seal Cleaner) before applying any breathable silane/siloxane sealer.
- Leveling: Individual settling can be corrected by lifting the affected pavers, adding bedding sand, and reinstalling them—a zero-material-cost repair if you retain leftover pavers from the initial installation.
Always order 5% to 7% more pavers than the calculated square footage requires. Dye lots vary between manufacturing runs, and having a stash of original pavers in the garage ensures that any future repairs or utility cuts can be patched with perfectly color-matched units.
Troubleshooting Edge Cases & Failure Modes
Even with perfect specifications, site-specific anomalies can cause hardscape failures. Anticipate these edge cases during the design phase:
- Tree Root Intrusion: If planting large shade trees near the patio, install a 36-inch deep high-density polyethylene (HDPE) root barrier between the tree and the hardscape. Concrete slabs will fracture and lift; pavers will simply become uneven and require re-leveling.
- Drainage Slope Failures: Both systems require a minimum slope of 1/4-inch per foot away from the foundation. However, if the patio abuts a siding-clad wall, the hardscape must terminate at least 4 inches below the siding weep screed to prevent capillary water action from rotting the wall framing.
- De-icing Chemical Damage: Never use calcium chloride or rock salt on newly poured concrete (less than 1 year old) or unsealed pavers. The chemical reaction causes severe surface spalling. Use calcium magnesium acetate (CMA) based ice melters, which are safe for both concrete and masonry surfaces.
Expert Verdict: When to Specify Which
The choice between a concrete vs paver patio is not about which material is universally superior, but which is structurally and economically optimized for your specific site conditions.
Specify Poured Concrete When: The project demands a seamless, modern aesthetic, the native soil is highly stable and well-draining, the budget is constrained to the $8–$14 per square foot range, and the design incorporates complex curves that are easily formed with flexible bender board.
Specify Concrete or Clay Pavers When: The site features expansive clay soils, severe freeze-thaw cycles, or strict municipal stormwater runoff limits. Pavers are also the mandatory choice if the patio footprint overlaps buried utility lines, gas pipes, or irrigation mains that will inevitably require future access and excavation.
Written by
Sarah WhitfieldSarah Whitfield is a chartered quantity surveyor (MRICS) and construction cost analyst with 15 years of experience in material pricing, procurement strategy, and project budgeting. She earned her degree in Construction Management from the University of Reading (UK) and has worked on projects ranging from $2M custom homes to $180M mixed-use developments across North America and Europe. Sarah currently leads cost estimating for BuildMat Insight, maintaining a proprietary database of 4,000+ material price points updated quarterly. She is a frequent contributor to RSMeans cost data panels and has presented at the International Cost Engineering Council (ICEC) congress. Based in Denver, CO, Sarah is an avid trail runner and volunteer mentor for Women in Construction.
More from Sarah Whitfield
View all
Wood & Lumber
What Are the Different Types of Wood? A Builder's Guide
Compare structural softwoods, finish hardwoods, and engineered lumber. Analyze Janka ratings, MOE values, and 2026 pricing for construction.
Aug 4, 2026

Walls & Panels
Steel Framing vs Wood Framing: Corrosion and Moisture Defense
Compare steel framing vs wood framing for moisture resistance. Learn about galvanized coatings, condensation risks, and corrosion protection strategies.
Jul 21, 2026

Stone & Masonry
How to Cut Stone Veneer: Wet Saw vs Grinder Comparison
Compare the best tools for cutting stone veneer. We review wet saws, angle grinders, and chop saws to help you achieve clean, chip-free cuts.
Jul 21, 2026