Concrete vs Pavers Patio: The Ultimate Design & Cost Guide
Compare concrete vs pavers patio options. Explore 2026 costs, structural failure modes, and design applications to choose the right hardscape material.

The Core Dilemma: Poured Slabs vs. Interlocking Units
Choosing between a poured concrete slab and interlocking pavers for a patio is rarely just an aesthetic decision. It is a structural and economic calculation that dictates how your outdoor space will handle freeze-thaw cycles, soil settlement, and heavy foot traffic over the next two decades. While both materials utilize cementitious binders, their application methodologies and failure modes are entirely distinct. Poured concrete relies on monolithic tensile strength and precise jointing, whereas pavers depend on flexible interlock and granular base mechanics.
Quick Decision Framework
- Choose Poured Concrete If: You prioritize a lower initial cost, require a perfectly level surface for dining furniture, and prefer a modern, minimalist aesthetic with large uninterrupted planes.
- Choose Pavers If: Your soil is highly expansive (clay-heavy), you anticipate needing underground utility access in the future, or you want a traditional, textured look with built-in permeability.
Application Showcase: Real-World Patio Scenarios
To understand how these materials perform in the field, we must look at specific design applications and the technical specifications required to make them succeed.
Scenario A: The Modern Minimalist (Poured Concrete)
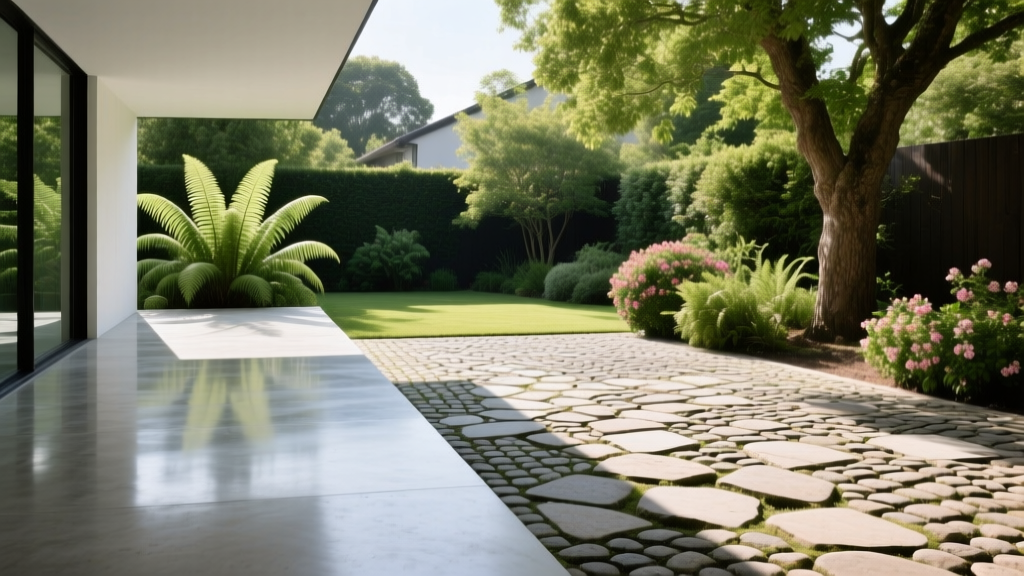
For contemporary architecture, large-format poured concrete offers a seamless transition from indoor flooring to outdoor living. The critical specification here is a 4,000 PSI air-entrained mix. According to the American Concrete Institute, air-entrainment (typically 5% to 8% air content) is non-negotiable in climates with freezing temperatures, as it provides microscopic chambers for water to expand into, preventing surface spalling.
Contractors must tool control joints at intervals no greater than 10 feet to force cracking along hidden, straight lines. For a high-end showcase, consider a salt-and-pepper exposed aggregate finish or a lightly acid-stained surface sealed with a breathable, non-yellowing polyaspartic coating. This prevents the slippery-when-wet hazard associated with standard acrylic sealers.
Scenario B: The Classic Courtyard (Interlocking Pavers)
Interlocking concrete pavers (ICP) excel in traditional or Mediterranean designs where texture and pattern are paramount. Manufactured to ASTM C936 standards, high-quality pavers boast a compressive strength of 8,000 PSI—double that of standard poured concrete. This density makes them highly resistant to surface abrasion and de-icing salts.
In a courtyard application, the magic lies in the joints. Using a high-performance polymeric jointing sand (such as Alliance Gator Dust or equivalent) locks the units together while resisting weed growth and ant excavation. The flexibility of the system means that if a tree root heaves a section of the patio, individual pavers can be unzipped, the base regraded, and the stones reinstalled without the need for destructive demolition or visible patch marks.
2026 Cost Breakdown & Lifecycle Economics
Pricing for hardscape materials has stabilized following the supply chain volatility of the early 2020s, but labor rates continue to climb. Below is a realistic 2026 cost matrix for a standard 400-square-foot patio installation, assuming moderate site access and standard soil conditions.
| Cost Factor | Poured Concrete (4-inch Slab) | Interlocking Pavers (2 3/8-inch) |
|---|---|---|
| Material Cost (per sq. ft.) | $4.50 - $7.00 | $8.00 - $14.00 |
| Base Preparation (per sq. ft.) | $2.00 - $3.50 | $4.50 - $6.50 |
| Labor & Installation (per sq. ft.) | $5.50 - $9.00 | $10.00 - $15.00 |
| Total Installed Cost (per sq. ft.) | $12.00 - $19.50 | $22.50 - $35.50 |
| 20-Year Maintenance Cost | Low (Sealing every 3-5 years) | Medium (Re-sanding joints, releveling) |
While pavers carry a 40% to 60% premium upfront, their lifecycle cost narrows when factoring in repairability. A severely cracked concrete slab requires full-depth saw-cutting and patching (which rarely matches the original color), whereas paver repairs are virtually invisible.
Structural Integrity & Failure Modes
Understanding how these patios fail is the key to preventing it. The National Concrete Masonry Association provides extensive guidelines on segmental paving, highlighting that paver failures are almost never due to the stones themselves, but rather the base preparation.
Common Concrete Failure: Plastic Shrinkage Cracking
If a contractor pours a patio on a hot, windy day without using an evaporation retardant or timing the finishing correctly, the surface dries faster than the underlying concrete. This results in a web of shallow, map-like cracks within the first 24 hours. These are permanent and cannot be troweled away.
Common Paver Failure: Edge Restraint Blowout
Pavers rely on confinement to maintain their interlock. If the perimeter edge restraint (typically a heavy-duty plastic or aluminum L-channel secured with 10-inch steel spikes) fails, the outer course of pavers will migrate outward. Once the edge blows out, the polymeric sand crumbles, the interlock is lost, and the patio surface becomes uneven and loose.
Installation Nuances: What Contractors Overlook
Whether you are acting as your own general contractor or vetting bids, demand these specific installation protocols to ensure longevity.
- Subgrade Compaction: The native soil must be compacted to 95% Proctor density before any base material is added. Skipping this step guarantees differential settlement, leading to ponding water on concrete or rolling waves in pavers.
- Base Material Selection: Do not accept rounded river gravel for the base. You must specify crushed angular aggregate (typically 3/4-inch minus gravel, ASTM D2940). The angular faces lock together under compaction, creating a rigid platform that rounded stones cannot provide.
- Drainage Slope: Both systems require a minimum slope of 1/8 inch per foot (1% grade) away from the home foundation. For pavers, this slope is established at the base and bedding sand levels; for concrete, it is formed into the wooden forms before the pour.
- Vapor Barriers: For poured concrete, a 10-mil polyethylene vapor barrier placed over the compacted base prevents moisture from the soil from wicking up into the slab, which can cause efflorescence and coating delamination later.
Final Verdict: Matching Material to Microclimate
There is no universally superior material; there is only the right material for your specific site conditions. If your property features mature trees with aggressive root systems or poorly draining clay soil, interlocking pavers provide the flexibility required to survive ground movement without catastrophic cracking. Conversely, if you have stable, well-draining soil and desire a low-maintenance, contemporary surface for heavy outdoor dining sets, a properly reinforced and jointed poured concrete patio remains the most economical and structurally sound choice. Base your decision on the soil beneath your feet, not just the aesthetic above it.
Written by
David NakamuraDavid Nakamura is a licensed architect (AIA) and construction technology writer focused on sustainable building methods, mass timber engineering, and high-performance building envelopes. He holds a Master of Architecture from the University of Washington and is a certified Passive House Consultant (CPHC). David spent eight years at the Seattle firm Mithun, where he led the design of three LEED Platinum projects, before founding his own practice specializing in net-zero residential design. He serves on the editorial advisory board of GreenBuilder Magazine and has authored peer-reviewed papers on cross-laminated timber (CLT) connections for the Journal of Structural Engineering. In his spare time, David teaches woodworking at Pratt Fine Arts Center and kayaks the Puget Sound.
More from David Nakamura
View all
Construction Cost
Labor Cost to Build a Deck Per Sq Ft: 2026 Installation Guide
Discover the exact labor cost to build a deck per sq ft in 2026. This installation guide breaks down contractor rates, complexity factors, and hidden fees.
Aug 4, 2026

Construction Cost
How Much Does It Cost to Build a 3 Bedroom House? Financing Guide
Learn exactly how much it costs to build a 3 bedroom house and explore 2026 financing options, construction loan types, and budget frameworks for your build.
Aug 4, 2026

Construction Cost
Cost to Build a Tennis Court: 2026 Guide
How much does it cost to build a tennis court in 2026? Breakdowns for asphalt, concrete, and synthetic surfaces plus fencing and lighting.
Jul 30, 2026