Concrete Home vs Wood Home: Cost, Durability & Build Guide
Compare concrete home vs wood home construction. Analyze ICF and CMU costs, energy efficiency, structural resilience, and long-term ROI.

The Core Dilemma: Mass vs. Framing
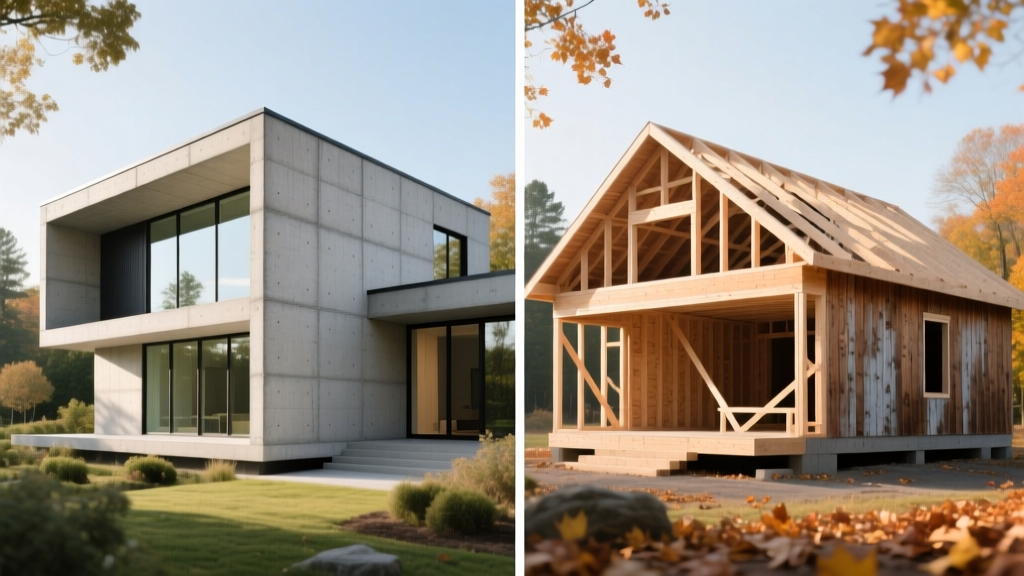
Choosing between a concrete home vs wood home dictates the structural resilience, thermal envelope, and lifetime operating costs of a residential build. While wood framing (stick-built or advanced framing) remains the dominant method in North America due to labor familiarity and upfront material costs, concrete systems—specifically Insulating Concrete Forms (ICF), Concrete Masonry Units (CMU), and removable form poured walls—offer superior thermal mass, acoustic isolation, and disaster resistance. This guide bypasses generic comparisons to provide exact cost metrics, structural performance data, and practical decision frameworks for builders and homeowners.
Rapid Decision Framework
Specify Concrete (ICF/CMU) If: The build site is in a high-wind zone (130+ mph), coastal hurricane corridor, or wildland-urban interface (WUI) prone to wildfires. Also choose concrete if the homeowner prioritizes STC 50+ acoustic isolation, has chemical sensitivities requiring strict mold/moisture control, or plans to hold the property for 20+ years to recoup energy premiums.
Specify Wood Framing If: The project operates on a strict initial capital budget, the local labor market lacks specialized concrete crews, the design features highly complex, non-repetitive rooflines requiring intricate cut-ups, or the build is in a low-seismic, low-wind region where extreme structural resilience yields diminishing financial returns.
Upfront Construction Costs & Material Pricing
The most common friction point in the concrete home vs wood home debate is the wall system premium. When evaluating costs, you must isolate the above-grade wall assembly from the total build cost. According to recent construction cost analyses tracked by the National Association of Home Builders (NAHB), the total project premium for an ICF home over a wood-framed home typically ranges from 3% to 7%, but the wall-specific premium is much higher.
| Wall System Type | Material + Labor Cost (per sq. ft. of wall area) | Effective R-Value | Timeline (Cure/Set) |
|---|---|---|---|
| Standard 2x4 Wood (16" OC) | $9.00 - $12.50 | R-13 to R-15 | Immediate |
| Advanced 2x6 Wood (24" OC) | $13.00 - $17.00 | R-19 to R-21 | Immediate |
| 8-inch CMU Block (furred & insulated) | $16.00 - $22.00 | R-10 to R-16 | 28 days (full cure) |
| 6-inch ICF (e.g., Fox Blocks, Nudura) | $18.00 - $26.00 | R-22 to R-26 | 24-48 hours (set) |
The Hidden Cost Offset: While ICF walls cost roughly 40% to 60% more than advanced wood framing, concrete homes require smaller HVAC equipment. Because the continuous insulation and thermal mass drastically reduce peak heating and cooling loads, builders can typically downsize HVAC tonnage by 20% to 30%. This equipment savings often recoups $3,000 to $6,000 on a 2,500 sq. ft. home, effectively cutting the net wall premium in half.
Thermal Envelope & Energy Performance
Wood framing relies entirely on cavity insulation (fiberglass, mineral wool, or spray foam) to resist heat transfer. However, wood studs act as thermal bridges, allowing heat to bypass the insulation. Even with advanced 24-inch on-center framing, thermal bridging accounts for 15% to 20% of heat loss in a wood-framed wall.
Concrete systems, particularly ICF, eliminate thermal bridging. The expanded polystyrene (EPS) foam forms provide a continuous thermal break on both the interior and exterior of the structural concrete core. Furthermore, the U.S. Department of Energy highlights that the thermal mass of the concrete core absorbs heat during the day and releases it at night, flattening temperature swings. In practical terms, an ICF home consistently achieves blower door test results of 1.0 ACH50 (Air Changes per Hour at 50 Pascals) or lower out of the box, whereas a standard wood-framed home without meticulous air-sealing protocols averages 3.0 to 5.0 ACH50.
HVAC Sizing Implications
- Wood Home: Requires standard Manual J calculations. Often requires supplemental dehumidification in humid climates due to higher infiltration rates.
- Concrete Home: Manual J calculations must account for thermal mass. Oversizing the HVAC system in an ICF home is a critical error; an oversized unit will short-cycle, failing to remove latent humidity and leading to a cold, clammy indoor environment.
Structural Resilience & Disaster Resistance
The structural superiority of concrete is most evident in extreme weather events and fire scenarios. According to post-disaster assessments published by FEMA Building Science, concrete wall systems routinely survive conditions that catastrophically compromise wood framing.
Concrete Resilience
- Wind: Reinforced 6-inch ICF and poured concrete walls withstand wind speeds exceeding 200 mph (EF5 tornado rating) and resist debris impact at 100 mph.
- Fire: Solid concrete walls achieve a 4-hour fire rating per ASTM E119 without the need for specialized drywall. Concrete does not burn, off-gas, or contribute to fuel loads.
- Seismic: Properly engineered reinforced concrete shear walls exhibit high ductility, absorbing seismic energy without brittle failure.
Wood Framing Vulnerabilities
- Wind: Standard stick-built homes begin experiencing structural envelope failure (roof uplift, wall racking) at wind speeds between 110 mph and 130 mph unless heavily reinforced with Simpson Strong-Tie hardware and continuous sheathing.
- Fire: Wood is inherently combustible. A standard 2x4 wall with 5/8-inch Type X drywall achieves a 1-hour fire rating. Once the drywall breaches, the structural studs ignite rapidly.
- Seismic: Wood is lightweight and flexible, which is advantageous in earthquakes, but requires complex hold-downs and shear panels to prevent racking.
Moisture Management & Indoor Air Quality
Moisture management dictates the longevity of the building envelope. Wood framing requires a delicate balance of vapor retarders and breathable housewraps (like Tyvek or Zip System) to allow the wall to dry to the exterior if moisture enters the cavity. If a wood-framed wall gets wet and cannot dry, the cellulose in the lumber and OSB sheathing becomes a food source for mold and rot.
Concrete is inorganic and does not support mold growth. However, concrete is highly porous. Below-grade concrete walls require robust exterior waterproofing membranes (such as Tremco or Blueskin peel-and-stick systems) and dimple drain boards to manage hydrostatic pressure. Above-grade CMU or ICF walls must be detailed carefully at the roof-to-wall intersections. Because concrete homes are incredibly airtight, they must be equipped with mechanical ventilation (ERV or HRV systems) to manage indoor CO2 levels and exhaust moisture generated by occupants. Failing to install an ERV in a concrete home will lead to severe condensation issues on interior windows and cold surfaces.
Acoustic Isolation (STC Ratings)
For builds situated near highways, flight paths, or high-density urban areas, acoustic performance is a primary differentiator. The Sound Transmission Class (STC) measures a wall's ability to block airborne sound.
A standard 2x4 wood-framed wall with fiberglass batts and standard 1/2-inch drywall yields an STC rating of roughly 34 to 38. Upgrading to staggered-stud framing and resilient channels can push this to STC 45, but at a significant labor premium. Conversely, a standard 6-inch solid poured concrete wall or ICF assembly inherently achieves an STC rating of 50 to 55, effectively blocking loud traffic noise and low-frequency bass that easily penetrates wood assemblies.
Labor Availability & Construction Timelines
The decision between concrete and wood is frequently bottlenecked by local labor markets. Wood framing crews are ubiquitous, and the material supply chain (lumber yards, truss manufacturers) is highly optimized for rapid delivery. A framing crew can typically enclose a 2,500 sq. ft. wood-framed home in 2 to 4 weeks.
Concrete construction requires specialized subcontractors. ICF installers must be trained in bracing, plumbing, and pouring techniques to prevent 'blowouts' (where the hydrostatic pressure of wet concrete bursts the foam forms). Poured walls require coordination with ready-mix trucks, pump trucks, and ironworkers for rebar tying. While the actual wall assembly phase for ICF can be completed in 1 to 2 weeks, the pre-planning, engineering, and bracing setup add time to the critical path. In regions with a shortage of skilled concrete labor, builders may face 4- to 8-week scheduling delays compared to wood framing.
Common Failure Modes & Edge Cases
Understanding how each system fails is critical for quality control during construction:
- Concrete Cold Joints: If a concrete pour is delayed and the initial batch begins to set before the next batch is added, a 'cold joint' forms. This creates a structural weak point and a direct pathway for water infiltration. Solution: Use retarders in the mix design and ensure continuous pump flow.
- ICF Honeycombing: Inadequate vibration during the pour leaves voids (honeycombs) in the concrete core, compromising structural integrity and creating uninsulated thermal bridges. Solution: Vibrate concrete in 18-inch lifts using a pencil vibrator.
- Wood Lumber Shrinkage: As green or kiln-dried lumber acclimates to the home's interior humidity, it shrinks. This causes drywall nail pops, door binding, and floor squeaks. Solution: Specify kiln-dried (KD) lumber or engineered wood products (LVL, I-joists) which exhibit minimal dimensional movement.
- Wood Termite Vulnerability: In southern and coastal climates, subterranean termites can destroy wood sill plates and structural studs. Solution: Apply borate treatments to the wood framing and install physical termite barriers (like Termimesh) at the foundation penetrations.
Written by
Priya KapoorPriya Kapoor is a real estate market analyst and construction economics researcher with expertise in housing affordability, development feasibility, and infrastructure investment. She holds a Master of Regional Planning from Cornell University and previously worked as a senior analyst at CBRE's Investment Properties group, where she modeled returns for $4B in mixed-use development pipelines. Priya now runs an independent research practice advising developers, municipalities, and REITs on construction cost forecasting and market timing. She publishes the quarterly "BuildMat Market Pulse" report tracking material price indices across 12 commodity categories. Based in Austin, TX, Priya serves on the board of Habitat for Humanity Austin and is a marathon runner.
More from Priya Kapoor
View all
Construction Cost
Cost to Build a 1600 Sq Ft Home in 2026: Full Breakdown
Accurate 2026 cost to build a 1600 sq ft home—material, labor, and regional pricing breakdowns included. Plan your budget with real-time estimates.
Aug 11, 2026

Wood & Lumber
Name the Types of Wood for Pressure Treatment and Preservation
Learn how to name the types of wood best suited for pressure treatment. Compare species treatability, chemical retention levels, and 2026 preservation costs.
Aug 4, 2026

Stone & Masonry
Stone Veneer Suppliers Lindenhurst: 2026 Cost Analysis
Analyze 2026 stone veneer costs in Lindenhurst, NY. Compare local supplier pricing, delivery fees, and Suffolk County installation labor rates.
Aug 4, 2026