Concrete vs Wood House: Build Costs, Durability & ROI Guide
Compare concrete vs wood house construction. Analyze build costs, structural durability, energy efficiency, and long-term ROI to choose the right material.

The Core Dilemma: Mass Timber vs. Cast-in-Place Concrete
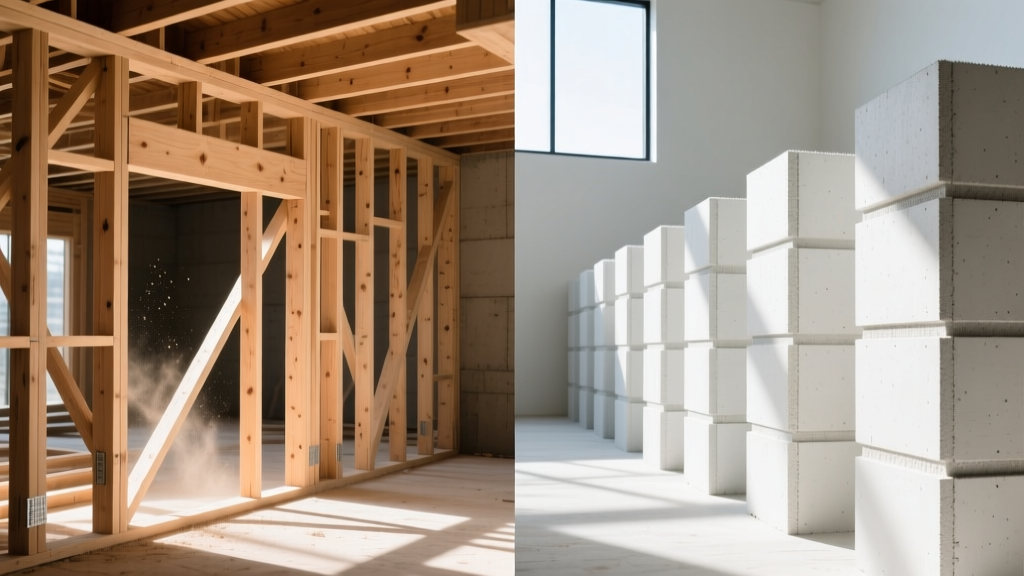
Choosing between a concrete and wood-framed structure dictates the financial, structural, and thermal trajectory of a residential build for the next century. While traditional 2x6 wood stick-framing remains the default in North America due to carpenter familiarity, Insulated Concrete Forms (ICF) and cast-in-place concrete have captured significant market share in regions prone to extreme weather. The decision is rarely about which material is universally 'better'; it is about aligning material physics with local climate risks, labor availability, and lifecycle budgets.
Quick Decision Matrix
- Choose Wood Framing If: You are building in a temperate climate with low seismic/wind risks, have a strict upfront budget cap, and rely on a local labor pool heavily skewed toward traditional carpentry.
- Choose Concrete (ICF) If: Your build site is in a hurricane corridor, wildfire zone, or region with extreme temperature swings, and you prioritize long-term operational savings and insurance discounts over initial capital expenditure.
Upfront Construction Costs: 2026 Pricing Breakdown
A common error in comparative cost analysis is evaluating the price per square foot of floor area rather than exterior wall area. When isolating just the exterior envelope (framing, insulation, sheathing, and air barriers), the financial gap between wood and concrete narrows significantly, especially when factoring in 2026 labor rates.
Wood framing requires multiple subcontractors: framers, insulation installers, and house-wrap applicators. ICF construction combines the structural wall, continuous insulation, and air/vapor barrier into a single assembly installed by one crew.
| Cost Factor (Per Sq. Ft. of Wall Area) | 2x6 Wood Framing + Fiberglass | ICF Concrete (6-inch core) |
|---|---|---|
| Material Costs (Lumber/Concrete + EPS) | $6.50 - $8.00 | $11.00 - $13.50 |
| Labor (Framing & Insulation) | $7.00 - $9.50 | $5.50 - $7.50 |
| Air/Water Barrier Integration | $1.50 - $2.50 | $0.00 (Integrated) |
| Total Envelope Cost | $15.00 - $20.00 | $16.50 - $21.00 |
While the concrete envelope carries a 5% to 10% premium over wood, this gap is frequently offset by the reduction in HVAC sizing. Because concrete homes are exceptionally airtight, builders can often downsize heating and cooling equipment by 20% to 30%, reclaiming $3,000 to $6,000 in mechanical costs on an average 2,500-square-foot home.
Structural Durability and Lifespan
Seismic and Wind Resistance
Wood structures rely on flexibility and a complex web of metal tie-downs, hold-downs, and shear panels to resist lateral loads. In high-wind events, the failure point in wood homes is almost invariably the connection hardware or the sheathing pull-through. Concrete walls, conversely, act as monolithic shear walls.
According to FEMA Building Science guidelines, cast-in-place concrete and ICF walls can easily be engineered to withstand wind speeds exceeding 200 mph (EF5 tornado equivalents) with minimal specialized hardware. In coastal Florida and the Gulf Coast, where building codes mandate impact resistance, concrete walls inherently stop wind-borne debris without the need for secondary structural reinforcement that wood walls require.
Moisture, Rot, and Pest Vulnerability
Wood is an organic, hygroscopic material. If the moisture content of a wood stud exceeds 19%, it becomes a host for fungal decay and structural rot. Termites and carpenter ants further compromise wood framing, necessitating chemical soil treatments or physical mesh barriers. Concrete is entirely impervious to biological degradation. A properly poured concrete wall will outlast the structural lifespan of wood by a factor of three, routinely exceeding 100 years without structural maintenance.
Energy Efficiency and the Thermal Bridging Problem
The most misunderstood metric in residential construction is the R-value. Builders often compare a 2x6 wood wall with R-19 cavity batts to an ICF wall with R-22 continuous insulation, assuming the wood wall performs similarly. This is a critical error.
As detailed by the Building Science Corporation, wood studs create 'thermal bridges.' Wood has an R-value of roughly 1.25 per inch, meaning a 5.5-inch stud operates at merely R-7. Because framing members (studs, plates, headers) comprise 20% to 25% of a typical wood wall's surface area, the whole-wall effective R-value of a code-minimum 2x6 wood wall drops to approximately R-14. ICF walls provide continuous, uninterrupted insulation on both sides of the thermal mass, delivering a true, uncompromised whole-wall R-value of R-22 to R-26.
'Thermal mass fundamentally alters how a building interacts with solar gain. Concrete absorbs heat during the day and releases it at night, flattening the peak heating and cooling loads. Wood framing has virtually zero thermal mass, causing indoor temperatures to fluctuate rapidly the moment the HVAC system cycles off.'
— U.S. Department of Energy, Passive Solar Design Guidelines
Long-Term ROI: Insurance, Maintenance, and Resale
The financial calculus of a concrete vs wood house extends far beyond the closing table. In 2026, the volatility of the homeowners insurance market—particularly in the Sunbelt—has made material choice a primary driver of ongoing operational costs.
- Insurance Premiums: In hurricane-prone and wildfire-risk zones, insurance carriers routinely offer 20% to 35% premium discounts for homes built with concrete exterior walls. Over a 30-year mortgage, a $4,000 annual insurance policy reduced by 25% yields $30,000 in gross savings.
- Maintenance Cycles: Wood homes require periodic siding replacement, caulking, and pest inspections. Concrete substrates (when finished with stucco, brick, or fiber cement) require near-zero structural maintenance.
- Resale Appraisals: Appraisers are increasingly recognizing the 'green premium' and resilience premium of ICF homes. Data from the National Association of Home Builders indicates that homes with documented resilience features (like monolithic concrete walls) sell 14 days faster and command a 3% to 5% price premium over identical wood-framed comps in high-risk weather zones.
Environmental Impact: Embodied vs. Operational Carbon
The environmental debate centers on the timeline of carbon emissions. Wood is a carbon-sequestering material; the timber used in a 2,500-square-foot home stores approximately 10 to 15 metric tons of CO2. Concrete production, specifically the calcination of limestone to create Portland cement, is highly carbon-intensive. A comparable concrete home will have an embodied carbon footprint 30% to 40% higher than a wood home at the time of completion.
However, when evaluating lifecycle carbon over a 60-year period, the superior airtightness and thermal mass of concrete drastically reduce operational carbon (the energy burned to heat and cool the home). In climates with extreme heating or cooling degree days, a concrete home will typically achieve 'carbon parity' with a wood home within 15 to 20 years of operation, ultimately becoming the lower-carbon option by the end of its lifespan.
Final Verdict: Which Material Fits Your Build?
There is no universal winner in the concrete vs wood house debate; there is only the correct material for your specific site and financial model. If you are building a spec home in a temperate Midwestern suburb where buyers are highly sensitive to initial purchase price and insurance costs are negligible, advanced wood framing (like 2x6 with exterior continuous rigid foam) remains the most capital-efficient route.
If you are building a custom, multi-generational home in a coastal, seismic, or wildfire-prone region, the 5% to 10% upfront premium for ICF concrete is mathematically justified by HVAC downsizing, massive insurance reductions, and unmatched structural survivability. Specify a 6-inch concrete core with 2.5 inches of EPS foam on both sides, and ensure your general contractor has verified ICF experience to avoid blowouts and maintain plumb tolerances.
Written by
David NakamuraDavid Nakamura is a licensed architect (AIA) and construction technology writer focused on sustainable building methods, mass timber engineering, and high-performance building envelopes. He holds a Master of Architecture from the University of Washington and is a certified Passive House Consultant (CPHC). David spent eight years at the Seattle firm Mithun, where he led the design of three LEED Platinum projects, before founding his own practice specializing in net-zero residential design. He serves on the editorial advisory board of GreenBuilder Magazine and has authored peer-reviewed papers on cross-laminated timber (CLT) connections for the Journal of Structural Engineering. In his spare time, David teaches woodworking at Pratt Fine Arts Center and kayaks the Puget Sound.
More from David Nakamura
View all
Construction Cost
Labor Cost to Build a Deck Per Sq Ft: 2026 Installation Guide
Discover the exact labor cost to build a deck per sq ft in 2026. This installation guide breaks down contractor rates, complexity factors, and hidden fees.
Aug 4, 2026

Construction Cost
How Much Does It Cost to Build a 3 Bedroom House? Financing Guide
Learn exactly how much it costs to build a 3 bedroom house and explore 2026 financing options, construction loan types, and budget frameworks for your build.
Aug 4, 2026

Construction Cost
Cost to Build a Tennis Court: 2026 Guide
How much does it cost to build a tennis court in 2026? Breakdowns for asphalt, concrete, and synthetic surfaces plus fencing and lighting.
Jul 30, 2026