Roof Tiles Concrete vs Clay: Cost, Weight, and Durability Guide
Compare roof tiles concrete vs clay for your next build. Analyze weight limits, installation costs, thermal mass, and 50-year lifespan differences.

Material Composition and Porosity
Selecting between concrete and clay roofing is rarely an aesthetic choice alone; it is fundamentally a structural and financial calculation. While both materials offer Class A fire ratings and exceptional longevity, their manufacturing processes dictate entirely different performance profiles on the roof deck.
Concrete tiles are extruded from a dense mixture of Portland cement, sand, water, and iron oxide pigments, then cured in a high-humidity chamber. This results in a highly durable but inherently porous material. Standard concrete tiles exhibit a water absorption rate of up to 13% by weight. In contrast, clay tiles are formed from natural shale and fired in kilns at temperatures exceeding 2,000°F. This vitrification process drops the water absorption rate to less than 6%, making clay virtually impervious to freeze-thaw spalling in northern climates.
Structural Load and Framing Requirements
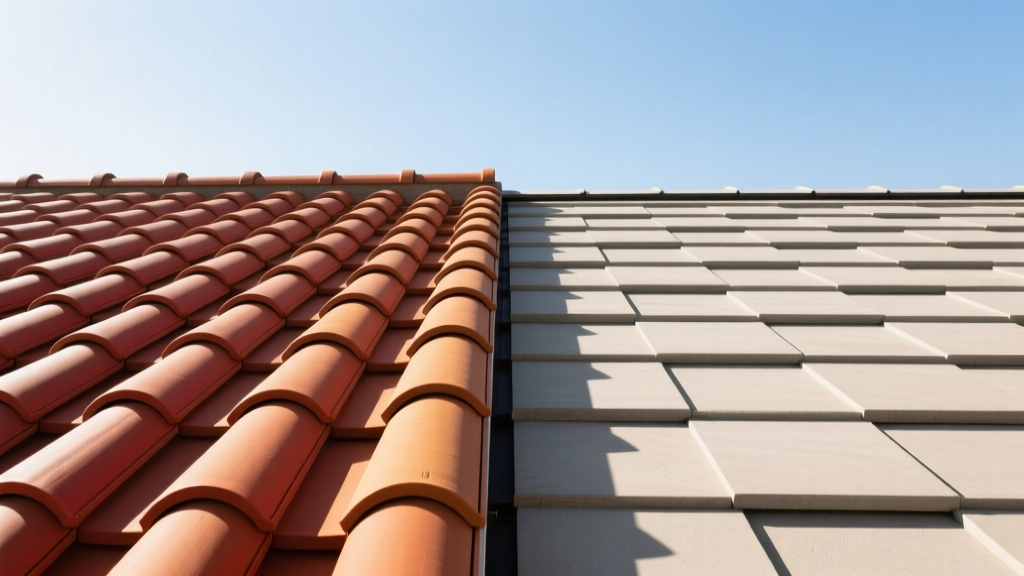
The most critical differentiator in the roof tiles concrete vs clay debate is dead load. Concrete tiles are significantly denser, requiring robust structural engineering before installation.
- Concrete Tile Weight: 950 to 1,200 lbs per square. Flat, interlocking profiles tend to be heavier due to overlapping thickness, while high-profile Mission S-pans are slightly lighter.
- Clay Tile Weight: 650 to 1,100 lbs per square. Traditional Spanish barrel profiles are lighter, but flat, slate-simulating clay tiles can approach concrete weights.
For new construction in 2026, framing for concrete tile typically requires 2x6 or 2x8 trusses spaced 24 inches on-center with reinforced top chords, whereas clay can often be supported by standard 2x4 trusses engineered for medium dead loads.
2026 Installed Cost Breakdown
Clay is universally the premium option, often costing double or triple the price of concrete. Below is the current national average for installed costs, factoring in synthetic underlayment, battens, and mechanical fastening.
| Cost Factor | Concrete Tile (Interlocking) | Clay Tile (Mission Barrel) |
|---|---|---|
| Material Cost (per sq. ft.) | $2.50 - $4.50 | $7.00 - $14.00 |
| Labor & Installation | $3.00 - $5.50 | $5.50 - $9.00 |
| Underlayment & Flashing | $1.20 - $1.80 | $1.50 - $2.50 |
| Total Installed (per sq. ft.) | $6.70 - $11.80 | $14.00 - $25.50 |
| Total per Square (100 sq. ft.) | $670 - $1,180 | $1,400 - $2,550 |
According to the National Association of Home Builders (NAHB), while clay requires a massive upfront capital expenditure, its lifecycle cost is competitive due to its 100+ year lifespan and near-zero maintenance requirements.
Fastening Systems and Wind Uplift
Both materials require specialized fastening, but the methodology differs based on regional wind codes. In High-Velocity Hurricane Zones (HVHZ), such as coastal Florida or the Gulf Coast, the University of Florida IFAS Extension recommends specific wind mitigation techniques for tile roofs.
Mechanical vs. Adhesive
Concrete interlocking tiles are heavily reliant on mechanical fasteners (corrosion-resistant screws or ring-shank nails) driven through pre-punched lugs into the batten. Because concrete is brittle, over-driving the fastener will micro-fracture the tile, creating a failure point during high winds.
Clay tiles, particularly barrel profiles, are increasingly installed using two-part polyurethane foam adhesive systems combined with perimeter mechanical fastening. The foam creates a continuous bond between the tile and the underlayment/batten, distributing wind uplift forces across the entire tile surface rather than concentrating stress at a single nail hole. This makes adhesive-set clay exceptionally resilient in hurricane-prone regions.
Thermal Mass and Energy Efficiency
Both tile systems contribute to building energy efficiency, but through different mechanisms. The U.S. Department of Energy highlights that the primary thermal benefit of tile roofing is not just the material's R-value, but the sub-roof ventilation created by the batten system.
The air channel between the tile and the roof deck acts as a thermal buffer, reducing peak heat transfer into the attic by up to 48% compared to direct-to-deck asphalt shingles.
However, clay possesses superior inherent thermal mass and reflects more solar radiation, especially when manufactured with specialized cool-roof ceramic glazes. Concrete tiles can be coated with reflective elastomeric paints, but these require reapplication every 15 to 20 years to maintain their Solar Reflectance Index (SRI) ratings.
Maintenance, Efflorescence, and UV Fading
This is where the long-term aesthetic divergence becomes obvious. Because concrete is a cementitious product, it is susceptible to efflorescence. Over the first 3 to 5 years, moisture migrating through the concrete can bring calcium carbonate to the surface, leaving a chalky white residue. While this does not compromise structural integrity, it requires chemical cleaning or natural weathering to resolve.
Furthermore, concrete tiles rely on a surface-applied slurry coat or acrylic paint for their color. Prolonged UV exposure causes this coating to chalk and fade over 20 to 30 years, eventually requiring professional roof painting.
Clay tiles, conversely, feature through-body color. The natural iron oxides and minerals in the shale are fired into the tile itself. A 100-year-old clay tile will show the exact same color when snapped in half as it does on the surface. Clay does not suffer from efflorescence and will never require painting, making it the undisputed choice for historic preservation and legacy builds.
Decision Framework: When to Choose Which
Use this practical framework to finalize your material specification:
Specify Concrete Tile When:
- Your project operates on a strict budget but requires a Class A, 50-year roof assembly.
- The architectural design calls for flat, slate-simulating profiles or large-format interlocking panels that are more cost-effective to manufacture in concrete.
- You are building new construction where trusses can be engineered from the start to handle the 1,000+ lb dead load.
Specify Clay Tile When:
- The building is located in a coastal salt-spray environment (salt accelerates the degradation of concrete sealers but has zero effect on fired clay).
- You are retrofitting an older structure where the framing cannot be easily reinforced to support the extreme weight of concrete.
- The client demands a zero-maintenance, zero-paint lifecycle with authentic, non-fading through-body color for Mediterranean, Spanish, or historic architectural styles.
Written by
Elena RodriguezElena Rodriguez is a civil engineer and technical writer specializing in concrete technology, masonry systems, and ASTM/ACI compliance. She earned her B.S. in Civil Engineering from Texas A&M University and spent a decade at a materials testing laboratory, performing over 2,000 concrete compressive strength tests and masonry prism evaluations. Elena is an ACI-certified Field Testing Technician (Grade I) and a member of ASTM Committee C12 on Natural Building Stone. She currently consults on forensic engineering cases involving concrete failures and moisture intrusion. Based in San Antonio, TX, Elena is a proud member of the Society of Women Engineers (SWE) and coaches her daughter's FIRST Robotics team.
More from Elena Rodriguez
View all
Walls & Panels
Cost Analysis: Light Gauge Steel Framing Advantages and Disadvantages
Evaluate light gauge steel framing advantages and disadvantages through a strict cost analysis lens, comparing material, labor, and lifecycle expenses.
Aug 4, 2026

Walls & Panels
Gypsum Board Types: Exact Specifications, Thickness & Dimensions
Compare standard, Type X, and moisture-resistant gypsum board types. Get exact specifications, thicknesses, dimensions, and ASTM standards for your project.
Aug 4, 2026

Fire Resistance
Best Fire-Resistant Outdoor Decking Materials: 2026 Buyer Guide
Discover the best fire-resistant outdoor decking materials for 2026. Compare Class A PVC, aluminum, and hardwood options for WUI compliance and safety.
Aug 4, 2026