Cost to Build a Concrete Home: 2026 Installation & Pricing Guide
Analyze the true cost to build a concrete home in 2026. This installation guide breaks down ICF and CMU pricing, labor rates, and hidden structural expenses.

The Reality of Concrete Home Construction in 2026
Calculating the accurate cost to build a concrete home requires moving beyond simplistic square-footage averages. In 2026, the structural parity between engineered lumber and concrete has shifted, making concrete systems highly competitive for custom residential builds. A turnkey concrete home currently ranges from $210 to $295 per square foot, with the structural shell (walls and foundation) accounting for 14% to 19% of the total budget.
Unlike wood framing, where costs are heavily front-loaded in material purchasing, concrete construction costs are distributed across specialized labor, equipment rentals, and precise material engineering. According to data from the National Association of Home Builders, homes built with Insulated Concrete Forms (ICF) or Concrete Masonry Units (CMU) command a 4% to 7% premium over stick-built equivalents at the shell stage, but yield massive dividends in lifecycle energy performance and structural resilience.
2026 Quick Cost Snapshot
- Average Turnkey Cost: $210 - $295 per sq. ft.
- ICF Wall Shell Cost: $28 - $42 per sq. ft. of wall area
- CMU Wall Shell Cost: $22 - $35 per sq. ft. of wall area
- Concrete Pump Rental: $650 base + $165/hour
Phase 1: Site Prep and Foundation Engineering
The foundation is where concrete homes diverge sharply from traditional builds. Because concrete walls are significantly heavier than wood-framed walls (ICF walls with concrete core weigh roughly 65-75 lbs per square foot, while CMU can exceed 120 lbs per square foot), the footing requirements are more stringent.
Footing Dimensions and Rebar Specifications
For a standard two-story ICF home, expect to pour continuous footings that are 24 inches wide and 12 inches deep, utilizing 3,000 PSI to 4,000 PSI concrete mixes. You must integrate #5 (5/8-inch) longitudinal rebar and #4 (1/2-inch) vertical dowels spaced at 16 inches on center (O.C.) to tie the footing to the wall system.
- Excavation & Forming: $4.50 - $7.00 per linear foot.
- Rebar & Tie Wire: $1.20 - $1.80 per linear foot.
- Concrete Pour (Footings): $140 - $180 per cubic yard (delivered).
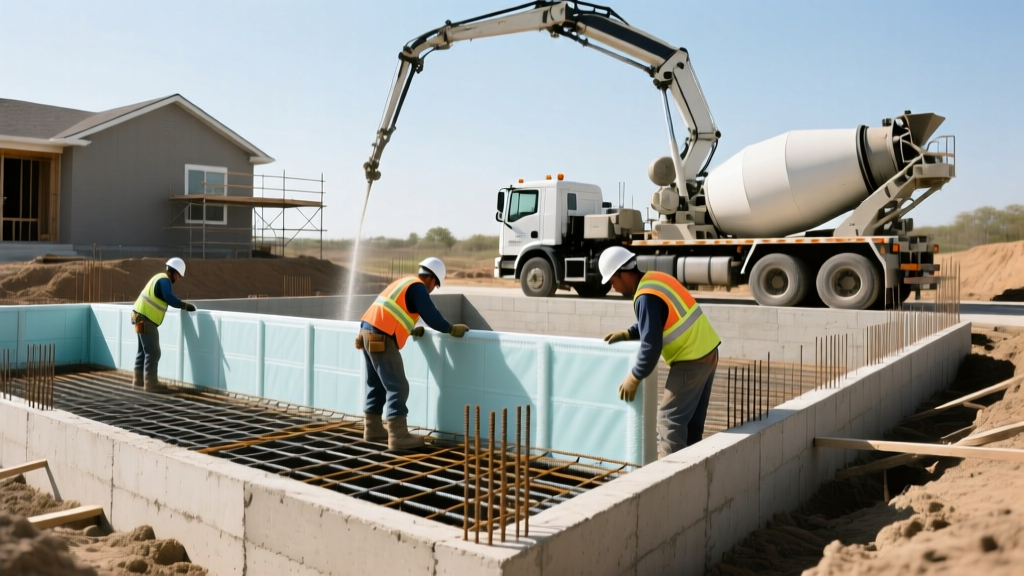
Phase 2: Wall System Installation (ICF vs. CMU)
Choosing between Insulated Concrete Forms (ICF) and Concrete Masonry Units (CMU) dictates your labor trajectory, insulation strategy, and ultimate cost to build a concrete home. The Portland Cement Association notes that while CMU remains a staple in high-wind coastal zones, ICF has captured the majority of the Northern and Midwestern residential markets due to its integrated thermal envelope.
| Feature | ICF (e.g., Nudura, Fox Blocks) | CMU (Concrete Block) |
|---|---|---|
| Material Cost | $4.50 - $6.50 / sq. ft. of wall | $2.50 - $4.00 / block ($18-$25/sq ft) |
| Labor Speed | Fast (Interlocking blocks, 1-2 days for 1st floor) | Slow (Mortar application, 4-6 days for 1st floor) |
| Insulation Value | R-22 to R-26 (Integrated EPS foam) | R-4 to R-8 (Requires added exterior/interior insulation) |
| MEP Integration | Chases cut into foam with hot knife | Requires surface furring or core drilling |
The ICF Installation Sequence
- Dry Stacking & Bracing: Forms are stacked like interlocking bricks. Aluminum bracing systems (like the True Bracing System) must be installed every 4 feet to prevent wall deflection during the pour.
- Rebar Integration: Horizontal #4 rebar is placed in the webbing channels every 16 inches vertically. Vertical rebar is inserted into the footing dowels.
- Window & Door Bucking: Pressure-treated wood or proprietary EPS bucks are installed to frame openings. These must be heavily braced to withstand the hydrostatic pressure of wet concrete.
⚠️ Critical Warning: Preventing ICF Blowouts
The most common and costly failure during ICF installation is a 'blowout,' where the hydrostatic pressure of wet concrete bursts the form seams. To prevent this:
- Order a pea-gravel mix (3/8-inch maximum aggregate) with a 5.0 to 5.5-inch slump. Do not allow the ready-mix driver to add extra water on-site.
- Pour in maximum 4-foot lifts. Allow 30-45 minutes between lifts for the concrete to begin its initial set and relieve lateral pressure.
- Never use a high-pressure boom pump directly against the forms; use an elephant trunk (drop chute) or a line pump to control the flow velocity.
Phase 3: The Concrete Pour and Logistics
The pour day is the highest-risk phase of your build. Logistics dictate the cost to build a concrete home just as much as material prices. For a standard 2,500 sq. ft. home, the first-floor walls will require approximately 65 to 85 cubic yards of concrete.
Equipment and Pump Selection
While boom pumps are faster, they are often too aggressive for residential ICF walls and carry a premium rate ($220+/hour). Most experienced ICF installers prefer a trailer-mounted line pump. Line pumps use flexible hoses that allow the crew to manually direct the concrete into the forms at a controlled velocity. Expect to pay a $550 mobilization fee plus $140 to $175 per hour for a line pump operator.
Phase 4: MEP Rough-Ins and Interior Finishes
One of the most misunderstood aspects of concrete home construction is how mechanical, electrical, and plumbing (MEP) systems are routed. In a CMU home, electricians must surface-mount conduit or build out a 2-inch furring wall, adding $3.50 to $5.00 per square foot to interior finishing costs.
In an ICF home, the interior EPS foam (typically 2.5 inches thick) serves as a chase layer. Electricians use a specialized hot-knife tool to melt channels directly into the foam for Romex wiring. Plumbers must avoid running water lines inside the exterior ICF walls to prevent freezing and to preserve the thermal envelope; instead, plumbing is routed through interior partition walls or floor truss systems.
'Homeowners often overlook the drywall attachment phase. Because ICF walls have plastic webbing spaced every 6 to 8 inches, drywall installers must use magnetic stud finders to locate the underlying plastic fastening strips. Failing to screw into the webbing results in drywall pull-through and costly rework.'
Hidden Cost Drivers That Catch Builders Off Guard
When budgeting the cost to build a concrete home, general contractors frequently omit secondary expenses that are unique to masonry and concrete systems. Factor these into your 2026 pro forma:
- Structural Engineering Premium: Concrete homes require specialized structural stamps. Expect to pay $4,500 to $7,000 for engineering, compared to $2,500 for standard wood framing.
- Exterior Siding Attachment: Attaching heavy masonry veneer, stucco, or fiber cement siding to ICF requires specific fasteners (like Tapcon masonry screws or proprietary ICF ties) that penetrate the foam and bite into the concrete core. Add $1.20 per square foot of exterior wall area for specialized fasteners and labor.
- Roof Tie-Ins: Securing roof trusses to concrete walls requires embedding anchor bolts or using epoxy-set threaded rods (like Simpson Strong-Tie Titen HD) into the concrete bond beam. This adds roughly $800 to $1,200 in hardware and labor to the roof framing phase.
- Cellular Concrete Cleanup: Concrete splatter on the foam webs during the pour must be scraped clean before drywall can be applied. Budget 12-16 hours of general labor at $45/hour just for post-pour wall scraping and cleanup.
Long-Term ROI: Calculating the Payback Period
While the upfront cost to build a concrete home is 5% to 9% higher than a code-minimum wood-framed home, the financial analysis must include operational savings. According to the U.S. Department of Energy, the thermal mass of concrete combined with the continuous insulation of ICF reduces heating and cooling loads by 30% to 50%.
For a 3,000-square-foot home in Climate Zone 5 (e.g., Chicago or Denver), an ICF envelope will save approximately $1,800 to $2,400 annually on HVAC costs compared to a standard 2x6 fiberglass batt wall. Furthermore, concrete homes routinely qualify for 15% to 25% discounts on homeowners insurance due to their Class-A fire rating and resistance to tornado-force winds, accelerating the ROI payback period to roughly 7 to 10 years.
Written by
Priya KapoorPriya Kapoor is a real estate market analyst and construction economics researcher with expertise in housing affordability, development feasibility, and infrastructure investment. She holds a Master of Regional Planning from Cornell University and previously worked as a senior analyst at CBRE's Investment Properties group, where she modeled returns for $4B in mixed-use development pipelines. Priya now runs an independent research practice advising developers, municipalities, and REITs on construction cost forecasting and market timing. She publishes the quarterly "BuildMat Market Pulse" report tracking material price indices across 12 commodity categories. Based in Austin, TX, Priya serves on the board of Habitat for Humanity Austin and is a marathon runner.
More from Priya Kapoor
View all
Construction Cost
Cost to Build a 1600 Sq Ft Home in 2026: Full Breakdown
Accurate 2026 cost to build a 1600 sq ft home—material, labor, and regional pricing breakdowns included. Plan your budget with real-time estimates.
Aug 11, 2026

Wood & Lumber
Name the Types of Wood for Pressure Treatment and Preservation
Learn how to name the types of wood best suited for pressure treatment. Compare species treatability, chemical retention levels, and 2026 preservation costs.
Aug 4, 2026

Stone & Masonry
Stone Veneer Suppliers Lindenhurst: 2026 Cost Analysis
Analyze 2026 stone veneer costs in Lindenhurst, NY. Compare local supplier pricing, delivery fees, and Suffolk County installation labor rates.
Aug 4, 2026