Fiberglass in Concrete vs Wire Mesh for Slab Reinforcement
Compare fiberglass in concrete vs wire mesh for slab reinforcement. Explore costs, tensile strength, crack control, and best applications.

The debate between using fiberglass in concrete vs wire mesh for slab-on-grade reinforcement is one of the most common dilemmas in modern flatwork construction. While traditional welded wire mesh (WWM) has been the default for temperature and shrinkage crack control for decades, fiber reinforcement—specifically alkali-resistant (AR) glass fibers and macro-synthetic fibers—has rapidly gained market share. Choosing the wrong reinforcement method can lead to premature map cracking, structural deflection, or unnecessary labor costs.
To make the right specification, contractors and engineers must look past marketing claims and evaluate the mechanical behavior, placement realities, and true installed costs of both systems. According to guidelines from ACI Committee 544 on Fiber-Reinforced Concrete, fibers and wire mesh serve overlapping but distinct roles in concrete flatwork, and their effectiveness depends entirely on proper dosage, placement, and slab geometry.
Material Definitions and Mechanical Behavior
Before comparing performance, it is critical to define what "fiberglass" means in a concrete context. Standard E-glass (used in marine and automotive applications) will degrade and dissolve in the highly alkaline environment of Portland cement due to calcium hydroxide. Therefore, concrete reinforcement relies on Alkali-Resistant (AR) glass fibers (dosed with zirconia) or macro-synthetic fibers (polypropylene/polyethylene blends). For this comparison, we group AR-glass and structural macro-synthetics together as "fibers," as they function identically in flatwork.
- Welded Wire Mesh (WWM): Provides a continuous, two-dimensional plane of steel. It holds macro-cracks together after they form but does not prevent micro-cracks. It is highly effective at load transfer across joints but is vulnerable to placement errors.
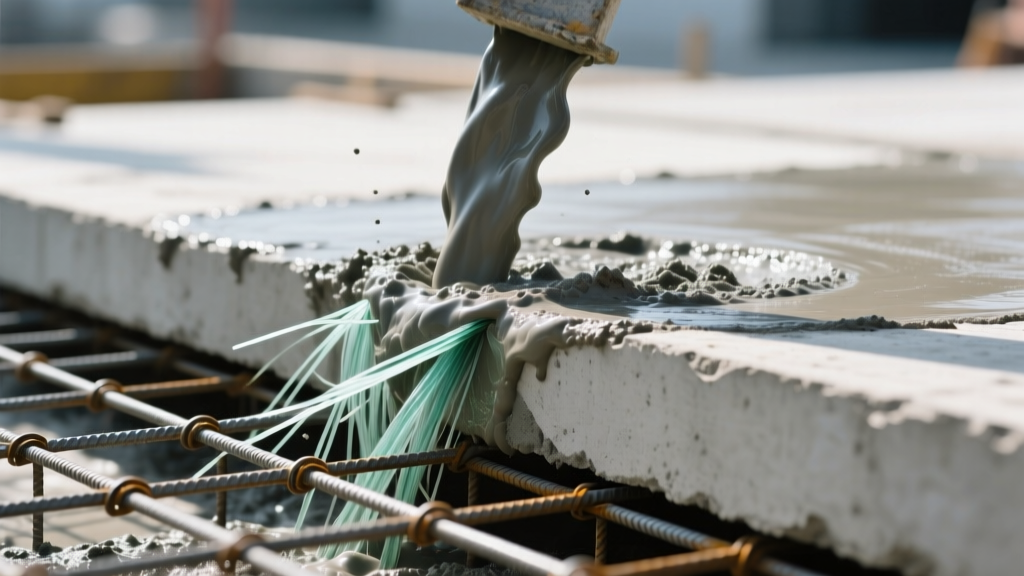
- Fibers (AR-Glass/Macro-Synthetic): Provide three-dimensional, multi-directional reinforcement distributed throughout the entire slab matrix. They intercept micro-cracks before they propagate into macro-cracks but offer less post-crack load-transfer capacity than heavy steel mesh.
Head-to-Head Performance Matrix
| Feature | Fiberglass / Macro-Fibers | Welded Wire Mesh (6x6 W1.4) |
|---|---|---|
| Crack Control Mechanism | 3D micro-crack interception | 2D macro-crack holding |
| Standard Dosage / Spacing | 3 to 7 lbs per cubic yard | 6-inch grid, 10-gauge wire |
| On-Site Labor Required | Zero (added at batch plant) | High (cutting, tying, placing) |
| Placement Vulnerability | None (uniformly distributed) | High (often stepped to bottom) |
| Corrosion Risk | None | High if exposed to chlorides |
| Structural Load Capacity | Low (secondary reinforcement) | Moderate (aids load distribution) |
The Case for Fiberglass: Dosage, Mixing, and Execution
The primary advantage of specifying fiberglass or macro-synthetic fibers is the elimination of on-site reinforcement labor and the eradication of placement errors. According to the Portland Cement Association's guidelines on concrete cracking, shrinkage cracks initiate at the surface and propagate downward. Because fibers are distributed in three dimensions, they are present at the surface to arrest these cracks immediately.
Specifying the Right Dosage
For standard residential and light commercial slabs-on-grade (4 to 5 inches thick), the target dosage for AR-glass or macro-synthetic fibers is typically 3 to 5 lbs per cubic yard. For heavy-duty industrial floors or pavements subjected to forklift traffic, dosages increase to 5 to 7.5 lbs per cubic yard.
The Case for Welded Wire Mesh: When Steel is Non-Negotiable
Welded Wire Mesh (WWM), typically specified as 6x6 W1.4xW1.4 (10-gauge wire on a 6-inch grid), remains the superior choice when the slab requires structural load distribution across joints or when local building codes mandate minimum steel areas for temperature and shrinkage (T&S) reinforcement.
The "Stepped-On" Failure Mode
The most common failure in WWM installation is improper vertical placement. For a 4-inch slab, the mesh must be positioned in the upper third of the slab (about 1.5 inches below the trowel finish). If the mesh is laid directly on the subgrade, it provides virtually zero resistance to top-down shrinkage cracking. During the pour, workers frequently step on the mesh, pushing it to the bottom of the slab. To prevent this, mesh must be supported on concrete chairs or pulled up into the fresh concrete during the pour—both of which require skilled, vigilant labor.
Splicing and Lap Requirements
WWM sheets must overlap to maintain continuity. The standard requirement is a minimum lap splice of one full mesh square (6 inches) or 2 inches, whichever is greater. Failure to properly tie and lap the sheets results in localized weak points where cracks will inevitably telegraph through the floor finish.
True Cost Breakdown: Material Plus Labor
Comparing the material cost alone is misleading. The true cost of reinforcement must factor in freight, on-site handling, cutting, tying, and placement time. Below is a realistic cost analysis for a standard 4-inch thick slab (values reflect average 2026 market rates).
| Cost Factor | Fiberglass / Macro-Fibers | Welded Wire Mesh (W1.4) |
|---|---|---|
| Material Cost | $15.00 - $22.00 per cubic yard | $0.15 - $0.25 per sq. ft. |
| Cost per Sq. Ft. (4" slab) | $0.22 - $0.32 per sq. ft. | $0.15 - $0.25 per sq. ft. |
| On-Site Labor Cost | $0.00 per sq. ft. | $0.15 - $0.30 per sq. ft. |
| Total Installed Cost | $0.22 - $0.32 per sq. ft. | $0.30 - $0.55 per sq. ft. |
While the raw material cost of wire mesh appears cheaper, the total installed cost of fiberglass is typically 30% to 50% lower due to the complete elimination of on-site reinforcement labor. Furthermore, fiber reinforcement reduces the overall pour time, allowing finishing crews to begin troweling earlier.
Decision Framework: Which Should You Specify?
Use this practical framework to determine the correct reinforcement strategy based on your specific project parameters.
Specify Fiberglass (AR-Glass / Macro-Synthetic) When:
- The application is a standard residential driveway, patio, or interior slab-on-grade. Fibers provide excellent plastic and drying shrinkage crack control without the risk of rust stains.
- Labor shortages or tight schedules are a factor. Eliminating mesh layout saves 1 to 2 days on a mid-sized commercial pad.
- The slab features complex geometry or numerous penetrations. Cutting and fitting wire mesh around plumbing stub-ups and odd angles is labor-intensive and often results in inadequate coverage in the corners.
- The environment is highly corrosive. In coastal areas or facilities using de-icing salts, steel mesh can rust, expand, and spall the concrete surface. Fibers are immune to chloride-induced corrosion.
Specify Welded Wire Mesh (WWM) When:
- Local building codes explicitly mandate minimum steel area ratios. Some jurisdictions require a specific cross-sectional area of steel per foot of slab width, which fibers cannot legally satisfy on paper, even if they perform equivalently in practice.
- The slab will support heavy, concentrated point loads. While fibers distribute micro-stresses, WWM provides a rigid mat that helps distribute heavy point loads (like steel racking legs or heavy machinery) across a wider area of the subgrade.
- The subgrade is highly variable or poorly compacted. If differential settlement is expected, the structural continuity of a tied wire mesh grid will hold the slab together better than fibers, which rely on the concrete matrix itself for shear transfer.
The Hybrid Approach: Maximizing Performance
For high-performance industrial floors, logistics centers, or heavily loaded pavements, the optimal solution is not an either/or choice, but a hybrid system.
"In heavy-duty flatwork, we frequently specify a low-dosage micro-synthetic fiber (1.5 lbs/cy) for plastic shrinkage control during the first 24 hours, combined with heavy welded wire mesh or rebar for long-term structural load distribution and temperature shrinkage." — Senior Structural Engineer, Industrial Flatwork Division
By adding a small dose of micro-fibers at the batch plant, contractors can eliminate surface crusting and plastic shrinkage cracks that occur before the concrete achieves initial set. The wire mesh or rebar is then placed in the upper third of the slab to handle long-term structural demands. This dual-system approach addresses both the early-age vulnerability of the concrete and its long-term structural requirements, yielding a slab with significantly reduced joint spalling and extended service life.
Ultimately, the choice between fiberglass in concrete vs wire mesh hinges on the specific structural demands of the slab, the quality of the available labor force, and the environmental conditions of the site. By matching the reinforcement mechanism to the anticipated failure mode, builders can ensure long-lasting, crack-resistant concrete flatwork.
Written by
James ThorntonJames Thornton is a construction industry veteran with 25 years of hands-on experience in wood framing, lumber grading, and residential building codes. He started as a framing carpenter in rural Oregon, earned his ICC Residential Building Inspector certification, and eventually became a senior plan reviewer for the City of Portland Bureau of Development Services. James holds a B.S. in Wood Science & Technology from Oregon State University and is a certified lumber grader through the West Coast Lumber Inspection Bureau (WCLIB). He has inspected over 3,000 residential construction sites and authored the city's internal guide on advanced framing techniques (2x6 at 24" O.C.). James lives in Bend, OR, where he builds custom timber-frame cabins and competes in lumberjack sports.
More from James Thornton
View all
Insulation
Best Home Insulation Materials: Complete 2026 Guide
Compare top home insulation materials for 2026. Find R-values, installed costs per square foot, and best uses for fiberglass, spray foam, and mineral wool.
Aug 4, 2026

Sustainable Building
Certify Your Green Building Material for LEED and WELL
Step-by-step guide to certifying a green building material for LEED v5 and WELL v2. Master EPDs, HPDs, and VOC limits for 2026 project specifications.
Aug 4, 2026

Stone & Masonry
Veneer Stacked Stone Panels: Interior Design & Style Showcase
Discover how veneer stacked stone panels transform interiors. Explore modern design profiles, material pairings, and technical installation specs.
Aug 4, 2026