2026 Cost to Build Concrete House: ICF vs CMU Technical Specs
Analyze the 2026 cost to build concrete house structures. Compare ICF and CMU technical specs, material pricing, structural loads, and hidden labor variables.

The Baseline: 2026 Concrete Framing Economics
Calculating the true cost to build concrete house structures requires separating the structural shell from turnkey finishes. In 2026, material volatility has stabilized, but specialized labor rates for concrete forming and pumping continue to drive regional variances. When evaluating concrete residential construction, builders primarily choose between Insulated Concrete Forms (ICF) and Concrete Masonry Units (CMU). Both systems offer superior thermal mass and disaster resistance compared to light-frame timber, but their technical specifications dictate vastly different labor timelines, engineering requirements, and ultimate cost per square foot.
2026 National Averages: Concrete Shell Costs
- ICF Exterior Wall Shell: $135 – $185 per sq. ft. of floor area
- CMU Block Wall Shell: $95 – $140 per sq. ft. of floor area
- Total Turnkey Construction (ICF): $260 – $340 per sq. ft.
- Total Turnkey Construction (CMU): $220 – $295 per sq. ft.
*Shell costs include foundation tie-in, vertical wall systems, and structural concrete. Excludes roofing, MEP rough-ins, and interior finishes.
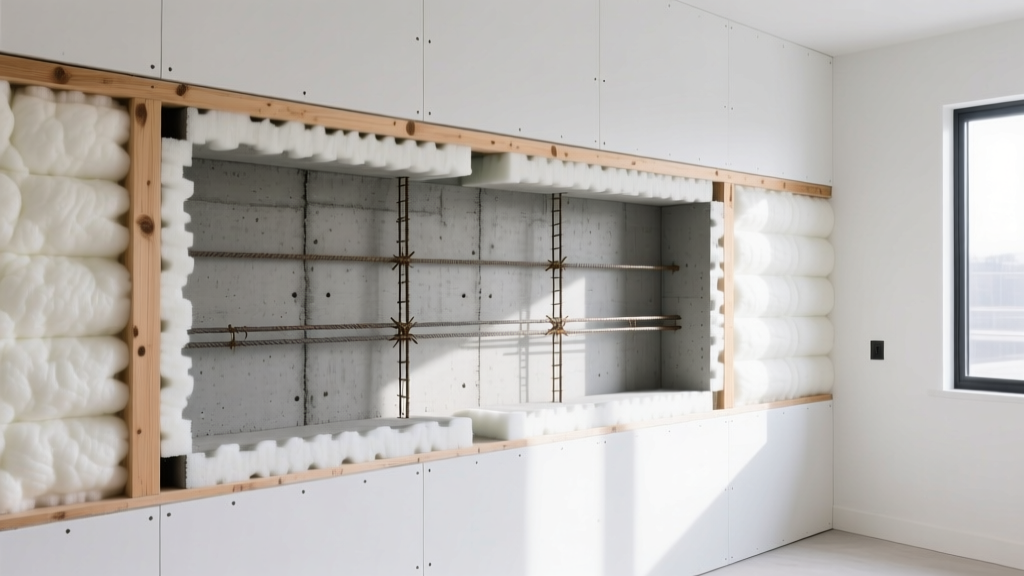
System Comparison Matrix: ICF vs. CMU vs. Tilt-Up
Selecting the right concrete system depends on site access, local seismic codes, and architectural complexity. The matrix below breaks down the core technical and financial differentiators for residential applications.
| Specification | ICF (Insulated Forms) | CMU (Block) | Tilt-Up Concrete |
|---|---|---|---|
| Clear R-Value | R-22 to R-26 (Continuous) | R-10 to R-14 (w/ inserts) | R-15 to R-20 (w/ rigid add-on) |
| Compressive Strength | 3,000 - 4,500 PSI (Poured) | 2,000 - 3,000 PSI (Unit) | 4,000 - 5,000 PSI (Tilt panel) |
| Labor Skill Required | Moderate (Carpentry/Bracing) | High (Masonry/Grouting) | Very High (Crane/Rigging) |
| Air Infiltration Rate | < 0.5 ACH50 (Inherent) | 1.5 - 2.0 ACH50 (Requires WRB) | < 0.5 ACH50 (Sealed joints) |
| Best Architectural Fit | Complex curves, multi-story | Rectilinear, veneer finishes | Large footprint, simple rooflines |
Insulated Concrete Forms (ICF): Technical & Cost Breakdown
ICF systems utilize expanded polystyrene (EPS) foam panels held together by polypropylene or galvanized steel webs. The forms are stacked dry, braced, and filled with concrete, creating a monolithic structural wall with continuous interior and exterior insulation. According to the U.S. Department of Energy, ICF walls significantly reduce thermal bridging and energy transfer, making them a premier choice for net-zero residential builds.
Material Specifications & Procurement
- Block Dimensions: Standard nominal 16” H x 48” L. Core thicknesses range from 4” to 8” (6” is the residential standard for 2026 to accommodate larger rebar and meet heightened wind-load codes).
- Concrete Mix Design: 3/8-inch pea gravel aggregate is mandatory. Standard 3/4-inch rock will cause blockages (honeycombing) in the narrow 6-inch webs. Specify a 5-inch to 6-inch slump with a water-reducing admixture (WRA) to maintain flowability without compromising the 4,000 PSI compressive strength target.
- Reinforcement Schedule: Minimum #5 (5/8”) Grade 60 rebar placed horizontally and vertically at 16” O.C. (on center) for standard residential loads. Seismic zones (SDC D and above) require #6 rebar at 12” O.C. and specialized corner confinement ties.
Cost Drivers and Edge Cases
The base material cost for premium ICF brands like Fox Blocks or Nudura averages $4.50 to $6.00 per square foot of wall area. However, the true cost to build concrete house walls with ICF is driven by bracing and pumping. Rental of specialized alignment bracing systems adds $0.75 to $1.25 per sq. ft. of floor area. Furthermore, concrete pump trucks with boom reaches exceeding 120 feet command premium hourly rates. Failure to sequence the pour in 4-foot horizontal lifts will result in hydrostatic pressure blowouts, costing thousands in material waste and labor delays.
Concrete Masonry Units (CMU): Load-Bearing Specifications
CMU construction relies on individual concrete blocks laid in mortar and reinforced with steel and grout. While the raw material cost is significantly lower than ICF, the labor intensity of laying block, inserting insulation, and pumping grout into specific cells narrows the final price gap.
ASTM Standards and Block Typologies
All structural residential CMU must comply with ASTM C90 (Standard Specification for Loadbearing Concrete Masonry Units). For residential exteriors, builders must choose between Normal Weight (approx. 38 lbs per 8x8x16 block) and Lightweight (approx. 28 lbs, utilizing expanded shale or slate aggregates). Lightweight units reduce mason fatigue, increasing daily lay rates by 15-20%, which directly offsets the higher per-block material cost.
Filling CMU cores with loose-fill insulation or standard EPS inserts yields an effective R-value of only R-10 to R-14 due to severe thermal bridging through the concrete webbing. To achieve code-compliant continuous insulation (ci) in 2026, CMU walls require an exterior layer of rigid polyiso foam or an interior stud-framed batt wall, adding $3.50 - $5.50 per sq. ft. to the overall wall assembly cost.
Hidden Cost Variables in Concrete Framing
General contractors frequently underestimate the ancillary costs associated with concrete residential construction. Budgeting for the cost to build concrete house structures must account for the following site-specific variables:
- Formwork Blowout Remediation: In ICF pours, if the concrete is dropped more than 4 feet without a tremie hose, or if the slump exceeds 7 inches, the hydrostatic pressure will rupture the EPS webs. Budget a 5% contingency for form repair and concrete waste.
- Cold Joint Waterproofing: The intersection of the poured foundation wall and the first course of ICF or CMU is a primary water intrusion point. Specifying a hydrophilic waterstop (e.g., Bentonite strip) or a crystalline capillary waterproofing slurry adds $800 to $1,500 to the foundation budget but prevents catastrophic basement leaks.
- MEP Rough-In Chasing: Cutting channels into cured CMU or ICF for electrical conduits and plumbing vents requires specialized diamond-blade saws and fire-rated acoustic sealants. Electricians typically charge a 20-30% premium for concrete wall rough-ins compared to timber framing.
- Crane and Rigging Access: If utilizing precast concrete panels or tilt-up methods, the site must support a 50-ton mobile crane. Soft soil conditions may require temporary crane mats or geogrid stabilization, adding $2,000 to $4,500 to site prep costs.
Structural Engineering Requirements by Zone
Concrete excels in extreme environments, but the engineering specifications scale non-linearly with hazard exposure. According to FEMA Building Science guidelines, concrete residential structures in High-Velocity Hurricane Zones (HVHZ) or active seismic faults require rigorous third-party special inspections.
Wind and Seismic Detailing
In regions with basic wind speeds exceeding 130 mph, CMU walls require solid grouting of all cells (not just reinforced cells) and continuous vertical rebar anchored deeply into the foundation bond beam. For ICF, the polypropylene webs must be supplemented with embedded steel furring strips or specialized heavy-duty hurricane ties cast directly into the concrete to secure roof trusses against uplift forces of 2,500+ lbs per linear foot.
Lifecycle ROI and Insurance Implications
While the initial cost to build concrete house structures exceeds traditional wood framing by 8% to 15%, the lifecycle financial modeling heavily favors concrete. The Portland Cement Association notes that concrete homes consistently qualify for premium discounts from major property insurers.
Homes built to the IBHS FORTIFIED Home standard using continuous concrete load paths (from roof ring beam to foundation) routinely qualify for 20% to 35% reductions in annual wind and hail insurance premiums. In coastal markets, this reduction can offset the initial concrete shell premium within 7 to 9 years.
Furthermore, the acoustic attenuation properties of 6-inch solid concrete cores (STC ratings of 50+) and the elimination of organic cavity materials drastically reduce long-term maintenance costs related to mold remediation, drywall cracking from structural settling, and pest intrusion. When specifying your concrete system, prioritize continuous load-path engineering and rigorous mix-design quality control over superficial finish allowances to maximize both structural longevity and financial return.
Written by
David NakamuraDavid Nakamura is a licensed architect (AIA) and construction technology writer focused on sustainable building methods, mass timber engineering, and high-performance building envelopes. He holds a Master of Architecture from the University of Washington and is a certified Passive House Consultant (CPHC). David spent eight years at the Seattle firm Mithun, where he led the design of three LEED Platinum projects, before founding his own practice specializing in net-zero residential design. He serves on the editorial advisory board of GreenBuilder Magazine and has authored peer-reviewed papers on cross-laminated timber (CLT) connections for the Journal of Structural Engineering. In his spare time, David teaches woodworking at Pratt Fine Arts Center and kayaks the Puget Sound.
More from David Nakamura
View all
Construction Cost
Labor Cost to Build a Deck Per Sq Ft: 2026 Installation Guide
Discover the exact labor cost to build a deck per sq ft in 2026. This installation guide breaks down contractor rates, complexity factors, and hidden fees.
Aug 4, 2026

Construction Cost
How Much Does It Cost to Build a 3 Bedroom House? Financing Guide
Learn exactly how much it costs to build a 3 bedroom house and explore 2026 financing options, construction loan types, and budget frameworks for your build.
Aug 4, 2026

Construction Cost
Cost to Build a Tennis Court: 2026 Guide
How much does it cost to build a tennis court in 2026? Breakdowns for asphalt, concrete, and synthetic surfaces plus fencing and lighting.
Jul 30, 2026