How Much Does It Cost to Build a Concrete Home? Technical Specs
Discover exactly how much it costs to build a concrete home in 2026. Compare ICF, CMU, and precast technical specs, material costs, and labor rates.
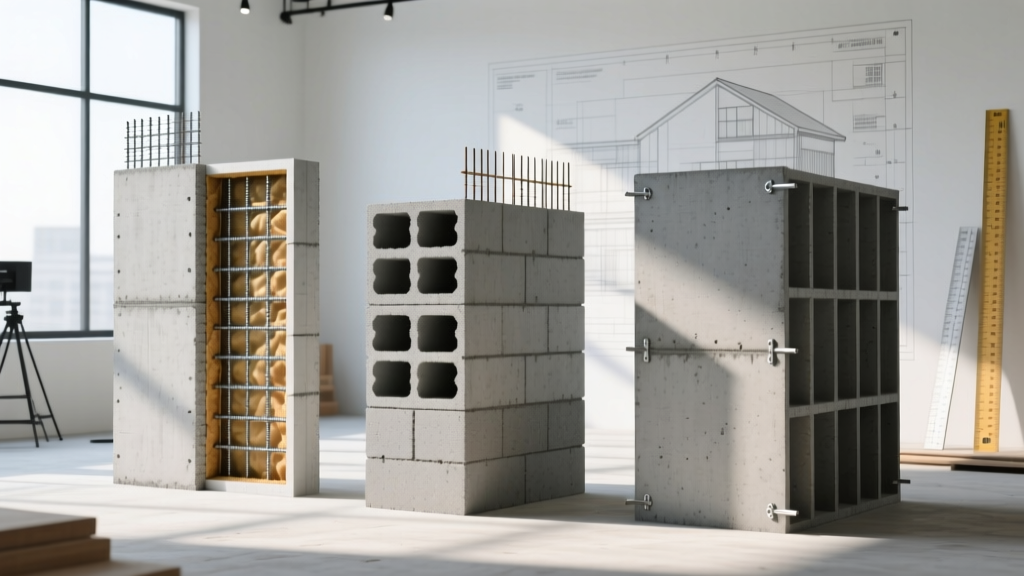
Core Concrete Building Systems: Technical & Cost Matrix
Calculating the exact cost to build a concrete home requires moving beyond superficial square-footage averages and analyzing the structural system, mix design, and site-specific engineering. In 2026, the price parity between advanced wood framing and concrete systems has narrowed due to optimized forming technologies and automated rebar tying, though concrete still commands an upfront premium. The true cost is dictated by the specific concrete methodology employed.
| Building System | Nominal Wall Thickness | Effective R-Value | Wall Cost (per sq ft) | Total Home Premium (vs Wood Frame) |
|---|---|---|---|---|
| Insulated Concrete Forms (ICF) | 11.25' to 15.75' | R-22 to R-26 | $28.00 - $36.00 | +8% to +14% |
| Concrete Masonry Units (CMU) | 8' to 12' | R-10 to R-15 (with rigid) | $22.00 - $28.00 | +3% to +7% |
| Precast Modular Panels | 8' to 12' | R-19 to R-24 | $35.00 - $48.00 | +15% to +22% |
| Tilt-Up / Cast-in-Place | 8' to 10' | R-12 to R-18 (with added insul.) | $24.00 - $32.00 | +5% to +10% |
The 'Total Home Premium' reflects the net increase in the overall project budget after factoring in reduced HVAC sizing, lower long-term air-sealing costs, and accelerated dry-in timelines. According to data tracked by the Portland Cement Association, ICF homes consistently demonstrate lifecycle cost advantages that offset the initial 8-14% capital premium within the first seven years of operation.
Insulated Concrete Forms (ICF): Material & Pour Specifications
ICF construction utilizes interlocking expanded polystyrene (EPS) blocks held together by polypropylene or galvanized steel webs. The cost to build a concrete home using ICF is heavily dependent on the concrete mix design and pumping logistics, as standard foundation mixes will cause form blowouts.
Required Mix Design for ICF Walls
- Compressive Strength: 3,000 psi to 4,000 psi at 28 days.
- Aggregate Size: 3/8-inch to 1/2-inch pea gravel. Standard 3/4-inch aggregate will bridge and cause voids in the narrow 6-inch to 8-inch core.
- Slump Target: 5.5 to 6.5 inches. Achieved using high-range water reducers (superplasticizers) rather than adding excess water, which compromises structural integrity.
- Pour Rate: Maximum 4 feet per lift to prevent hydrostatic pressure from exceeding the EPS interlock shear strength.
Reinforcement and Bracing Costs
Horizontal and vertical reinforcement utilizes #4 (1/2-inch) or #5 (5/8-inch) Grade 60 epoxy-coated or standard black rebar. Labor costs for ICF are generally 15% lower than traditional framing because the blocks serve as the formwork, insulation, vapor barrier, and attachment surface simultaneously. However, specialized aluminum bracing systems (e.g., Trainor or Reechcraft) must be rented, adding approximately $0.75 to $1.25 per square foot of wall area to the project cost.
Concrete Masonry Units (CMU): Structural Reinforcement & Thermal Bridging
Building with CMU (cinder block) remains the most cost-effective concrete method in regions with high masonry labor availability, such as the Southeast and Gulf Coast. However, achieving modern energy codes requires addressing thermal bridging through the block webs.
Material Specifications & Grouting
Standard 8x8x16-inch CMU blocks cost between $1.80 and $2.50 each in 2026. To achieve structural parity with poured concrete, the wall must be fully or partially grouted.
- Mortar Type: Type S mortar is required for below-grade and structural above-grade applications due to its high tensile bond strength (minimum 1,800 psi).
- Grout Spacing: Vertical rebar (#4 or #5) is placed at 32 inches on-center (O.C.) or 48 inches O.C. depending on local seismic and wind load engineering. Horizontal joint reinforcement (Dur-O-Wall truss type) is laid every two courses (16 inches).
- Grout Lifts: High-slump grout (10 to 14 inches) is poured in 5-foot lifts to prevent segregation and ensure complete consolidation around the rebar.
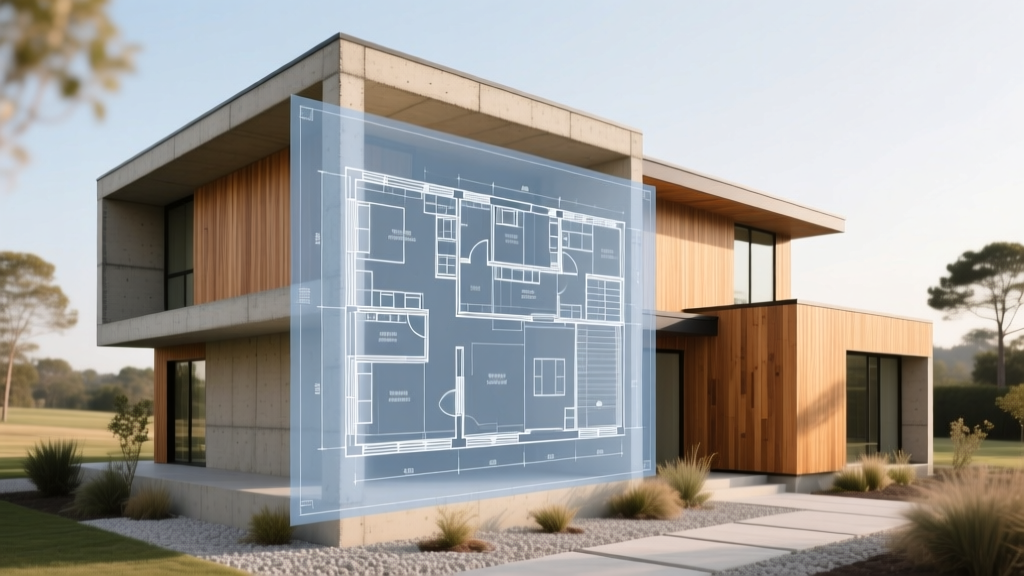
Precast Concrete Panels: Crane Logistics & Joint Tolerances
Precast concrete homes are manufactured in a climate-controlled plant, cured to 5,000+ psi, and transported to the site. While the panel cost itself is high, the reduction in on-site labor and weather delays alters the overall cost equation.
Logistical Cost Drivers
The primary cost variable in precast construction is crane mobilization and site access. Erecting a 2,500-square-foot precast home typically requires a 50-ton to 80-ton hydraulic crane.
- Crane Mobilization: $2,500 to $4,500 per day, plus transport permits for oversized loads.
- Panel Setting: A skilled rigging crew can set 15 to 25 panels per day. Panel costs range from $45 to $65 per square foot of panel area, including cast-in lifting inserts and connection plates.
- Joint Sealing: Panel joints must be sealed with high-performance polyurethane caulking and backer rod, followed by interior welding of embedded steel plates. Budget $1.50 to $2.50 per linear foot for joint finishing.
Because precast panels are cast on steel forms, the interior finish is often a smooth, architectural-grade surface that can be left exposed or directly painted, eliminating the need for drywall on exterior walls and saving $1.50 to $2.50 per square foot in interior finishing costs.
Hidden Cost Variables: Engineering, Formwork, and Site Prep
When evaluating how much it costs to build a concrete home, contractors frequently omit secondary engineering and site-prep requirements that do not apply to light-frame construction.
- Soil Bearing Capacity & Foundations: Concrete walls weigh approximately 12 to 15 pounds per square foot (psf) more than wood-framed walls with siding. This requires a geotechnical soil report ($1,500 - $3,000) and may necessitate widening the foundation footing by 4 to 6 inches, adding $2,000 to $4,500 to the concrete foundation budget.
- MEP Rough-In Coordination: Chasing concrete walls for electrical conduit and plumbing requires diamond-tipped core drilling or pre-planning conduit runs inside the ICF/CMU cores before the pour. Budget an additional 15% to 20% for electrical and plumbing labor compared to wood framing.
- Fastening and Attachment: Hanging heavy cabinetry, stone veneer, or HVAC equipment requires specialized masonry anchors (e.g., Tapcon screws or wedge anchors) or the pre-installation of wood bucks and plywood backing during the forming stage.
Long-Term ROI vs. Upfront Capital Expenditure
The U.S. Department of Energy highlights that the thermal mass of concrete, combined with continuous insulation, drastically reduces peak heating and cooling loads. A properly detailed ICF or insulated precast home typically requires a 20% to 30% smaller HVAC system, yielding an upfront equipment savings of $4,000 to $8,000.
Furthermore, the structural resilience of concrete impacts insurance premiums. According to FEMA building science guidelines, concrete structures easily meet the criteria for impact resistance in high-wind and hurricane-prone regions. Homeowners in coastal and tornado-alley states frequently report 15% to 25% reductions in hazard insurance premiums, which can recoup the initial concrete premium within 10 to 15 years.
Technical Decision Framework
Selecting the optimal concrete system requires matching the building methodology to the site constraints and architectural design:
- Choose ICF if: The design features complex curves, multiple corners, and non-standard angles. ICF blocks are easily cut on-site, and the continuous insulation eliminates thermal bridging without secondary framing.
- Choose CMU if: The project is located in a region with abundant, low-cost masonry labor, the design utilizes simple rectangular geometries, and the budget requires the lowest possible upfront material cost.
- Choose Precast if: The site has ample space for crane setup, the design utilizes repetitive modular dimensions, and the schedule demands a weather-independent, rapid dry-in (panels can be erected in high winds and freezing temperatures that would halt poured concrete).
Written by
Priya KapoorPriya Kapoor is a real estate market analyst and construction economics researcher with expertise in housing affordability, development feasibility, and infrastructure investment. She holds a Master of Regional Planning from Cornell University and previously worked as a senior analyst at CBRE's Investment Properties group, where she modeled returns for $4B in mixed-use development pipelines. Priya now runs an independent research practice advising developers, municipalities, and REITs on construction cost forecasting and market timing. She publishes the quarterly "BuildMat Market Pulse" report tracking material price indices across 12 commodity categories. Based in Austin, TX, Priya serves on the board of Habitat for Humanity Austin and is a marathon runner.
More from Priya Kapoor
View all
Construction Cost
Cost to Build a 1600 Sq Ft Home in 2026: Full Breakdown
Accurate 2026 cost to build a 1600 sq ft home—material, labor, and regional pricing breakdowns included. Plan your budget with real-time estimates.
Aug 11, 2026

Wood & Lumber
Name the Types of Wood for Pressure Treatment and Preservation
Learn how to name the types of wood best suited for pressure treatment. Compare species treatability, chemical retention levels, and 2026 preservation costs.
Aug 4, 2026

Stone & Masonry
Stone Veneer Suppliers Lindenhurst: 2026 Cost Analysis
Analyze 2026 stone veneer costs in Lindenhurst, NY. Compare local supplier pricing, delivery fees, and Suffolk County installation labor rates.
Aug 4, 2026