Deck vs Concrete Patio Cost: 2026 Mix & Material Guide
Compare deck vs concrete patio cost in 2026. Expert breakdown of concrete mix designs, finishes, composite materials, and 10-year ROI.

The Baseline: Deck vs Concrete Patio Cost at a Glance
When evaluating the deck vs concrete patio cost for a standard 400-square-foot outdoor living space in 2026, the initial price per square foot tells only half the story. A basic pressure-treated wood deck and a standard broom-finished concrete patio often overlap in the $15 to $22 per square foot range for materials and labor. However, once you introduce advanced concrete mix designs, decorative finishes, or premium composite decking, the cost trajectories diverge sharply.
- Standard Concrete Patio (3,000 PSI, Broom Finish): $10 - $16
- Pressure-Treated Pine Deck: $18 - $26
- Premium Stamped Concrete (4,000 PSI, Color Hardener): $20 - $32
- Capped Composite Deck (e.g., Trex Transcend): $35 - $50
- Advanced PVC Deck (e.g., TimberTech AZEK): $45 - $65
To make an accurate financial and structural decision, homeowners and contractors must look beyond the surface and analyze how concrete mix proportioning and subgrade preparation compete with deck framing and footing requirements.
How Concrete Mix Design Dictates Patio Pricing
Unlike decking boards, which are priced as discrete units, a concrete patio is a custom-engineered composite material. The Portland Cement Association (PCA) emphasizes that mixture proportioning directly impacts both the upfront cost and the 50-year lifespan of a slab-on-grade. Adjusting the mix design to handle specific environmental stressors adds $1.50 to $4.00 per square foot but prevents catastrophic cracking.
Standard Broom Finish (3,000 PSI Mix)
For mild climates with no freeze-thaw cycles, a standard 3,000 PSI mix with a 0.50 water-cement (w/c) ratio is sufficient. This mix typically utilizes 3/4-inch crushed aggregate and a 4-inch slump for easy screeding. Cost Impact: This is the baseline concrete cost ($10-$16/sq ft). Reinforcement is usually limited to W1.4xW1.4 welded wire mesh (WWM) placed in the upper third of the slab to control shrinkage cracking.
Freeze-Thaw & Heavy-Duty Applications (4,000 PSI + Air Entrainment)
In northern climates, standard concrete will spall and scale within three winters. The mix design must be upgraded to 4,000 PSI with a lower w/c ratio (0.45) and 5% to 8% air entrainment (using admixtures like Daravair or MasterAir). The microscopic air bubbles provide relief valves for expanding freezing water. Cost Impact: Adds $1.50 to $2.50 per square foot to the material cost. Furthermore, the ACI 302.1R-15 Guide for Concrete Floor and Slab Construction recommends upgrading reinforcement to #4 (1/2-inch) epoxy-coated rebar tied at 18 inches on center, adding another $1.00 per square foot.
Shrinkage-Reducing & Fiber-Reinforced Mixes
For large, uninterrupted patios (e.g., 600+ sq ft) where control joints might ruin a decorative pattern, synthetic macro-fibers (like FiberStrand) or shrinkage-reducing admixtures (SRAs) are integrated at the batch plant. These reduce plastic shrinkage by up to 70%. Cost Impact: Adds $0.75 to $1.25 per square foot, but allows for wider joint spacing, preserving the aesthetic of stamped or polished finishes.
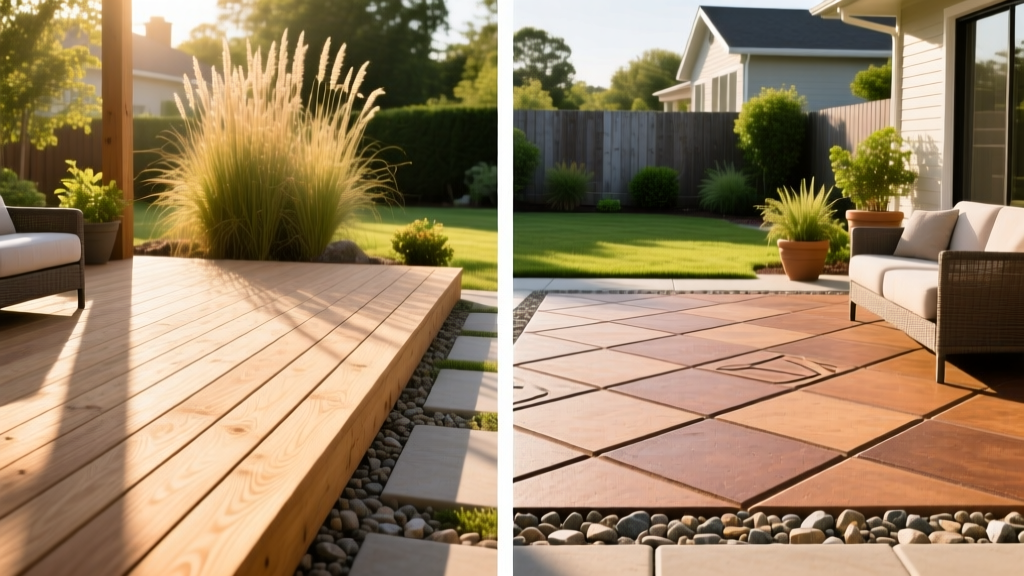
The Finish Multiplier: Surface Treatments vs. Decking Boards
Once the structural mix is placed, the surface finish determines the final aesthetic and price. This is where the deck vs concrete patio cost comparison shifts from structural engineering to architectural design.
| Finish / Material Type | 2026 Installed Cost (Sq. Ft.) | Key Characteristics & Requirements |
|---|---|---|
| Salted / Exposed Aggregate | $14 - $20 | Requires surface retarder application and power washing. Excellent slip resistance. Needs 4,000 PSI mix to prevent aggregate pop-out. |
| Stamped & Colored | $20 - $32 | Requires integral color or broadcast color hardener, plus release agents. Labor-intensive. Demands strict slump control (4-inch max) to hold stamp impressions. |
| Composite Decking (Capped) | $35 - $50 | Wood-plastic composite with a polymer cap (e.g., Trex Transcend Lineage). Requires 16-inch O.C. joist framing. Hidden fastener systems add $2/sq ft. |
| Advanced PVC Decking | $45 - $65 | 100% polyvinyl chloride (e.g., TimberTech AZEK). Highest fade and stain resistance. Requires specialized PVC-compatible hidden clips due to thermal expansion. |
Structural Support: Subgrade Prep vs. Deck Footings
A common miscalculation in the deck vs concrete patio cost debate is ignoring what happens beneath the surface. Concrete is a rigid paving system; it relies entirely on the uniform support of the subgrade. Decks are flexible, elevated structures that rely on deep point-loads.
Concrete Patio Subgrade Requirements
A concrete slab is only as strong as the dirt beneath it. For expansive clay soils (common in Texas and Colorado), the top 12 inches of native soil must be excavated and replaced with a compacted base of 3/4-inch minus gravel, tamped to 95% Proctor density. If the subgrade settles unevenly, the rigid concrete will snap, regardless of whether you used 3,000 or 5,000 PSI concrete. Hidden Cost: Extensive excavation, soil export, and importing engineered fill can add $3.00 to $6.00 per square foot to a concrete project on poor soil sites.
Deck Footing and Framing Requirements
Decks bypass poor topsoil entirely by transferring loads to concrete footings poured below the local frost line. While this requires digging deep holes (often 36 to 48 inches deep) and using Sonotubes, the total volume of concrete used is minimal compared to a slab. However, the structural framing (pressure-treated 2x8 or 2x10 joists, double-girder beams, and galvanized post bases) represents a massive material and labor expense. Hidden Cost: Elevated decks (second-story or over steep slopes) require lateral bracing, engineered steel connectors, and potentially helical piles, pushing framing costs up by 30% to 50%.
10-Year Total Cost of Ownership Matrix
Upfront installation costs heavily favor basic concrete, but maintenance intervals drastically alter the long-term financial picture. Below is a 10-year projection for a 400-square-foot installation, factoring in required maintenance, sealing, and repairs based on 2026 labor and material rates.
| Material System | Initial Install (400 sq ft) | 10-Year Maintenance | 10-Year Total Cost |
|---|---|---|---|
| Standard Concrete (Broom) | $5,200 | $600 (Seal every 3 yrs) | $5,800 |
| Stamped Concrete | $10,400 | $1,200 (Reseal & touch-up) | $11,600 |
| Pressure-Treated Wood | $8,800 | $2,500 (Stain, sand, replace boards) | $11,300 |
| Capped Composite | $16,800 | $200 (Soap & water cleaning) | $17,000 |
Note: Wood decking requires annual or bi-annual staining and board replacement due to rot and warping, which is why its 10-year cost nearly catches up to premium stamped concrete, despite a much lower initial price tag.
Site-Specific Decision Framework
Do not base your choice solely on aesthetic preference or initial quotes. Use this framework to match the material to your specific site conditions.
Choose Concrete When:
- Grade is at or near ground level: Slab-on-grade is highly cost-effective when you don't need to build retaining walls or elevated framing.
- Soil is stable and well-draining: Sandy or loamy soils that compact well reduce subgrade prep costs.
- Fire resistance is paramount: Essential in Wildland-Urban Interface (WUI) zones where wood or composite decks pose an ember-ignition risk.
- Heavy loads are expected: If the patio will support a hot tub, outdoor kitchen with masonry islands, or heavy fire features, a 4,000 PSI reinforced slab is vastly superior to deck joist spans.
Choose a Deck When:
- The site has a steep slope: Building an elevated deck is significantly cheaper than excavating, building massive retaining walls, and backfilling to create a flat pad for concrete.
- Expansive clay or high water tables exist: Deep frost-line footings bypass unstable topsoil, whereas a concrete slab will inevitably crack if the clay swells and heaves.
- Utility access is required: If you need to run plumbing, gas lines, or electrical conduits beneath the outdoor space, a deck allows easy access, whereas concrete buries them permanently.
- Tree root systems are present: Deck footings can be strategically placed to avoid major roots, whereas a concrete patio requires root severing and will crack as roots grow beneath it.
Final Procurement Advice for 2026
If you proceed with concrete, never accept a generic "patio mix" from the batch plant. Specify a maximum 0.45 w/c ratio, request the exact air-entrainment percentage on the delivery ticket, and ensure the truck does not add water on-site to increase the slump beyond 4 inches. Adding water on-site dilutes the cement paste, drops the PSI by up to 10% for every extra inch of slump, and guarantees surface scaling.
If you proceed with a deck, verify the joist spacing requirements for your specific composite or PVC board profile. Many premium capped composites now require 12-inch on-center joist spacing for diagonal installations, which increases framing lumber costs by 15% compared to standard 16-inch spacing. Aligning your structural engineering with your aesthetic finish is the only way to accurately control your final project cost.
Written by
Priya KapoorPriya Kapoor is a real estate market analyst and construction economics researcher with expertise in housing affordability, development feasibility, and infrastructure investment. She holds a Master of Regional Planning from Cornell University and previously worked as a senior analyst at CBRE's Investment Properties group, where she modeled returns for $4B in mixed-use development pipelines. Priya now runs an independent research practice advising developers, municipalities, and REITs on construction cost forecasting and market timing. She publishes the quarterly "BuildMat Market Pulse" report tracking material price indices across 12 commodity categories. Based in Austin, TX, Priya serves on the board of Habitat for Humanity Austin and is a marathon runner.
More from Priya Kapoor
View all
Construction Cost
Cost to Build a 1600 Sq Ft Home in 2026: Full Breakdown
Accurate 2026 cost to build a 1600 sq ft home—material, labor, and regional pricing breakdowns included. Plan your budget with real-time estimates.
Aug 11, 2026

Wood & Lumber
Name the Types of Wood for Pressure Treatment and Preservation
Learn how to name the types of wood best suited for pressure treatment. Compare species treatability, chemical retention levels, and 2026 preservation costs.
Aug 4, 2026

Stone & Masonry
Stone Veneer Suppliers Lindenhurst: 2026 Cost Analysis
Analyze 2026 stone veneer costs in Lindenhurst, NY. Compare local supplier pricing, delivery fees, and Suffolk County installation labor rates.
Aug 4, 2026