Comparing Different Types of Concrete Walls Against Wood and Steel
Compare the different types of concrete walls, including ICF, CMU, and tilt-up, against wood and steel framing for cost, R-value, and structural performance.

The Envelope Debate: Concrete vs. Traditional Framing
Evaluating the different types of concrete walls against traditional wood and steel framing requires looking past the initial material cost to understand the total lifecycle performance of the building envelope. While light-gauge steel and dimensional lumber (2x4 or 2x6) remain the default for speed and familiarity in residential construction, concrete wall systems—specifically Insulated Concrete Forms (ICF), Concrete Masonry Units (CMU), and tilt-up panels—are capturing market share due to stringent energy codes, severe weather resilience, and long-term operational savings. This guide breaks down the technical, financial, and practical differences between these structural systems to help builders and architects make data-driven decisions.
Defining the Concrete Contenders
Before comparing concrete to wood or steel, it is critical to distinguish between the primary concrete wall systems, as their applications and costs vary drastically:
- Insulated Concrete Forms (ICF): Interlocking expanded polystyrene (EPS) blocks or panels that are stacked, reinforced with rebar, and filled with concrete. Primarily used in residential and low-rise commercial.
- Concrete Masonry Units (CMU): Traditional cinder blocks, often reinforced and filled with grout. Requires separate exterior insulation and interior furring to meet modern energy codes.
- Tilt-Up Concrete: Panels cast horizontally on the building's floor slab and lifted into place by a crane. Dominates the commercial, industrial, and big-box retail sectors.
- Poured-in-Place (Removable Forms): Traditional forming using aluminum or plywood systems, stripped after curing. Common in commercial cores and basements.
Head-to-Head Matrix: Wall System Performance
The following matrix compares the core metrics of the different types of concrete walls against standard advanced wood framing (2x6 with continuous exterior rigid foam) and light-gauge steel framing.
| Metric | ICF (6" Core) | CMU (8" w/ Rigid Insulation) | Tilt-Up (6" - 8") | Advanced Wood (2x6) | Steel Stud (16ga) |
|---|---|---|---|---|---|
| Upfront Wall Cost | $16 - $24 / sq ft | $14 - $20 / sq ft | $9 - $14 / sq ft (large footprint) | $12 - $18 / sq ft | $11 - $16 / sq ft |
| Effective R-Value | R-22 to R-26+ | R-15 to R-20 (depends on insulation) | R-5 to R-10 (requires added insulation) | R-20 to R-27 | R-13 to R-19 (thermal bridging issues) |
| Air Leakage (ACH50) | < 1.0 ACH | 1.5 - 3.0 ACH | 1.0 - 2.0 ACH | 2.5 - 4.0 ACH | 3.0 - 5.0 ACH |
| Sound STC Rating | STC 50+ | STC 45 - 50 | STC 45 - 52 | STC 35 - 45 | STC 35 - 42 |
| Fire Rating | 2 to 4 Hours | 2 to 4 Hours | 2 to 4 Hours | 1 Hour (w/ Type X drywall) | 1 to 2 Hours (w/ Type X drywall) |
Residential Focus: ICF vs. Advanced 2x6 Wood Framing
The most common debate in residential construction is whether the premium for ICF is justified over advanced wood framing. According to the U.S. Department of Energy, ICF walls provide superior thermal mass and continuous insulation, eliminating the thermal bridging inherent in wood studs.
Thermal Mass and HVAC Downsizing
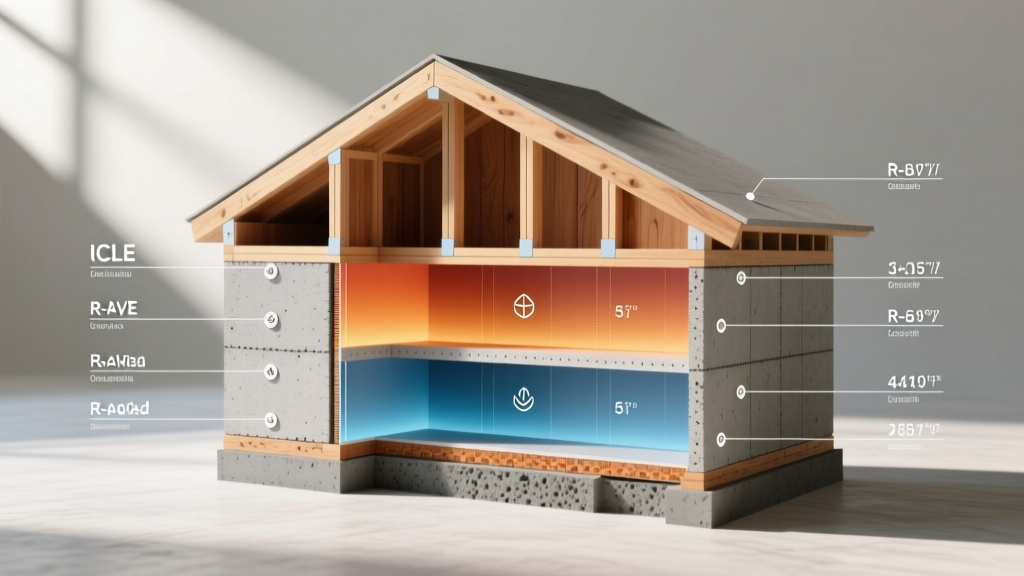
While a 2x6 wood wall with cavity batts and exterior foam might achieve a nominal R-27, the effective R-value drops due to air infiltration and thermal bridging at the studs. ICF walls, featuring a 6-inch concrete core sandwiched between 2.5-inch layers of EPS foam (such as those manufactured by Fox Blocks or Nudura), deliver a consistent R-22 to R-24. More importantly, the thermal mass of the concrete absorbs heat during the day and releases it at night. This dynamic allows HVAC contractors to downsize heating and cooling equipment by 15% to 25% when performing Manual J load calculations, offsetting a significant portion of the initial ICF premium.
Fastening and Interior Finishing 'Gotchas'
Wood framing allows carpenters to easily nail trim, hang cabinets, and run plumbing. Concrete walls require a shift in trade coordination. When finishing an ICF interior, drywall and cabinets are fastened to the plastic furring strips embedded in the EPS foam. For heavy loads like kitchen upper cabinets, installers must use toggle bolts that bite into the concrete core or pre-install wood bucking during the pour. Running electrical conduit and plumbing lines requires routing channels into the EPS foam using a hot knife or router, rather than drilling through wooden studs.
Commercial Showdown: Tilt-Up Concrete vs. Structural Steel
For commercial, industrial, and warehouse projects exceeding 10,000 square feet, the comparison shifts from ICF to tilt-up concrete versus structural steel framing with metal cladding.
Tilt-up concrete offers unmatched durability and lower long-term maintenance. According to data from the Portland Cement Association, concrete structures demonstrate vastly superior resistance to wind-borne debris and seismic forces compared to metal buildings. However, tilt-up requires significant upfront capital for crane mobilization (typically $2,500 to $4,000 per day) and a massive, flat floor slab to cast the panels. If the building footprint is too small, or the site lacks the laydown area to cast panels, light-gauge steel stud framing with EIFS (Exterior Insulation and Finish System) or precast architectural panels becomes the more economically viable alternative.
Moisture Management Warning: When comparing concrete to wood or steel, vapor drive is a critical factor. Concrete walls are vapor semi-impermeable. In cold climates, placing an interior vapor barrier (like polyethylene sheeting) over an ICF or CMU wall can trap moisture inside the wall assembly, leading to mold growth on the interior drywall. Always consult local building codes and use vapor-permeable interior paints or smart vapor retarders on concrete wall systems.
Lifecycle ROI and Insurance Premiums
The initial cost of the different types of concrete walls is almost universally higher than wood or steel. However, the Insulating Concrete Form Manufacturers Association (ICFMA) highlights that the return on investment accelerates through operational savings and risk mitigation:
- Insurance Discounts: Many property insurers offer 15% to 25% discounts on homeowners and commercial property premiums for concrete-walled buildings due to their non-combustible nature and resistance to hurricane-force winds and tornadoes.
- Energy Savings: The near-zero air infiltration of ICF walls (often achieving <1.0 ACH50 on blower door tests) reduces monthly heating and cooling bills by 20% to 40% compared to code-minimum wood framing.
- Pest and Rot Resistance: Unlike wood, concrete is impervious to termites, carpenter ants, and dry rot, eliminating the need for chemical soil treatments and structural repairs in humid or termite-prone regions.
The Decision Framework: Which System Should You Choose?
Use this practical framework to select the optimal wall assembly for your specific project parameters:
Choose ICF (Insulated Concrete Forms) If:
- You are building a residential home or low-rise multi-family in a high-wind, seismic, or extreme temperature zone.
- The client prioritizes acoustic isolation (STC 50+) and indoor air quality (low infiltration of outdoor allergens).
- Local lumber prices are experiencing extreme volatility, making the material cost gap between wood and ICF negligible.
Choose CMU (Concrete Block) If:
- You are building in a region with a deep, established masonry labor pool (e.g., Florida, the Southwest), keeping labor costs competitive.
- The project requires high impact resistance at the ground level (e.g., commercial retail with heavy cart traffic) but does not justify the cost of full ICF.
Choose Tilt-Up Concrete If:
- The project is a commercial warehouse, distribution center, or big-box retail store over 15,000 sq ft.
- The site has ample flat space to cast panels, and crane access is unobstructed.
- Speed of enclosure is critical; tilt-up panels can be erected at a rate of 2,000 to 4,000 sq ft per day once casting is complete.
Stick to Advanced Wood or Steel Framing If:
- The project is a highly customized residential build with complex, non-repetitive architectural curves and bump-outs where forming concrete would be cost-prohibitive.
- You are building on a steeply sloped, heavily wooded lot where ready-mix concrete trucks and boom pumps cannot easily access the foundation.
- The budget is strictly constrained by initial hard costs, and the owner plans to sell the property within 3 to 5 years, negating the long-term energy ROI.
Written by
David NakamuraDavid Nakamura is a licensed architect (AIA) and construction technology writer focused on sustainable building methods, mass timber engineering, and high-performance building envelopes. He holds a Master of Architecture from the University of Washington and is a certified Passive House Consultant (CPHC). David spent eight years at the Seattle firm Mithun, where he led the design of three LEED Platinum projects, before founding his own practice specializing in net-zero residential design. He serves on the editorial advisory board of GreenBuilder Magazine and has authored peer-reviewed papers on cross-laminated timber (CLT) connections for the Journal of Structural Engineering. In his spare time, David teaches woodworking at Pratt Fine Arts Center and kayaks the Puget Sound.
More from David Nakamura
View all
Construction Cost
Labor Cost to Build a Deck Per Sq Ft: 2026 Installation Guide
Discover the exact labor cost to build a deck per sq ft in 2026. This installation guide breaks down contractor rates, complexity factors, and hidden fees.
Aug 4, 2026

Construction Cost
How Much Does It Cost to Build a 3 Bedroom House? Financing Guide
Learn exactly how much it costs to build a 3 bedroom house and explore 2026 financing options, construction loan types, and budget frameworks for your build.
Aug 4, 2026

Construction Cost
Cost to Build a Tennis Court: 2026 Guide
How much does it cost to build a tennis court in 2026? Breakdowns for asphalt, concrete, and synthetic surfaces plus fencing and lighting.
Jul 30, 2026