Different Types of Concrete Blocks: Mix Designs and Structural Uses
Compare the different types of concrete blocks, from hollow CMUs to aerated autoclaved concrete. Learn mix designs, ASTM standards, and load capacities.
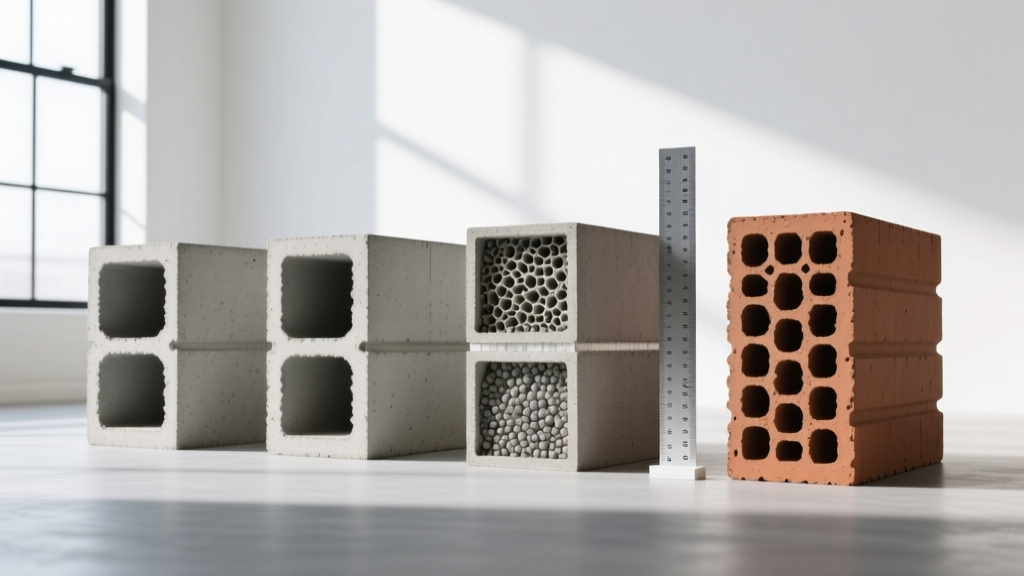
The Core Matrix: Classifying CMUs by Density and Aggregate
Concrete masonry units (CMUs) are not a monolithic product. The structural integrity, thermal performance, and dead load of a masonry wall are dictated by the specific aggregate used in the mix design. Engineers and masons categorize the different types of concrete blocks primarily by their oven-dry density, which directly correlates to the aggregate's specific gravity.
| Block Classification | Primary Aggregate | Oven-Dry Density (lb/ft³) | Bare Wall R-Value | Primary Structural Use |
|---|---|---|---|---|
| Normal Weight | Sand, gravel, crushed stone | 135 – 145 | 1.1 – 1.3 | Load-bearing foundations, retaining walls, high-impact zones |
| Medium Weight | Coal cinders, volcanic ash, slag | 105 – 135 | 1.8 – 2.2 | Above-grade exterior walls, commercial partitions |
| Lightweight | Pumice, perlite, expanded shale | 85 – 105 | 2.0 – 2.8 | Interior firewalls, non-load-bearing veneers, seismic retrofits |
Normal weight blocks provide the highest compressive strength and acoustic mass but impose significant dead loads on structural foundations. Lightweight blocks reduce foundation sizing requirements and offer superior fire resistance due to the insulative nature of expanded aggregates, though they are more susceptible to mechanical chipping during transit.
Specialized Block Types and Unique Mix Designs
Beyond standard hollow and solid CMUs, advanced manufacturing processes have introduced specialized blocks that alter the fundamental chemistry and geometry of traditional concrete.
Autoclaved Aerated Concrete (AAC) Blocks
AAC blocks represent a complete departure from standard Portland cement mix designs. The mixture consists of fine silica sand, cement, lime, and aluminum powder. The aluminum reacts with calcium hydroxide to release hydrogen gas, creating millions of microscopic air bubbles that increase the volume of the mix by roughly 50%. The blocks are then cured in an autoclave under high-pressure steam (around 360°F and 175 psi).
- Density: 25 to 45 lb/ft³ (floats on water).
- Compressive Strength: 290 to 600 psi (requires specialized structural framing for multi-story load-bearing applications).
- Thermal Resistance: R-1.25 per inch, yielding an R-10+ value for a standard 8-inch block without supplemental insulation.
Interlocking Dry-Stack Blocks
Designed for rapid deployment and reduced labor costs, interlocking blocks feature tongue-and-groove or pin-locking geometries. The mix design requires a zero-slump, dry-cast concrete with a higher cement-to-aggregate ratio (typically 1:5 by volume) to maintain dimensional tolerance during the high-pressure vibro-compaction molding process. Because they bypass traditional mortar joints, structural continuity relies on vertical post-tensioning or fully grouted rebar cells.
Decoding the Mix Design: Proportions and ASTM C90 Compliance
The baseline mix design for standard load-bearing CMUs utilizes a cement-to-aggregate ratio ranging from 1:6 to 1:8 by volume. Water-cement ratios are kept exceptionally low (0.35 to 0.45) to produce a stiff, zero-slump mix that can be immediately stripped from the block machine without collapsing.
According to ASTM C90 (Standard Specification for Loadbearing Concrete Masonry Units), structural blocks must meet strict compressive thresholds:
- Standard Zones: Minimum average net compressive strength of 2,000 psi (13.8 MPa), with no individual unit below 1,900 psi.
- Seismic Design Categories D, E, F: Minimum average net compressive strength of 2,800 psi (19.3 MPa), with no individual unit below 2,600 psi.
- Moisture Absorption: Must not exceed 18 lb/ft³ for normal weight blocks to prevent freeze-thaw degradation.
To achieve the 2,800 psi threshold required in high seismic zones, manufacturers increase the Portland cement content, incorporate Class C fly ash as a supplementary cementitious material (SCM), and utilize precise kiln-curing cycles at 1,000°F to accelerate hydration.
2026 Market Pricing and Procurement Metrics
Procurement costs for masonry units fluctuate based on regional aggregate availability and cement pricing. The following table outlines average material costs for standard 8x8x16 inch equivalents in the current market.
| Block Type | Cost Per Unit (8x8x16) | Material Cost per 100 sq. ft. | Lead Time / Availability |
|---|---|---|---|
| Standard Hollow (Normal Weight) | $2.15 – $2.65 | $240 – $295 | Immediate (Stock) |
| Lightweight (Pumice/Perlite) | $2.80 – $3.40 | $310 – $380 | 1-2 Weeks |
| AAC Block (8-inch thick) | $3.90 – $4.75 | $435 – $530 | 3-5 Weeks (Specialty Order) |
| Interlocking Dry-Stack | $3.50 – $4.20 | $390 – $470 | 2-4 Weeks |
Note: Material costs exclude mortar, grout, rebar, and labor. While AAC and interlocking blocks carry higher upfront material costs, they can reduce total installed wall costs by 15-20% due to the elimination of mortar joints and reduced skilled mason labor requirements.
Troubleshooting Common Material Failures
Selecting the wrong block type or ignoring mix design nuances leads to predictable field failures. Address these edge cases during the specification phase:
1. Severe Efflorescence
The Failure: White, powdery salt deposits on the block face, compromising aesthetic finishes and indicating moisture migration.
The Cause: Soluble alkalis in the aggregate or high-alkali Portland cement reacting with water.
The Fix: Specify blocks manufactured with low-alkali cement (ASTM C150 Type I/II) and washed, salt-free aggregates. Require the manufacturer to integrate a silane-based water repellent directly into the mix design during batching, rather than relying solely on surface-applied sealers post-installation.
2. Thermal Bridging in Exterior Envelopes
The Failure: Condensation forming on interior walls and high HVAC loads despite using insulated cavity walls.
The Cause: Normal weight concrete has a high thermal conductivity (k-value of ~1.0). The solid concrete webs connecting the inner and outer faces of a hollow block act as thermal bridges, bypassing cavity insulation.
The Fix: Specify lightweight aggregate blocks to reduce web conductivity, or utilize blocks with an offset-web geometry. For maximum performance, transition to AAC blocks or integrate rigid XPS foam inserts directly into the block cores during manufacturing.
3. Shrinkage Cracking at Control Joints
The Failure: Step-cracking originating at the corners of window and door openings.
The Cause: High moisture content in the blocks at the time of laying, leading to irreversible drying shrinkage exceeding the masonry assembly's tensile capacity.
The Fix: Verify that blocks are kiln-dried and stored under tarps on-site. According to guidelines published by the National Concrete Masonry Association (NCMA), control joints must be spaced at maximum intervals of 1.5 times the wall height (typically 15 to 20 feet) and reinforced with horizontal joint truss wire to distribute tensile stresses.
Strategic Selection Framework
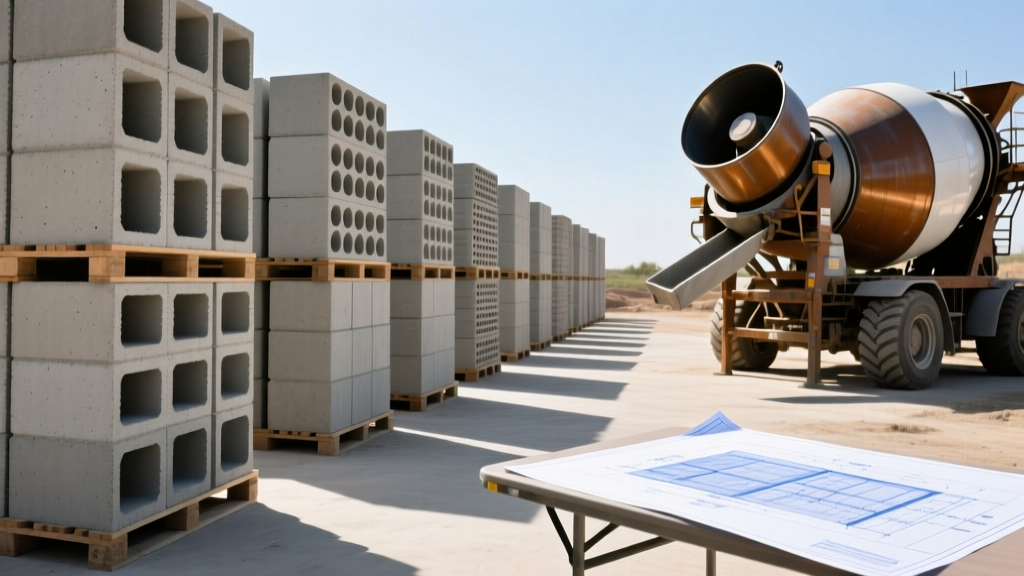
When evaluating the different types of concrete blocks for a project, prioritize the structural and environmental demands over baseline material costs. Use normal weight blocks for below-grade foundations and high-impact retaining structures where mass and compressive strength are paramount. Shift to lightweight or AAC blocks for above-grade commercial envelopes where reducing dead load, minimizing thermal bridging, and accelerating enclosure timelines provide the highest return on investment.
Written by
Marcus ChenMarcus Chen is a licensed structural engineer (PE) and building materials analyst with over 12 years of experience across residential, commercial, and industrial construction. He holds a Master of Science in Civil Engineering from UC Berkeley and spent six years at Thornton Tomasetti before transitioning to independent consulting and technical writing. Marcus specializes in material selection for seismic-prone regions, concrete reinforcement strategies, and lifecycle cost analysis. His work has been cited by the American Concrete Institute (ACI) and the Structural Engineers Association of California (SEAOC). When he is not on a job site or at his desk, you will find him hiking the Sierra Nevada or restoring a 1920s craftsman bungalow in Oakland, CA.
More from Marcus Chen
View all
Construction Cost
How Much Did the Eiffel Tower Cost to Build?
How much did the Eiffel Tower cost to build in 1889? We adjust for inflation and compare its budget to modern skyscraper construction.
Aug 4, 2026

Fire Resistance
What Is a Fire Resistant Material? Testing & Certification Guide
Discover what is a fire resistant material through ASTM and UL testing. Learn how fire ratings, certifications, and assemblies work in construction.
Aug 4, 2026

Construction Cost
How Much Did the Burj Khalifa Cost to Build?
How much did the Burj Khalifa cost to build? We break down the $1.5B project and extract 5 money-saving strategies for your next build.
Jul 30, 2026