Stucco vs Concrete: Exterior Wall Cost and Durability Guide
Compare stucco and concrete exterior walls. Explore 2026 installed costs, R-values, ASTM standards, and structural failure modes.

The Fundamental Distinction: Cladding vs. Structure
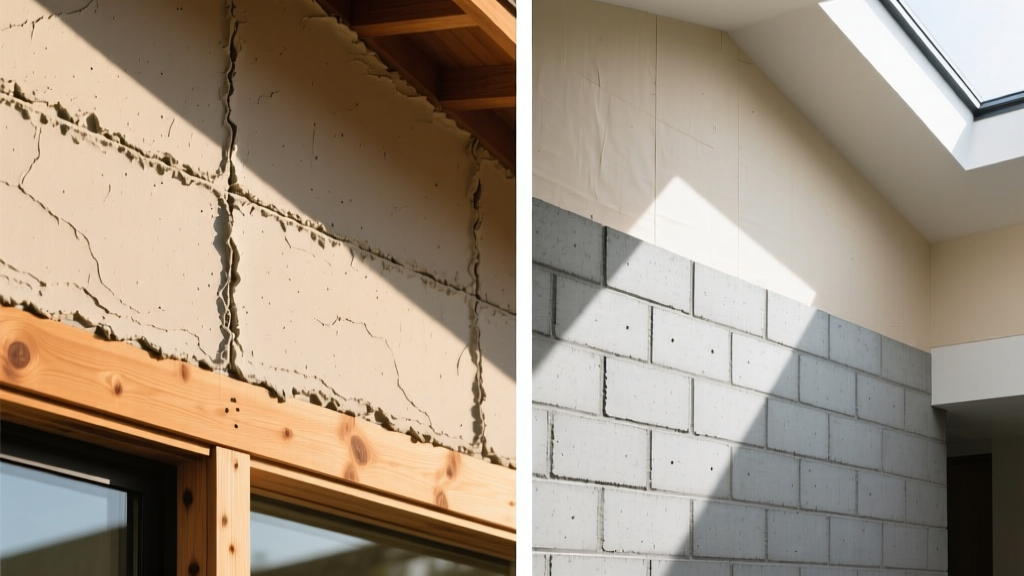
When evaluating stucco vs concrete for exterior building envelopes, the first step is correcting a common industry misconception. Stucco and concrete are not interchangeable alternatives; they serve fundamentally different structural roles. Stucco is a non-structural exterior cladding system—specifically, a Portland cement-based plaster applied over a structural substrate like wood or steel framing. Concrete, conversely, is the structural substrate itself, formed from cement, aggregates, and water to create solid load-bearing walls via Concrete Masonry Units (CMU) or poured-in-place methods.
Therefore, the practical comparison for builders and homeowners is not between the materials in isolation, but between the wall systems they create: a stucco-clad framed wall versus a solid concrete masonry wall (often finished with a parge coat or architectural stucco). This guide breaks down the material science, 2026 installation costs, and long-term performance metrics of both systems.
System Specifications and Material Composition
Traditional 3-Coat Portland Cement Stucco
A code-compliant stucco system over framed walls relies on a precise layering process governed by ASTM C926 (Application of Portland Cement-Based Plaster) and ASTM C1063 (Installation of Lathing and Furring). The standard assembly includes:
- Weather Barrier: Two layers of Grade D building paper or a fluid-applied membrane over OSB/plywood sheathing.
- Lath: 2.5 lb to 3.4 lb self-furring galvanized expanded metal lath, fastened directly to the framing studs.
- Scratch Coat (3/8 inch): The base Portland cement, sand, and lime mix, scored horizontally to provide a mechanical key.
- Brown Coat (3/8 inch): The leveling layer that establishes the wall's true plane.
- Finish Coat (1/8 inch): A polymer-modified or traditional lime-putty layer providing color and texture.
Total system thickness is exactly 7/8 inch, weighing approximately 10.5 pounds per square foot. It possesses high impact resistance but zero structural load-bearing capacity.
Solid Concrete Walls (CMU and Poured)
Concrete walls provide both the structural envelope and the exterior surface. Standard 8x8x16 inch CMU blocks weigh roughly 28 pounds each and yield a 7/8-inch face shell thickness. Poured concrete walls utilize aluminum or ICF (Insulated Concrete Form) systems to cast 6-to-8-inch thick solid barriers. Unlike stucco, which cures via hydration over 28 days, poured concrete achieves structural compressive strengths of 2,500 to 4,000 PSI within days, though full curing takes a month. Exterior concrete requires a parge coat (a thin cementitious skim coat) or an EIFS (Exterior Insulation and Finish System) overlay to achieve a refined architectural aesthetic and seal the porous masonry joints.
2026 Installed Cost Breakdown
Material costs fluctuate based on regional aggregate availability and labor unionization. The data below reflects national averages for residential and light-commercial exterior wall construction in 2026.
| Wall System | Material Cost (per sq. ft.) | Labor Cost (per sq. ft.) | Total Installed Cost | Installation Timeline (per 1,000 sq. ft.) |
|---|---|---|---|---|
| 3-Coat Stucco (Wood Framing) | $3.50 - $5.00 | $6.00 - $9.00 | $9.50 - $14.00 | 7 - 10 Days (includes curing intervals) |
| CMU Block Wall + Parge Coat | $5.50 - $7.50 | $8.00 - $11.50 | $13.50 - $19.00 | 10 - 14 Days |
| Poured Concrete (ICF System) | $9.00 - $12.00 | $11.00 - $14.00 | $20.00 - $26.00 | 5 - 7 Days (rapid set, integrated insulation) |
Note: Stucco over wood framing remains the most cost-effective option upfront, but requires separate framing and sheathing costs. CMU and ICF prices include the structural wall itself, eliminating the need for interior wood framing on exterior envelopes.
Structural Integrity and Failure Modes
Understanding how these systems fail is critical for long-term lifecycle planning. According to research published by Penn State Extension, moisture management is the primary determinant of exterior wall longevity.
Stucco Failure Modes: Moisture and Cracking
Stucco is highly susceptible to water intrusion if flashing details are compromised. The most common catastrophic failure occurs at the weep screed. ASTM C1063 mandates a minimum 2-inch clearance between the weep screed and soil, and a 4-inch clearance above paved surfaces. When landscapers bury weep screeds with mulch, capillary action draws groundwater into the wall cavity, rotting the bottom plates of wood framing. Additionally, stucco is prone to shrinkage cracking if the 48-hour moist-curing period between the scratch and brown coats is skipped by contractors rushing the schedule.
Concrete Failure Modes: Spalling and Efflorescence
Solid concrete walls do not rot, making them immune to the biological degradation that plagues framed stucco walls. However, they suffer from chemical and physical degradation. In coastal or de-icing salt environments, chloride ions penetrate the concrete matrix and corrode the internal steel rebar. As the rebar rusts, it expands, causing the concrete face to spall (pop off). Furthermore, CMU walls are prone to efflorescence—a white, powdery salt deposit that blooms on the surface when water migrates through the masonry and evaporates, requiring acid washing or specialized silane/siloxane sealers to remediate.
Thermal Mass vs. Cavity Insulation
The energy performance of stucco versus concrete relies on entirely different thermodynamic principles.
- Stucco over Framing (Cavity Insulation): The stucco itself has an R-value of roughly 0.20 per inch (R-0.17 total). The thermal performance relies entirely on the cavity insulation (fiberglass or mineral wool) between the studs, typically yielding an R-13 to R-21 rating for 2x4 or 2x6 walls, plus the R-value of the rigid exterior sheathing.
- Solid Concrete (Thermal Mass): Bare 8-inch concrete has an R-value of only 1.25 to 2.50. However, concrete excels in thermal mass—the ability to absorb, store, and slowly release heat. In climates with high diurnal temperature swings (hot days, cold nights), concrete walls flatten the HVAC load curve. To meet modern IECC (International Energy Conservation Code) requirements, CMU walls must be furred out and fitted with continuous rigid exterior insulation (minimum R-10) or utilize ICF systems, which inherently provide R-22 to R-26 continuous insulation on both sides of the concrete core.
For comprehensive guidelines on wall assembly R-values and continuous insulation mandates, refer to the U.S. Department of Energy's insulation standards.
Wind and Impact Resistance
In hurricane-prone regions (HVHZ - High Velocity Hurricane Zones), the structural comparison heavily favors concrete. According to FEMA guidelines on concrete safe rooms, solid poured concrete and reinforced CMU walls can withstand wind speeds exceeding 200 mph and resist penetration from 2x4 lumber missiles traveling at 100 mph. While stucco over reinforced concrete block is a common and highly resilient combination in Florida, stucco applied over wood or light-gauge steel framing requires extensive structural sheathing, hurricane clips, and impact-resistant window systems to achieve similar code compliance, driving up the total envelope cost significantly.
Decision Framework: Choosing the Right System
Select between stucco-clad framing and solid concrete based on your specific project constraints:
Choose Stucco Over Wood/Steel Framing When:
- Budget is the primary constraint, and upfront capital expenditure must be minimized.
- The project is located in a temperate climate with low seismic and wind-load requirements.
- Complex architectural details, deep reveals, and curved radii are required (metal lath and plaster are highly malleable compared to forming concrete).
- Local labor markets have a high density of skilled plasterers but limited masonry crews.
Choose Solid Concrete (CMU or ICF) When:
- The build is in a coastal, hurricane, or tornado-prone zone requiring superior impact and sheer resistance.
- Sound transmission class (STC) ratings are critical (e.g., multi-family housing or noisy urban infill); 8-inch solid concrete achieves STC 50+ effortlessly.
- You are building a below-grade foundation or retaining wall where wood framing is prohibited by code due to moisture and soil contact.
- Long-term lifecycle maintenance and insurance premium reductions (due to fire and wind resistance) outweigh higher initial construction costs.
Ultimately, stucco is an exceptional, breathable, and cost-effective skin, while concrete is an uncompromising structural skeleton. The most resilient commercial and high-end residential structures often combine both: utilizing reinforced CMU for the structural shear walls, finished with a high-quality architectural stucco coating to unify the aesthetic and seal the masonry envelope.
Written by
Elena RodriguezElena Rodriguez is a civil engineer and technical writer specializing in concrete technology, masonry systems, and ASTM/ACI compliance. She earned her B.S. in Civil Engineering from Texas A&M University and spent a decade at a materials testing laboratory, performing over 2,000 concrete compressive strength tests and masonry prism evaluations. Elena is an ACI-certified Field Testing Technician (Grade I) and a member of ASTM Committee C12 on Natural Building Stone. She currently consults on forensic engineering cases involving concrete failures and moisture intrusion. Based in San Antonio, TX, Elena is a proud member of the Society of Women Engineers (SWE) and coaches her daughter's FIRST Robotics team.
More from Elena Rodriguez
View all
Walls & Panels
Cost Analysis: Light Gauge Steel Framing Advantages and Disadvantages
Evaluate light gauge steel framing advantages and disadvantages through a strict cost analysis lens, comparing material, labor, and lifecycle expenses.
Aug 4, 2026

Walls & Panels
Gypsum Board Types: Exact Specifications, Thickness & Dimensions
Compare standard, Type X, and moisture-resistant gypsum board types. Get exact specifications, thicknesses, dimensions, and ASTM standards for your project.
Aug 4, 2026

Fire Resistance
Best Fire-Resistant Outdoor Decking Materials: 2026 Buyer Guide
Discover the best fire-resistant outdoor decking materials for 2026. Compare Class A PVC, aluminum, and hardwood options for WUI compliance and safety.
Aug 4, 2026