Fiber Mesh vs Rebar Concrete: Best Applications & Use Cases
Compare fiber mesh vs rebar concrete for your next project. Explore real-world applications, cost breakdowns, and structural requirements.

The Core Difference: Micro vs. Macro Reinforcement
The debate between fiber mesh and rebar often stems from a fundamental misunderstanding of what each material is engineered to do. They are not always interchangeable; rather, they address different mechanical failure points in concrete curing and structural loading.
According to guidelines from the Portland Cement Association, concrete is exceptionally strong in compression but inherently weak in tension. When a slab bends under a load, the bottom experiences tensile stress. Rebar is placed in the lower third of the slab to absorb this tension. Fiber mesh, conversely, is distributed throughout the entire matrix to hold the concrete together as it undergoes volumetric changes during the initial 24-hour hydration process.
Application Showcase: Where Each System Wins
1. Residential Driveways & Aprons
For standard residential driveways (4-inch thick, 4000 PSI mix) supporting passenger vehicles, macro-synthetic fiber mesh is increasingly the material of choice. Dosages of 3 to 5 lbs per cubic yard (compliant with ASTM C1116 Type III) provide equivalent shrinkage control to 6x6 W1.4/W1.4 welded wire mesh (WWM) without the labor of pulling the wire to the center of the slab during the pour.
Edge Case: If the driveway will support heavy RVs, dump trucks, or is built on expansive clay with poor subgrade compaction (below 95% Standard Proctor), #4 rebar spaced at 24 inches on center (O.C.) is mandatory to prevent structural faulting at the joints.
2. Structural Foundations & Footings
In below-grade foundations, continuous footings, and retaining walls, rebar is non-negotiable. The International Building Code (IBC Chapter 19) strictly mandates continuous longitudinal steel reinforcement in structural footings to handle differential settlement and lateral earth pressures. Fiber mesh cannot be engineered to replace the calculated tensile capacity of #5 or #6 Grade 60 rebar in these load-bearing scenarios.
3. Flatwork Patios & Walkways
For non-structural flatwork like backyard patios, pool decks, and sidewalks, micro-synthetic fiber mesh (polypropylene or nylon at 1.0 to 1.5 lbs per cubic yard) dominates. It is batched directly at the ready-mix plant, eliminating the need for on-site steel tying, chairs, and the risk of "rebar shadowing" (where steel placed too close to the surface rusts and spalls the concrete). The fibers are virtually invisible at the surface after troweling.
4. Industrial Warehouse Slabs
Modern distribution centers and high-traffic warehouse floors often utilize a steel fiber reinforced concrete (SFRC) matrix. By adding 30 to 60 lbs of hooked-end steel fibers per cubic yard, contractors can significantly widen joint spacing (sometimes achieving jointless floors up to 150x150 feet) and eliminate the need for traditional rebar grids, drastically reducing construction schedules. ACI Committee 544 provides extensive design methodologies for these heavy-duty steel fiber applications.
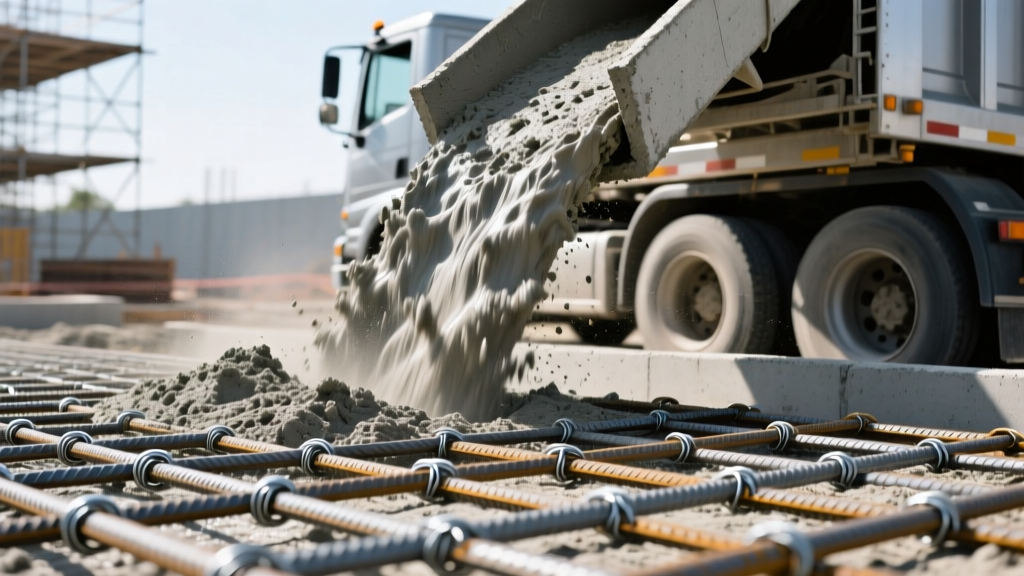
Cost & Labor Matrix: Fiber Mesh vs Rebar Concrete
When evaluating project economics, you must factor in both material costs and the labor required for installation. The following matrix reflects average 2026 regional pricing for a standard 4-inch slab.
| Reinforcement Type | Material Cost (per sq ft) | Labor Cost (per sq ft) | Total Added Cost | Primary Benefit |
|---|---|---|---|---|
| Micro-Synthetic Fiber (1.5 lbs/cy) | $0.15 - $0.25 | $0.00 (Batched at plant) | $0.15 - $0.25 | Plastic shrinkage control |
| Macro-Synthetic Fiber (4 lbs/cy) | $0.40 - $0.60 | $0.00 (Batched at plant) | $0.40 - $0.60 | Replaces WWM, joint spacing |
| #4 Rebar Grid (24" O.C.) | $0.80 - $1.20 | $1.50 - $2.50 | $2.30 - $3.70 | Structural tensile strength |
| #5 Rebar Grid (16" O.C.) | $1.50 - $2.10 | $2.00 - $3.00 | $3.50 - $5.10 | Heavy load / poor subgrade |
The Hybrid Approach: Using Both for High-Stress Zones
In high-performance applications, engineers frequently specify a hybrid system. Consider a steeply graded mountain driveway or a commercial loading dock where concrete is subjected to both heavy structural shear forces and extreme temperature fluctuations during curing.
In these scenarios, a #4 rebar grid provides the structural backbone to prevent the slab from snapping under the weight of a loaded concrete truck or semi-trailer. Simultaneously, 1.5 lbs of micro-synthetic fiber mesh is added to the mix design to prevent plastic shrinkage cracking during the critical first 6 hours of hydration, before the rebar becomes fully engaged in resisting tensile forces.
Common Installation Failures to Avoid
- Rebar at the Subgrade: The most common failure in rebar-reinforced flatwork is "stepping" on the rebar grid during the pour, pushing it to the bottom of the slab. Rebar must be supported on 2-inch concrete chairs to sit in the lower third of the slab to function correctly.
- Fiber Balling: When using steel fibers, adding them too quickly to the mixer drum can cause "balling" (clumping). Ready-mix plants must introduce steel fibers via a specialized conveyor belt while the drum is spinning at mixing speed to ensure uniform 3D dispersion.
- Finishing Fibers: Micro-synthetic fibers can sometimes leave a slightly fuzzy surface texture if overworked. Contractors must use a metal float to push the fibers below the surface paste, followed by a standard broom finish for exterior traction.
Final Decision Framework
Use this step-by-step logic tree to specify the correct reinforcement for your next concrete pour:
- Is the element load-bearing or below-grade (footings, retaining walls, suspended slabs)?
Yes → Specify Rebar per structural engineering plans. Fiber mesh cannot be used as a substitute. - Is the slab-on-grade subjected to heavy point loads (forklifts, RVs, dump trucks) or built on uncompacted/expansive soil?
Yes → Specify #4 or #5 Rebar (or heavy macro-synthetic fibers engineered for structural equivalence). - Is the project standard flatwork (driveways, patios, sidewalks, warehouse floors) on a well-compacted base?
Yes → Specify Macro or Micro-Synthetic Fiber Mesh. It will control shrinkage cracking at a fraction of the cost and labor of steel. - Are you trying to eliminate saw-cut control joints for an architectural finish?
Yes → Specify High-dosage Steel Fiber Reinforced Concrete (SFRC) combined with post-tensioning or specialized shrinkage-compensating cement.
Written by
James ThorntonJames Thornton is a construction industry veteran with 25 years of hands-on experience in wood framing, lumber grading, and residential building codes. He started as a framing carpenter in rural Oregon, earned his ICC Residential Building Inspector certification, and eventually became a senior plan reviewer for the City of Portland Bureau of Development Services. James holds a B.S. in Wood Science & Technology from Oregon State University and is a certified lumber grader through the West Coast Lumber Inspection Bureau (WCLIB). He has inspected over 3,000 residential construction sites and authored the city's internal guide on advanced framing techniques (2x6 at 24" O.C.). James lives in Bend, OR, where he builds custom timber-frame cabins and competes in lumberjack sports.
More from James Thornton
View all
Insulation
Best Home Insulation Materials: Complete 2026 Guide
Compare top home insulation materials for 2026. Find R-values, installed costs per square foot, and best uses for fiberglass, spray foam, and mineral wool.
Aug 4, 2026

Sustainable Building
Certify Your Green Building Material for LEED and WELL
Step-by-step guide to certifying a green building material for LEED v5 and WELL v2. Master EPDs, HPDs, and VOC limits for 2026 project specifications.
Aug 4, 2026

Stone & Masonry
Veneer Stacked Stone Panels: Interior Design & Style Showcase
Discover how veneer stacked stone panels transform interiors. Explore modern design profiles, material pairings, and technical installation specs.
Aug 4, 2026