Foundation Concrete Blocks vs Concrete: Structural & Cost Guide
Compare foundation concrete blocks vs poured concrete. Analyze 2026 costs, structural strength, waterproofing, and installation times for your build.

The Core Debate: Foundation Concrete Blocks vs Poured Concrete
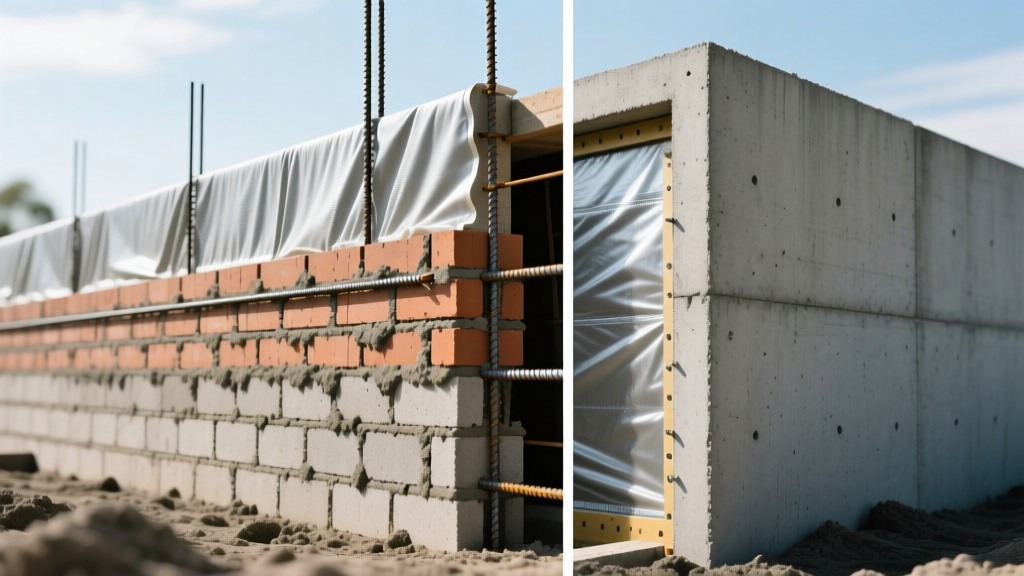
When evaluating foundation concrete blocks vs concrete (poured monolithic walls), builders and structural engineers must weigh lateral load resistance, hydrostatic pressure management, and localized labor availability. Concrete Masonry Units (CMU) and poured concrete both meet International Residential Code (IRC) requirements for residential and light commercial foundations, but their mechanical behaviors and installation logistics differ drastically. According to the American Concrete Institute (ACI), the choice between CMU and poured concrete ultimately hinges on soil mechanics, water table depth, and the specific compressive and tensile demands of the superstructure.
Quick Decision Framework
- Choose CMU Blocks if: You are building in a region with a high density of skilled masons, the site has low lateral soil pressure, and you require easy integration of plumbing/electrical chases within the wall cavities.
- Choose Poured Concrete if: The site features expansive clay soils, high hydrostatic pressure, strict seismic requirements, or you need to minimize the total number of wall joints to reduce waterproofing failure points.
Structural Integrity and Load-Bearing Capacity
The structural performance of a foundation wall is measured by its ability to resist vertical dead/live loads and lateral soil/wind pressures. While both materials utilize concrete, their assembly methods create distinct structural profiles.
Compressive Strength and Material Specs
Standard 8x8x16 inch CMU blocks are manufactured to ASTM C90 standards, typically achieving a net compressive strength between 1,900 psi and 3,000 psi. When laid with Type S or Type N mortar and reinforced with vertical #4 or #5 rebar set in grouted cells, the assembly's overall compressive capacity increases significantly. Poured concrete foundations, governed by ASTM C39, are typically specified at 2,500 psi to 4,000 psi for residential applications. The Portland Cement Association notes that high-strength mixes (up to 5,000 psi) are increasingly common in 2026 for multi-story residential builds to reduce wall thickness.
Lateral Load and Seismic Performance
Poured concrete holds a distinct advantage in lateral load resistance. Because it is monolithic, a properly reinforced poured wall acts as a single, continuous diaphragm. CMU walls, by contrast, rely on the tensile strength of the mortar joints and the bond between the block and the grout/rebar matrix. Under extreme lateral pressure (such as expansive soils or seismic events), CMU walls are prone to step-cracking along the mortar joints if not fully grouted and heavily reinforced with horizontal joint truss wire.
Cost Breakdown: Blocks vs. Poured (2026 Pricing)
Foundation costs are calculated per square foot of wall face area (not floor area). The following matrix reflects national average pricing for 2026, assuming an 8-foot tall basement wall with standard reinforcing.
| Cost Component | CMU Block Foundation | Poured Concrete Foundation |
|---|---|---|
| Materials (Blocks/Concrete, Rebar, Mortar) | $6.50 - $8.50 / sq ft | $5.00 - $7.50 / sq ft |
| Labor (Masons vs. Form Carpenters/Finishers) | $8.00 - $12.00 / sq ft | $6.00 - $10.00 / sq ft |
| Equipment (Pumps, Cranes, Scaffolding, Forms) | $1.50 - $2.50 / sq ft | $3.50 - $5.50 / sq ft |
| Total Estimated Cost | $16.00 - $23.00 / sq ft | $14.50 - $23.00 / sq ft |
Note: Poured concrete requires expensive aluminum or engineered wood forming systems and concrete pump trucks (averaging $900 to $1,400 per day in 2026). CMU avoids form and pump costs but incurs higher material handling and mortar mixing labor.
Waterproofing and Moisture Management
Water intrusion is the primary failure mode for below-grade foundations. The fundamental difference in waterproofing foundation concrete blocks vs concrete lies in the number and nature of the joints.
- CMU Block Walls: An 8-foot tall, 40-foot long block wall contains hundreds of linear feet of mortar joints. Mortar is inherently porous and susceptible to micro-cracking as the foundation settles. Block walls require a parge coat (a thin layer of Portland cement) over the exterior to bridge these joints before a fluid-applied asphalt or polyurethane membrane can be effectively applied.
- Poured Concrete Walls: Poured walls only feature 'cold joints' (where one day's pour meets the next) and the cove joint (where the wall meets the footing). Because the wall face is continuous, fluid-applied membranes and dimple drainage boards adhere directly to the concrete without the need for a parge coat, reducing material costs and application time.
Installation Timeline and Site Logistics
Site access and weather conditions heavily dictate which material is more viable for a specific project.
- Forming and Prep: Poured concrete requires extensive prep work. Form carpenters must build, brace, and oil the forms, and steel setters must tie the rebar cages. This prep phase takes 2 to 4 days for a standard residential footprint.
- The Pour vs. The Lay: A concrete pump truck can pour and strip forms for an entire basement in a single day, provided the weather cooperates. CMU masons, however, lay blocks at a rate of roughly 100 to 150 blocks per day per mason. A full basement can take a skilled crew of three masons 4 to 7 days to complete, including grouting the reinforced cells.
- Weather Dependency: Poured concrete is highly sensitive to temperature. In freezing conditions, contractors must use insulated blankets and accelerating admixtures to prevent the mix from freezing before achieving initial set. CMU construction is slightly more forgiving, as masons can work in smaller sections and use heated mortar enclosures, though extreme cold still halts production.
Insulation and Energy Efficiency
Uninsulated concrete and CMU offer negligible thermal resistance. An 8-inch solid poured concrete wall has an R-value of approximately 0.4, while an uninsulated 8-inch CMU wall (due to the trapped air in the cores) offers an R-value of roughly 2.0. Neither meets modern energy codes without supplemental insulation.
To comply with the latest International Energy Conservation Code (IECC) updates, foundations require continuous exterior insulation (typically R-10 to R-15 rigid XPS or EPS foam) or interior framed walls with cavity insulation. Poured walls provide a perfectly flat surface for adhering exterior rigid foam boards. CMU walls may require furring strips or a thicker layer of exterior foam to account for slight dimensional variances in the masonry work, ensuring a continuous thermal break that prevents condensation on the interior face.
Expert Verdict: How to Choose for Your Build
The decision between foundation concrete blocks vs concrete should not be based on material superiority, as both are highly durable when engineered correctly. Instead, use this site-specific evaluation framework:
- Evaluate the Soil Report: If the geotechnical report indicates high plasticity index (PI) expansive clays or a high seasonal water table, specify poured concrete with a robust exterior drainage membrane to mitigate lateral pressure and hydrostatic risk.
- Audit Local Labor: In regions where skilled masonry crews are scarce, CMU block costs will skyrocket due to labor premiums and schedule delays. If formwork carpenters and concrete finishers are abundant, poured concrete will yield a faster, more cost-effective result.
- Consider Architectural Complexity: If the foundation features numerous radius walls, stepped footings, or complex geometric offsets, poured concrete (using flexible aluminum forming systems) is vastly superior. Cutting and fitting CMU blocks for complex geometries introduces structural weak points and excessive labor hours.
By aligning the foundation material with the specific geotechnical, logistical, and economic realities of your build site, you ensure a structurally sound, dry, and code-compliant base for the superstructure above.
Written by
David NakamuraDavid Nakamura is a licensed architect (AIA) and construction technology writer focused on sustainable building methods, mass timber engineering, and high-performance building envelopes. He holds a Master of Architecture from the University of Washington and is a certified Passive House Consultant (CPHC). David spent eight years at the Seattle firm Mithun, where he led the design of three LEED Platinum projects, before founding his own practice specializing in net-zero residential design. He serves on the editorial advisory board of GreenBuilder Magazine and has authored peer-reviewed papers on cross-laminated timber (CLT) connections for the Journal of Structural Engineering. In his spare time, David teaches woodworking at Pratt Fine Arts Center and kayaks the Puget Sound.
More from David Nakamura
View all
Construction Cost
Labor Cost to Build a Deck Per Sq Ft: 2026 Installation Guide
Discover the exact labor cost to build a deck per sq ft in 2026. This installation guide breaks down contractor rates, complexity factors, and hidden fees.
Aug 4, 2026

Construction Cost
How Much Does It Cost to Build a 3 Bedroom House? Financing Guide
Learn exactly how much it costs to build a 3 bedroom house and explore 2026 financing options, construction loan types, and budget frameworks for your build.
Aug 4, 2026

Construction Cost
Cost to Build a Tennis Court: 2026 Guide
How much does it cost to build a tennis court in 2026? Breakdowns for asphalt, concrete, and synthetic surfaces plus fencing and lighting.
Jul 30, 2026