Concrete Patio vs Deck Cost Breakdown: 2026 Pricing Guide
Compare concrete patio vs deck costs in 2026. Detailed breakdown of material, labor, hidden terrain expenses, and 10-year maintenance ROI.
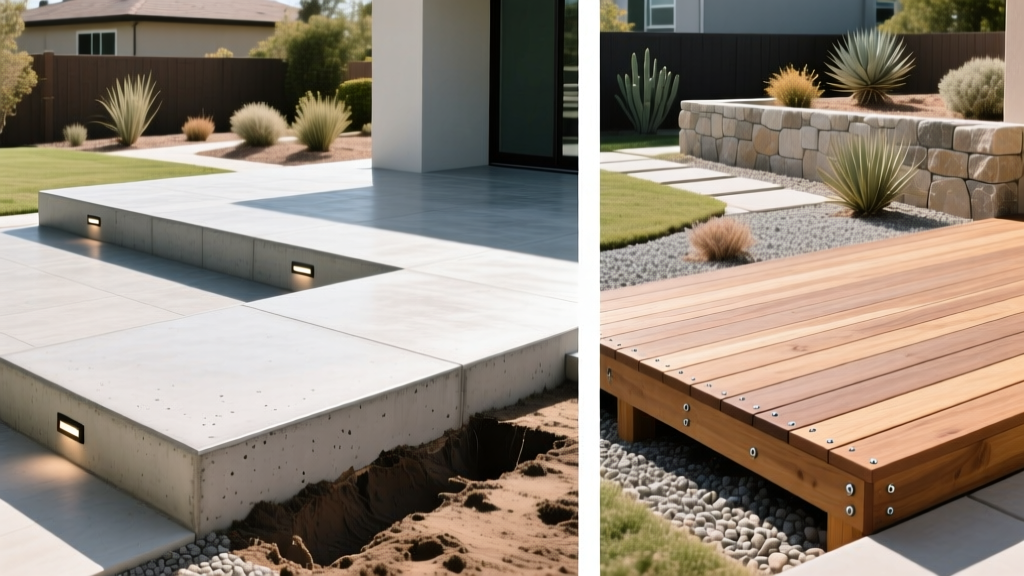
The Core Financial Difference: Upfront vs. Lifetime Cost
When evaluating a concrete patio vs deck, the financial decision extends far beyond the initial contractor estimate. The fundamental economic divergence lies in the relationship between site topography and material longevity. A poured concrete slab capitalizes on economies of scale for flat, easily accessible lots, offering the lowest cost per square foot for ground-level applications. Conversely, elevated decks leverage structural framing to bypass expensive earthmoving and retaining wall construction on sloped terrain, while composite decking options eliminate the recurring maintenance costs associated with traditional lumber.
In 2026, supply chain stabilization has normalized lumber prices, but specialized concrete finishing labor and composite polymer resins remain premium cost drivers. To make an accurate budget projection, homeowners must analyze three distinct financial phases: upfront installation, hidden site-preparation variables, and long-term maintenance liabilities.
2026 Material & Labor Cost Matrix
The following matrix breaks down the average installed costs for the most common patio and deck materials. Labor costs assume a standard 400-square-foot project with moderate accessibility. According to industry data tracked by Forbes Home Improvement, regional labor rates can fluctuate by up to 25%, but the material-to-labor ratio remains consistent.
| Material Type | Material Cost (per sq. ft.) | Labor Cost (per sq. ft.) | Total Installed Cost | Expected Lifespan |
|---|---|---|---|---|
| Broom-Finish Concrete (4-inch slab) | $3.00 - $5.00 | $4.00 - $7.00 | $7.00 - $12.00 | 30+ years |
| Stamped Concrete (w/ integral color) | $6.00 - $9.00 | $8.00 - $12.00 | $14.00 - $21.00 | 25+ years |
| Pressure-Treated Pine Deck | $4.00 - $6.00 | $11.00 - $18.00 | $15.00 - $24.00 | 15 - 20 years |
| Composite Decking (e.g., Trex Enhance) | $9.00 - $14.00 | $14.00 - $22.00 | $23.00 - $36.00 | 25 - 30 years |
| Capped PVC Decking (e.g., AZEK Landmark) | $14.00 - $20.00 | $16.00 - $25.00 | $30.00 - $45.00 | 30 - 50 years |
Labor Dynamics: Concrete installation is heavily front-loaded. Excavation, forming, pouring, and finishing must occur in a continuous, time-sensitive window. Deck construction, particularly with pre-grooved composite boards and hidden fastener systems, allows for a more modular, phased labor approach, though structural carpentry commands a higher hourly rate than general concrete labor.
Hidden Costs: Site Prep, Permits, and Terrain Challenges
The most common budget overruns in outdoor hardscaping occur beneath the surface or at the permitting office. The choice between a patio and a deck is often dictated by these hidden variables.
Terrain & Earthmoving: The Slope Factor
Concrete requires a stable, compacted subgrade. If your yard slopes more than 2 inches over a 10-foot run, you must either excavate and import fill dirt (averaging $1,500 to $3,500 for a 400 sq. ft. area) or build a retaining wall. A poured concrete retaining wall costs between $30 and $50 per linear foot.
The Deck Alternative: Decks bypass grading issues by utilizing structural piers. For a sloped lot, helical piers or sonotubes cost $150 to $300 per footing, allowing the deck to step down the hill without moving thousands of pounds of soil.
Permitting & Zoning Requirements
Because decks are elevated, load-bearing structures attached to or abutting a home, they almost universally require building permits, engineering stamps, and structural inspections. Permit fees typically range from $150 to $500, plus potential HOA architectural review fees.
The Concrete Advantage: Ground-level concrete patios that are not structurally attached to the house and sit below 30 inches in height frequently bypass the building permit process entirely, saving both time and administrative costs. Always verify with your local municipal building department, as impervious surface limits and drainage ordinances still apply.
10-Year Maintenance & ROI Projection
Upfront costs only tell half the story. A comprehensive concrete patio vs deck analysis requires calculating the 10-year cost of ownership. Wood and concrete are porous materials that demand chemical protection against UV degradation and moisture intrusion, whereas modern capped composites and PVC offer near-zero maintenance profiles.
- Concrete Patios: Require penetration sealing every 2 to 3 years. Professional application of a silane-siloxane sealer costs $0.75 to $1.25 per square foot. Over 10 years, expect to spend roughly $3.50 to $5.00 per square foot on maintenance. Stamped concrete may require re-antiquing and resealing, pushing 10-year costs closer to $8.00 per square foot.
- Pressure-Treated Pine Decks: Demand annual or biennial sanding, staining, and sealing. Professional deck staining averages $2.00 to $3.50 per square foot. Over a decade, maintenance costs can easily exceed $20.00 per square foot, effectively doubling the initial installation price.
- Composite & PVC Decks: Brands like Trex and AZEK utilize polymer capping that resists staining and fading. Maintenance is limited to biannual washing with soap and water. The 10-year maintenance cost is negligible, typically under $0.50 per square foot for basic cleaning supplies.
Decision Framework: When to Pour vs. When to Build
Use this practical framework to determine which structure aligns with your specific property constraints and financial goals.
Choose a Concrete Patio If:
- Your lot is flat or easily graded: You avoid the massive expense of retaining walls and deep excavations.
- You are installing heavy loads: If you plan to place a 4,000-pound hot tub, an outdoor kitchen with masonry counters, or a fire pit, a 5-inch reinforced concrete slab (using #4 rebar on 2-foot centers) provides unmatched compressive strength without the need for complex structural joist calculations.
- Your budget is strictly capped below $15 per square foot: A standard broom-finish or exposed aggregate patio remains the most cost-effective hardscape solution on the market.
- You want to minimize permitting delays: Ground-level, unattached slabs generally face fewer municipal hurdles than elevated framing.
Choose a Deck If:
- Your yard features a significant slope: Elevating a deck on piers is vastly cheaper and less disruptive than cutting into a hillside and building reinforced concrete retaining walls to create a flat pad.
- You need to preserve existing tree roots or drainage paths: Decks allow water to pass through the board gaps and require minimal soil disruption during pier installation, protecting mature landscaping and preventing site drainage issues.
- You want elevated views or second-story access: A deck can be engineered to tie directly into a second-floor door, creating a seamless indoor-outdoor transition that a ground-level patio cannot achieve.
- You prioritize rapid installation: While concrete requires 28 days to reach full compressive strength and cure properly before heavy loading, a composite deck can be fully constructed, furnished, and utilized within 5 to 10 days of framing completion.
Expert Verdict & Final Recommendations
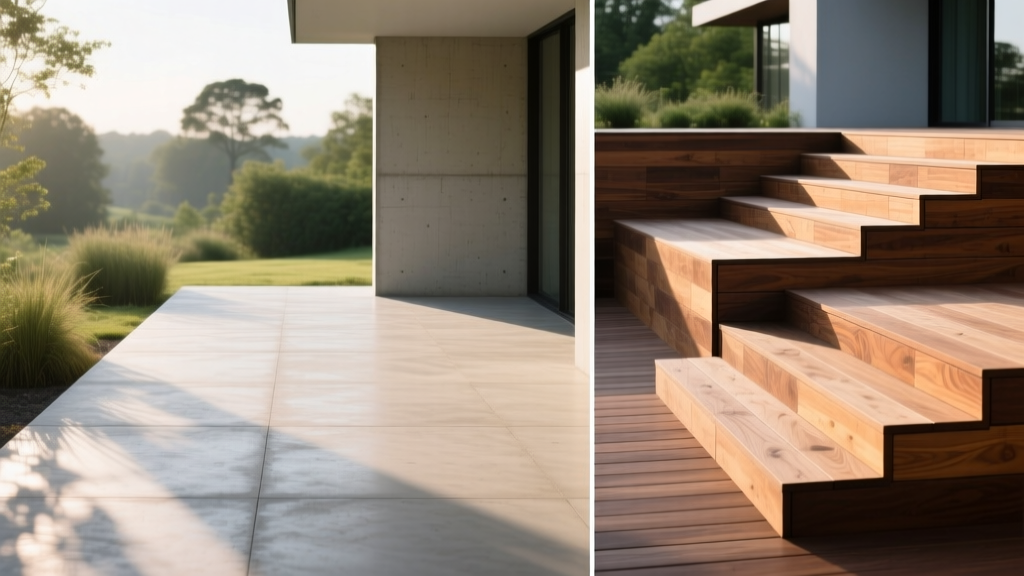
The debate between a concrete patio and a deck is rarely about which material is universally superior; it is about which material is structurally and financially appropriate for your specific micro-environment. If your property is level, your budget is conservative, and you intend to install heavy masonry features, a reinforced concrete patio is the undisputed champion of value and durability. However, if you are dealing with a sloped lot, require elevated living space, or are willing to pay a premium upfront to entirely eliminate the 10-year maintenance cycle of wood and stone, a capped composite deck is the superior long-term investment. Always secure at least three itemized bids that separate material costs from labor and site-preparation fees to ensure you are comparing equivalent structural specifications.
Written by
David NakamuraDavid Nakamura is a licensed architect (AIA) and construction technology writer focused on sustainable building methods, mass timber engineering, and high-performance building envelopes. He holds a Master of Architecture from the University of Washington and is a certified Passive House Consultant (CPHC). David spent eight years at the Seattle firm Mithun, where he led the design of three LEED Platinum projects, before founding his own practice specializing in net-zero residential design. He serves on the editorial advisory board of GreenBuilder Magazine and has authored peer-reviewed papers on cross-laminated timber (CLT) connections for the Journal of Structural Engineering. In his spare time, David teaches woodworking at Pratt Fine Arts Center and kayaks the Puget Sound.
More from David Nakamura
View all
Construction Cost
Labor Cost to Build a Deck Per Sq Ft: 2026 Installation Guide
Discover the exact labor cost to build a deck per sq ft in 2026. This installation guide breaks down contractor rates, complexity factors, and hidden fees.
Aug 4, 2026

Construction Cost
How Much Does It Cost to Build a 3 Bedroom House? Financing Guide
Learn exactly how much it costs to build a 3 bedroom house and explore 2026 financing options, construction loan types, and budget frameworks for your build.
Aug 4, 2026

Construction Cost
Cost to Build a Tennis Court: 2026 Guide
How much does it cost to build a tennis court in 2026? Breakdowns for asphalt, concrete, and synthetic surfaces plus fencing and lighting.
Jul 30, 2026