Best Types of Concrete House Foundations by Soil and Climate Zone
Match soil profiles and climate zones to the right types of concrete house foundations. Includes 2026 costs, mix specs, and structural engineering limits.

The Soil-to-Foundation Decision Matrix
Selecting the correct structural base requires matching subsurface geotechnical data with structural loads and regional climate constraints. The various types of concrete house foundations are not interchangeable; deploying a slab-on-grade in a deep frost zone guarantees structural failure via frost heave, just as over-engineering a T-shaped foundation in stable, frost-free sand wastes capital. Below is the primary decision matrix used by structural engineers to align soil mechanics with foundation typologies.
| Soil Profile | Climate Zone | Optimal Foundation Type | Key Engineering Constraint |
|---|---|---|---|
| Expansive Clay | Warm / Frost-Free | Post-Tensioned Slab-on-Grade | Moisture-induced swelling requires active compression |
| Stable Sand / Gravel | Cold (Deep Frost) | T-Shaped Poured Concrete | Footings must extend below the 36-48 inch frost line |
| Bedrock / Shallow Soil | Cold / Mixed | Frost-Protected Shallow (FPSF) | Relies on geothermal heat gradient rather than depth |
| Coastal / High Water Table | Hurricane / Flood Zones | Drilled Caissons / Piers | Scour resistance and hydrostatic uplift mitigation |
| Loam / Silt (Habitable) | Cold (High Energy Code) | Insulated Concrete Forms (ICF) | Continuous thermal break required for below-grade spaces |
T-Shaped Foundations: Frost-Line Engineering
Application Profile & Mix Specifications
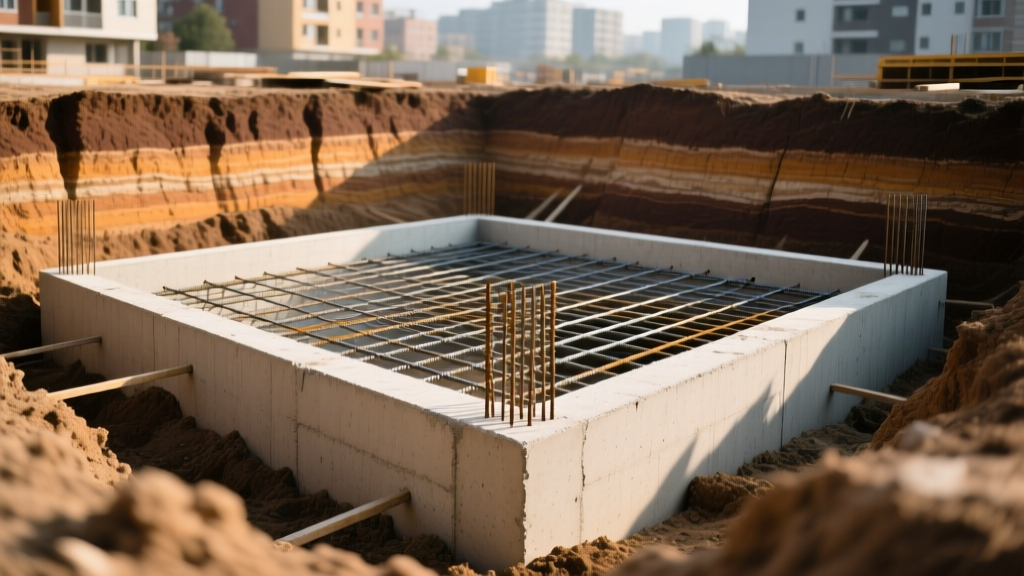
The T-shaped foundation remains the standard for residential construction in USDA Climate Zones 3 through 6, where the ground freezes deeply. This system requires a three-stage pour. First, the footing is poured below the local frost line (typically 36 to 48 inches deep) to transfer loads to undisturbed soil. Second, the foundation walls are constructed. Finally, the interior slab is poured.
If the footing depth is miscalculated and sits above the frost line, freezing soil moisture expands by 9%, generating upward pressures exceeding 19,000 psi. This will shear concrete walls and crack slabs regardless of rebar reinforcement. Always verify local municipal frost-depth maps before trenching.
Concrete Specifications: Footings require a 3,000 PSI mix with a 5-inch slump for workability in deep trenches. Foundation walls demand a 4,000 PSI mix with #5 (5/8-inch) vertical rebar spaced at 16 inches on center (O.C.) and #4 horizontal ties. According to the Portland Cement Association, walls exceeding 8 feet in height require engineered hydrostatic pressure calculations and potentially thicker 10-inch or 12-inch forms rather than the standard 8-inch residential width.
Slab-on-Grade & Post-Tensioned Slabs
Expansive Clay Mitigation
In frost-free regions with highly expansive clay soils—such as the Gulf Coast, Texas, and parts of California—standard slab-on-grade foundations will crack as the soil swells during wet seasons and shrinks during droughts. To counteract this, engineers specify post-tensioned (PT) slabs.
A PT slab utilizes high-strength steel cables (tendons) encased in plastic sheathing, laid in a grid pattern beneath the rebar. After the concrete reaches 3,000 PSI (usually around 5 to 7 days), hydraulic jacks tension the cables to 33,000 psi, actively compressing the concrete. This compression keeps the slab intact even when the underlying clay shifts.
- Edge Thickness: Perimeter beams must be thickened to a minimum of 12 inches wide by 24 inches deep.
- Mix Design: 4,000 PSI concrete with a low water-to-cement ratio (0.45) and synthetic macro-fibers to reduce plastic shrinkage cracking during the initial cure.
- Vapor Barrier: A 15-mil polyethylene vapor retarder is mandatory beneath the 4-inch slab to prevent moisture migration, which can ruin hardwood floors and trigger mold.
Frost-Protected Shallow Foundations (FPSF)
Excavating below the frost line in rocky or heavily forested terrain is cost-prohibitive. The Frost-Protected Shallow Foundation (FPSF) offers a code-compliant alternative by utilizing the earth's natural geothermal heat. By placing rigid expanded polystyrene (XPS) insulation horizontally at the base of the footing and vertically against the exterior wall, the foundation traps ground heat, preventing the soil directly beneath the footing from freezing.
"FPSFs have been used in over a million buildings in Scandinavia and are recognized by the International Residential Code (IRC) as a viable alternative to deep footings, reducing excavation costs and concrete volume by up to 40%." — DOE Building America Solution Center
Material Specs: Requires Type X EPS or XPS insulation with an R-value between R-10 and R-15, depending on the local Air Freezing Index (AFI). The concrete pour is typically a monolithic slab with an integral thickened edge, utilizing 4,000 PSI air-entrained concrete to withstand surface freeze-thaw cycles.
Drilled Caissons and Pier Foundations
Coastal Zones and Steep Slopes
For homes built in FEMA-designated V-zones (high-velocity wave action) or on steep inclines, continuous footings are impractical and dangerous. Drilled concrete caissons (piers) transfer the structural load deep into the earth, bypassing unstable surface soils and resisting hydrodynamic scour.
Contractors use heavy augers to drill shafts 15 to 30 feet deep. In expansive soils, the bottom of the shaft is often belled out to create a wider bearing surface. The shafts are filled with high-strength, sulfate-resistant concrete. Because these piers are often exposed to groundwater or saltwater, a 5,000 PSI mix utilizing Type V Portland cement is required to prevent sulfate attack, which degrades the cement paste over time. FEMA Building Science guidelines mandate that all structural connections between the concrete piers and the elevated superstructure utilize hot-dipped galvanized or stainless steel embed plates to prevent catastrophic corrosion.
Insulated Concrete Form (ICF) Foundation Walls
When building a habitable basement in a cold climate, traditional poured walls require extensive interior framing and insulation to meet modern energy codes. ICF foundation walls solve this by using interlocking hollow foam blocks (such as Fox Blocks or BuildBlock) that stay in place after the concrete cures, providing a continuous thermal break.
Standard concrete mixes will clog in ICF forms due to the narrow 6-inch core and dense rebar grids. Order a pump mix with 3/8-inch pea gravel aggregate and increase the slump to 6 inches using a high-range water reducer (superplasticizer). Do not add water on-site, as this dilutes the cement paste and drops the PSI below the required 4,000 threshold.
2026 Cost and Timeline Benchmarking
Budgeting for foundation work requires accounting for regional material variances and labor availability. The following table outlines national average costs and typical curing timelines for a standard 2,000 square-foot residential footprint.
| Foundation Type | Avg. Cost per Sq. Ft. (Materials + Labor) | Total Est. Cost (2,000 sq ft) | Cure-to-Framing Timeline |
|---|---|---|---|
| Slab-on-Grade (Standard) | $6.00 - $9.00 | $12,000 - $18,000 | 7 - 10 Days |
| Post-Tensioned Slab | $8.50 - $12.00 | $17,000 - $24,000 | 10 - 14 Days (includes stressing) |
| T-Shaped Poured Wall | $14.00 - $19.00 | $28,000 - $38,000 | 14 - 21 Days |
| FPSF (Monolithic) | $10.00 - $15.00 | $20,000 - $30,000 | 7 - 10 Days |
| ICF Basement Walls | $18.00 - $26.00 (wall area) | $35,000 - $55,000+ | 14 - 21 Days |
Troubleshooting Edge Cases and Failure Modes
Even with the correct foundation type, execution errors lead to costly remediation. Watch for these specific failure modes during the construction phase:
- Differential Settlement in T-Shaped Walls: Often caused by failing to compact the backfill soil in 8-inch lifts. If the soil around the foundation settles unevenly, it creates lateral voids that allow water pooling, eventually leading to hydrostatic bowing of the basement walls.
- Spalling on Slab Surfaces: Occurs when finishers trowel the slab while bleed water is still on the surface. This traps water beneath a dense crust, which later freezes or vaporizes, causing the top 1/4 inch of the concrete to flake off. Always wait for the sheen to disappear before final troweling.
- Rebar Corrosion in Coastal Piers: If the concrete cover over the rebar is less than 3 inches, salt spray penetrates the porous surface. As the rebar rusts, it expands up to 6 times its original volume, cracking the concrete from the inside out. Always use plastic bar chairs to ensure exact cover depth during the pour.
Written by
Priya KapoorPriya Kapoor is a real estate market analyst and construction economics researcher with expertise in housing affordability, development feasibility, and infrastructure investment. She holds a Master of Regional Planning from Cornell University and previously worked as a senior analyst at CBRE's Investment Properties group, where she modeled returns for $4B in mixed-use development pipelines. Priya now runs an independent research practice advising developers, municipalities, and REITs on construction cost forecasting and market timing. She publishes the quarterly "BuildMat Market Pulse" report tracking material price indices across 12 commodity categories. Based in Austin, TX, Priya serves on the board of Habitat for Humanity Austin and is a marathon runner.
More from Priya Kapoor
View all
Construction Cost
Cost to Build a 1600 Sq Ft Home in 2026: Full Breakdown
Accurate 2026 cost to build a 1600 sq ft home—material, labor, and regional pricing breakdowns included. Plan your budget with real-time estimates.
Aug 11, 2026

Wood & Lumber
Name the Types of Wood for Pressure Treatment and Preservation
Learn how to name the types of wood best suited for pressure treatment. Compare species treatability, chemical retention levels, and 2026 preservation costs.
Aug 4, 2026

Stone & Masonry
Stone Veneer Suppliers Lindenhurst: 2026 Cost Analysis
Analyze 2026 stone veneer costs in Lindenhurst, NY. Compare local supplier pricing, delivery fees, and Suffolk County installation labor rates.
Aug 4, 2026