Mortar vs Cement vs Concrete: Technical Specs and Mix Ratios
Compare mortar vs cement vs concrete with exact ASTM standards, mix ratios, compressive strengths, and failure modes for structural and masonry applications.
The Fundamental Chemistry: Cement as the Hydrating Binder
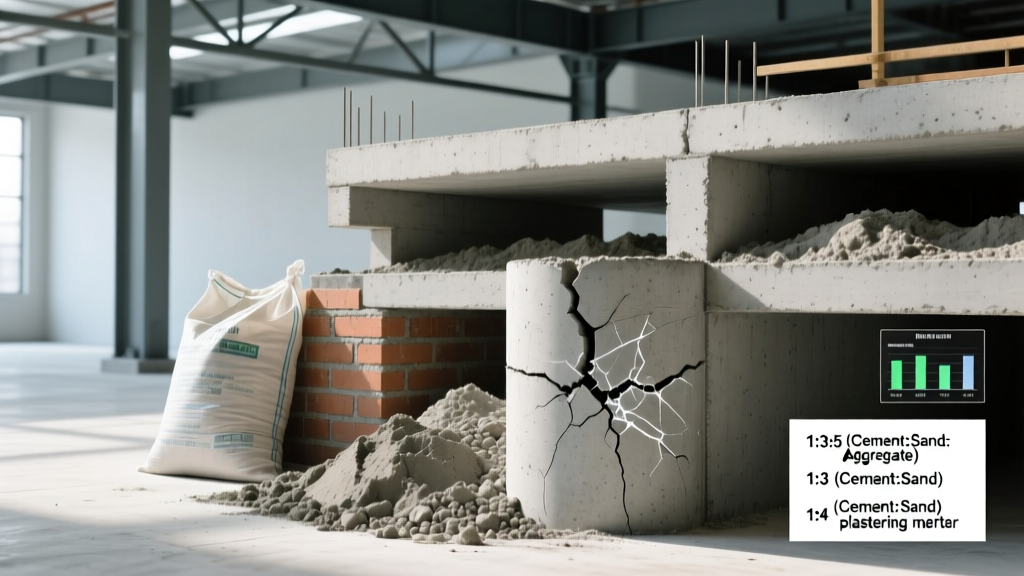
To understand the technical divergence between these materials, one must first isolate cement. Cement is not a standalone construction material; it is a finely ground calcined powder that acts as the chemical binder in both concrete and mortar. Governed by ASTM C150 (Standard Specification for Portland Cement), the material undergoes an exothermic hydration reaction when mixed with water, forming calcium silicate hydrate (C-S-H) gel.
Portland Cement Classifications and Blaine Fineness
Modern structural applications rely on specific cement types engineered for distinct thermal and chemical environments. The Blaine fineness—a measure of specific surface area—typically ranges from 300 to 350 m²/kg, directly dictating the hydration rate.
- Type I (Normal): Standard C3S (tricalcium silicate) content for general structural use. 28-day compressive baseline.
- Type II (Moderate Sulfate Resistant): Capped at 8% tricalcium aluminate (C3A) to mitigate sulfate attack in soil-contact applications.
- Type III (High Early Strength): Ground to a higher Blaine fineness (~380 m²/kg) to accelerate C-S-H formation, achieving 7-day strengths in 3 days. Critical for cold-weather pours and early formwork stripping.
- Type V (High Sulfate Resistant): C3A restricted to 5% maximum. Mandatory for marine environments and high-sulfate soil profiles.
Concrete Technical Specifications: Aggregates and Hydration
Concrete is a composite material defined by ASTM C94 (Standard Specification for Ready-Mixed Concrete). It combines Portland cement, water, and coarse/fine aggregates (ASTM C33). The structural integrity of concrete is dictated by Abrams' Law, which establishes an inverse relationship between the water-cement (w/c) ratio and compressive strength.
Standard Mix Designs and Structural Metrics
Engineers specify concrete by its 28-day compressive strength (f'c), measured in psi or MPa. The w/c ratio must be strictly controlled; excess water creates capillary voids upon evaporation, drastically reducing load-bearing capacity and increasing permeability.
| Mix Designation | Target f'c (28-Day) | Max w/c Ratio | Typical Slump | Primary Application |
|---|---|---|---|---|
| Standard Structural | 3,000 psi (20 MPa) | 0.50 | 4 - 5 inches | Residential slabs, footings, sidewalks |
| High-Strength | 4,000 psi (28 MPa) | 0.45 | 4 - 6 inches | Commercial foundations, suspended decks, columns |
| Ultra-High Performance | 8,000+ psi (55+ MPa) | 0.30 - 0.35 | Self-consolidating | High-rise shear walls, pre-stressed bridge girders |
Mortar Technical Specifications: Masonry Bond and Flexibility
Unlike concrete, mortar omits coarse aggregate. Governed by ASTM C270, mortar consists of cement, hydrated lime (ASTM C207), fine masonry sand, and water. The lime component is critical: it provides workability, water retention, and autogenous healing capabilities, while intentionally lowering the compressive strength to accommodate thermal expansion and differential settlement in masonry walls.
ASTM C270 Mortar Proportions by Volume
Mortar is categorized into four primary types based on the ratio of cement to lime. Selecting the correct type is a function of required flexural bond strength, lateral load resistance, and masonry unit hardness.
- Type M (2,500 psi): 3 parts cement, 1/4 part lime, 12 parts sand. Highest compressive strength, lowest flexural bond. Used for below-grade retaining walls and heavy-load masonry.
- Type S (1,800 psi): 2 parts cement, 1/4 part lime, 9 parts sand. High flexural bond strength. The default specification for below-grade foundations and exterior veneers subjected to high wind/seismic loads.
- Type N (750 psi): 1 part cement, 1/4 part lime, 9 parts sand. Medium strength, high flexibility. Standard for above-grade exterior walls and soft stone masonry.
- Type O (350 psi): 1 part cement, 2 parts lime, 9 parts sand. Extremely low strength, high lime content. Strictly reserved for interior non-loadbearing partitions and historic tuckpointing.
Using Type S or M mortar on pre-1930s soft-clay brick causes catastrophic spalling. Historic bricks have low compressive strength and high porosity. If the mortar is harder and less permeable than the brick, moisture becomes trapped behind the joint. During freeze-thaw cycles, the hydrostatic pressure will shatter the brick face rather than the mortar joint. Always specify Type O or custom NHL (Natural Hydraulic Lime) mortars for historic restoration.
Direct Comparison Matrix: Mortar vs Cement vs Concrete
The following matrix synthesizes the physical and mechanical properties that dictate material selection on the job site.
| Property | Portland Cement | Structural Concrete | Masonry Mortar |
|---|---|---|---|
| Composition | Limestone, clay, gypsum (calcined) | Cement, water, fine & coarse aggregate | Cement, lime, water, fine sand |
| ASTM Standard | C150 / C595 | C94 / ACI 318 | C270 |
| Compressive Strength | N/A (Binder only) | 2,500 - 10,000+ psi | 350 - 2,500 psi |
| Primary Mechanical Role | Chemical hydration catalyst | Axial and shear load resistance | Flexural bond and bedding uniformity |
| Density (Approx.) | 190 lbs/ft³ (loose bulk) | 145 - 150 lbs/ft³ | 120 - 135 lbs/ft³ |
Failure Modes: The Cost of Material Substitution
Field substitutions between these materials bypass engineered safety factors and trigger predictable failure mechanisms. Understanding these edge cases prevents catastrophic structural defects.
Substituting Concrete for Mortar in Bricklaying
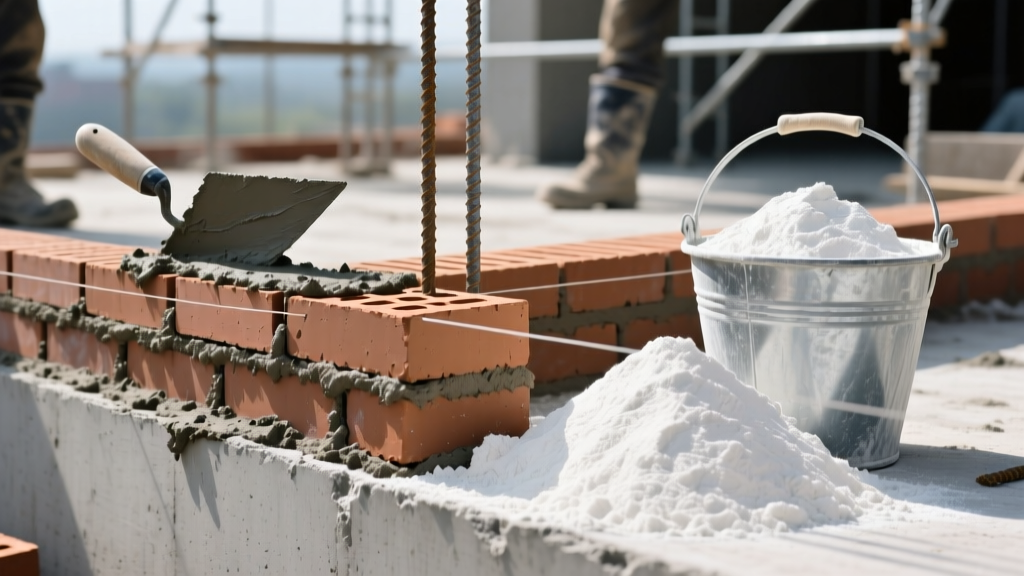
Concrete contains coarse aggregate (up to 3/4 inch), making it impossible to achieve the 3/8-inch to 1/2-inch uniform bed joints required for masonry. Furthermore, concrete has a high modulus of elasticity and high drying shrinkage. If used as a joint filler, the concrete will not yield to thermal expansion, transferring tensile stress directly into the masonry units and resulting in stepped cracking across the wall facade.
Substituting Mortar for Structural Footings
Mortar lacks the coarse aggregate interlock that provides shear strength and limits volumetric shrinkage in concrete. Pouring a Type S mortar mix into a continuous footing trench will result in massive plastic shrinkage cracking as the high cement/lime ratio hydrates without the rigid skeleton of gravel. Under dead loads, the mortar footing will crush, leading to differential settlement and structural collapse.
Using Pure Cement Paste as a Grout
Neat cement paste (cement and water only) exhibits extreme autogenous shrinkage. Without fine or coarse aggregates to act as a volumetric restraint, a pure cement grout will shrink up to 3,000 microstrains upon curing, pulling away from rebar and dowels, entirely negating the mechanical bond required for structural continuity.
Job Site Quality Control and Batching Tolerances
Verifying material compliance requires rigorous field testing, as documented by the Cement and Concrete Reference Laboratory (CCRL). Site superintendents must enforce strict batching tolerances.
- Concrete Slump Testing (ASTM C143): Measures workability and indirectly verifies the w/c ratio. A specified 4-inch slump with a tolerance of ±1 inch must be maintained. Adding water on-site to increase slump beyond the tolerance permanently degrades the 28-day f'c by approximately 150-200 psi per extra inch of slump.
- Mortar Flow Testing (ASTM C1437): Evaluates the water retention and workability of mortar. The flow should measure between 110% and 130%. Mortar that loses workability must be retempered with water only within 2.5 hours of initial mixing; otherwise, the C-S-H matrix has begun to set, and retempering will destroy the bond strength.
- Aggregate Moisture Compensation: Fine aggregates (sand) can hold 2% to 6% surface moisture by weight. Batch plants and site mixers must deduct this surface moisture from the added mix water to prevent accidental inflation of the w/c ratio, which is the leading cause of low-break cylinder failures during 28-day compressive testing.
Written by
James ThorntonJames Thornton is a construction industry veteran with 25 years of hands-on experience in wood framing, lumber grading, and residential building codes. He started as a framing carpenter in rural Oregon, earned his ICC Residential Building Inspector certification, and eventually became a senior plan reviewer for the City of Portland Bureau of Development Services. James holds a B.S. in Wood Science & Technology from Oregon State University and is a certified lumber grader through the West Coast Lumber Inspection Bureau (WCLIB). He has inspected over 3,000 residential construction sites and authored the city's internal guide on advanced framing techniques (2x6 at 24" O.C.). James lives in Bend, OR, where he builds custom timber-frame cabins and competes in lumberjack sports.
More from James Thornton
View all
Insulation
Best Home Insulation Materials: Complete 2026 Guide
Compare top home insulation materials for 2026. Find R-values, installed costs per square foot, and best uses for fiberglass, spray foam, and mineral wool.
Aug 4, 2026

Sustainable Building
Certify Your Green Building Material for LEED and WELL
Step-by-step guide to certifying a green building material for LEED v5 and WELL v2. Master EPDs, HPDs, and VOC limits for 2026 project specifications.
Aug 4, 2026

Stone & Masonry
Veneer Stacked Stone Panels: Interior Design & Style Showcase
Discover how veneer stacked stone panels transform interiors. Explore modern design profiles, material pairings, and technical installation specs.
Aug 4, 2026