Cast Stone vs Concrete: Architectural Applications & Costs
Compare cast stone vs concrete for your next build. Explore architectural applications, structural limits, ASTM standards, and 2026 installation costs.

Defining the Materials: Architectural Precast vs. Structural Cast-in-Place
When specifying masonry and cementitious products for commercial or high-end residential projects, the distinction between cast stone and standard concrete dictates both the aesthetic outcome and the structural integrity of the build. While both materials share a base chemistry of Portland cement, aggregates, and water, their manufacturing processes, performance standards, and on-site applications are fundamentally different.
Cast stone is defined by the Cast Stone Institute (CSI) as an architectural precast concrete building stone intended to simulate natural cut stone. It is manufactured in rigid molds using a specialized face-mix and backup-mix technique, resulting in a dense, low-absorption product designed for visual and weathering performance. Standard concrete, governed by American Concrete Institute (ACI) standards, is a structural composite optimized for compressive strength, workability, and mass volume, typically poured into temporary formwork on-site.
- Cast Stone (ASTM C1364): Requires a minimum compressive strength of 6,500 psi, maximum absorption of 6%, and minimum density of 135 lbs/cu ft. It must pass rigorous freeze-thaw testing (ASTM C666).
- Standard Ready-Mix Concrete (ASTM C94): Typically specified for 3,000 to 5,000 psi in residential/commercial flatwork and foundations, with absorption rates often exceeding 10% unless specialized sealers or low w/c (water-cement) ratios are utilized.
Application Showcase: Where Cast Stone Excels
Cast stone is exclusively an architectural and cladding material. It is not used for load-bearing structural frames, but rather to enclose, protect, and ornament the structural shell. Its primary value lies in its ability to replicate expensive natural limestone, granite, or sandstone at a fraction of the cost and weight, while offering superior consistency in color and texture.
Exterior Facades and Veneer Systems
For exterior cladding, cast stone utilizes a "face-mix" technology. The outer 1 to 1.5 inches of the panel consists of a high-cement-content mixture blended with integral iron-oxide pigments and carefully graded, color-matched aggregates (such as crushed quartz, limestone, or granite). The backup mix, which makes up the structural thickness of the panel, uses standard gray cement and locally sourced, lower-cost aggregates. This dual-layer approach ensures long-term UV stability and weather resistance without the prohibitive cost of solid pigmented concrete.
Architectural Trim: Quoins, Lintels, and Coping
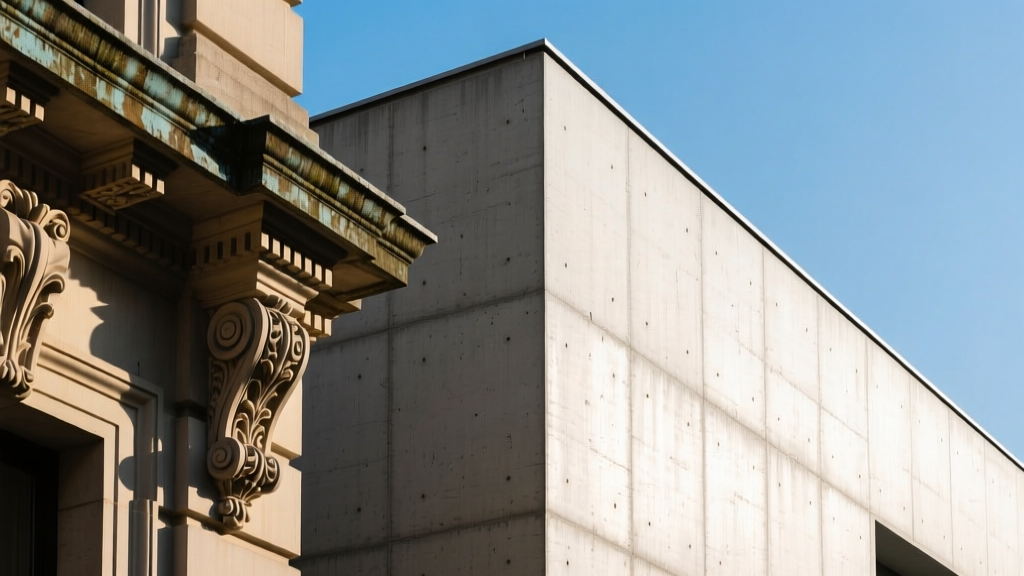
Cast stone is the industry standard for manufacturing complex architectural trim. Window surrounds, keystones, quoins (corner blocks), and balustrades require sharp, arris-defined edges that standard poured concrete cannot achieve without extensive post-pour grinding and patching. Cast stone units are vibrated in polyurethane or rubber molds, capturing intricate classical or modern profiles with zero surface voids.
When anchoring cast stone to a structural backup wall (CMU or steel stud), you must exclusively use Type 304 or Type 316 stainless steel anchors, or hot-dipped galvanized steel. Never use plain carbon steel or electroplated anchors. As moisture penetrates the masonry cavity, plain steel will corrode and expand up to seven times its original volume. This "rust jacking" will spall and fracture the cast stone face, requiring complete unit replacement.
Application Showcase: Where Standard Concrete Dominates
Standard concrete is the backbone of the built environment. Its applications are defined by mass, structural load transfer, and monolithic continuity. While it can be stamped, stained, or polished for architectural effect, its primary role remains structural.
Load-Bearing Foundations and Slabs-on-Grade
Continuous footings, mat foundations, and post-tensioned slabs rely on the monolithic nature of cast-in-place concrete. The ability to embed steel rebar grids, post-tensioning tendons, and vapor barriers directly into the pour makes standard concrete irreplaceable for transferring dead and live loads to the subgrade. For these applications, the focus is on the water-cement ratio (typically 0.40 to 0.50) and proper consolidation to prevent honeycombing, rather than surface aesthetics.
Mass Retaining Walls and Structural Cores
Cantilevered retaining walls, elevator cores, and shear walls require the fluid dynamics of ready-mix concrete to fill deep, heavily reinforced formwork. In 2026, the use of self-consolidating concrete (SCC) has become standard for heavily congested rebar cages in these applications, eliminating the need for mechanical vibration and ensuring complete encapsulation of the steel reinforcement.
Head-to-Head Application Matrix
Selecting the correct material requires matching the project requirement to the material's inherent physical properties. The following matrix outlines the optimal use cases for both materials across common construction scenarios.
| Project Element | Cast Stone (ASTM C1364) | Standard Concrete (ASTM C94) | Engineering Rationale |
|---|---|---|---|
| Exterior Cladding / Veneer | Optimal | Not Recommended | Cast stone offers precise thickness control, integral color, and lower absorption for weather resistance. |
| Structural Foundations | Not Applicable | Optimal | Standard concrete allows for continuous monolithic pours and direct rebar integration. |
| Window Lintels & Sills | Optimal | Poor | Cast stone provides sharp arrises, custom profiles, and pre-cast reinforcement cages. |
| Flatwork & Paving | Not Applicable | Optimal | Ready-mix allows for large-volume screeding, floating, and troweling on-site. |
| Balustrades & Coping | Optimal | Not Feasible | Complex, undercut geometries require the vibration and mold-release properties of precast. |
2026 Cost Breakdown and Installation Metrics
Budgeting for these materials requires looking beyond raw material costs to include forming, finishing, and installation labor. As of early 2026, supply chain stabilization and localized aggregate sourcing have normalized pricing, though specialized architectural precast remains a premium product due to the custom mold fabrication required.
| Application Category | Material / Unit | 2026 Installed Cost Range | Primary Cost Drivers |
|---|---|---|---|
| Exterior Veneer | Cast Stone (Face-Mix Panels) | $45.00 - $85.00 / sq. ft. | Custom mold creation, stainless steel anchoring systems, crane rigging. |
| Architectural Trim | Cast Stone Lintels / Quoins | $90.00 - $160.00 / lin. ft. | Complexity of profile, integral pigments, internal rebar cages. |
| Structural Flatwork | Standard Concrete (4,000 psi) | $9.00 - $16.00 / sq. ft. | Subgrade prep, rebar/wire mesh, pump truck fees, finishing labor. |
| Poured Foundations | Standard Concrete Walls | $28.00 - $45.00 / sq. ft. | Engineered formwork rental, waterproofing membranes, backfilling. |
The Decision Framework: Selecting the Right Material
Use the following logic tree to determine the appropriate specification for your project elements:
- Is the element load-bearing or transferring structural forces to the foundation?
- Yes: Specify Standard Cast-in-Place Concrete (ASTM C94). Design the rebar schedule per ACI 318.
- No: Proceed to step 2.
- Does the element require intricate profiles, sharp edges, or a specific natural stone aesthetic?
- Yes: Specify Cast Stone (ASTM C1364). Engage a precast manufacturer early in the design phase to review mold draft angles and lifting insert placements.
- No: Proceed to step 3.
- Is the element a large, continuous horizontal or vertical plane (e.g., retaining wall, slab, paving)?
- Yes: Specify Standard Concrete. Consider architectural finishes (stamped, exposed aggregate, or polished) if visual enhancement is required without the cost of precast panels.
- No: Evaluate standard precast concrete (e.g., standard CMU blocks or hollow-core planks) as a middle-ground alternative.
By aligning the material specification with its engineered strengths—utilizing cast stone for high-fidelity architectural weathering and standard concrete for monolithic structural mass—architects and contractors can optimize both the project budget and the long-term durability of the facade and structural envelope. For detailed mix designs and regional aggregate availability, consult the Portland Cement Association or your local precast supplier's technical data sheets.
Written by
Elena RodriguezElena Rodriguez is a civil engineer and technical writer specializing in concrete technology, masonry systems, and ASTM/ACI compliance. She earned her B.S. in Civil Engineering from Texas A&M University and spent a decade at a materials testing laboratory, performing over 2,000 concrete compressive strength tests and masonry prism evaluations. Elena is an ACI-certified Field Testing Technician (Grade I) and a member of ASTM Committee C12 on Natural Building Stone. She currently consults on forensic engineering cases involving concrete failures and moisture intrusion. Based in San Antonio, TX, Elena is a proud member of the Society of Women Engineers (SWE) and coaches her daughter's FIRST Robotics team.
More from Elena Rodriguez
View all
Walls & Panels
Cost Analysis: Light Gauge Steel Framing Advantages and Disadvantages
Evaluate light gauge steel framing advantages and disadvantages through a strict cost analysis lens, comparing material, labor, and lifecycle expenses.
Aug 4, 2026

Walls & Panels
Gypsum Board Types: Exact Specifications, Thickness & Dimensions
Compare standard, Type X, and moisture-resistant gypsum board types. Get exact specifications, thicknesses, dimensions, and ASTM standards for your project.
Aug 4, 2026

Fire Resistance
Best Fire-Resistant Outdoor Decking Materials: 2026 Buyer Guide
Discover the best fire-resistant outdoor decking materials for 2026. Compare Class A PVC, aluminum, and hardwood options for WUI compliance and safety.
Aug 4, 2026