Poured Concrete Walls vs Block Cost: Foundation Pricing Breakdown
Compare poured concrete walls vs block cost for residential foundations. Discover exact pricing, labor differences, and which option saves money.

The True Cost Breakdown: Poured vs. Block Foundations
When evaluating poured concrete walls vs block cost, builders and homeowners must look far beyond the raw material price per unit. The foundation is the most critical structural element of any building, and the choice between monolithic poured concrete and Concrete Masonry Units (CMU) dictates not only the initial budget but also the long-term structural integrity, waterproofing requirements, and construction timeline. While CMU blocks appear cheaper on a per-unit basis at the masonry supply yard, the labor-intensive nature of blocklaying frequently makes poured concrete the more economical choice for modern residential and light commercial foundations.
According to industry data tracked by the Concrete Network, the shift toward poured concrete over the last two decades is largely driven by the rising cost of skilled masonry labor and the speed of modern aluminum forming systems. Below is a detailed cost matrix comparing the two methods for a standard 8-foot-tall residential foundation wall.
| Cost Category | Poured Concrete (Per Sq. Ft. of Wall) | CMU Block (Per Sq. Ft. of Wall) |
|---|---|---|
| Raw Materials (Concrete/Blocks) | $3.50 - $5.00 | $2.50 - $4.00 |
| Reinforcement (Rebar & Wire) | $1.50 - $2.50 | $2.00 - $3.50 (Grout & Rebar) |
| Formwork / Mortar & Grout | $2.50 - $4.00 (Forms & Ties) | $1.50 - $2.50 |
| Labor (Installation & Finishing) | $4.00 - $6.50 | $8.00 - $13.00 |
| Equipment (Pump Truck / Hoist) | $1.00 - $2.00 | $0.50 - $1.50 |
| Total Estimated Cost | $12.50 - $20.00 | $14.50 - $24.50 |
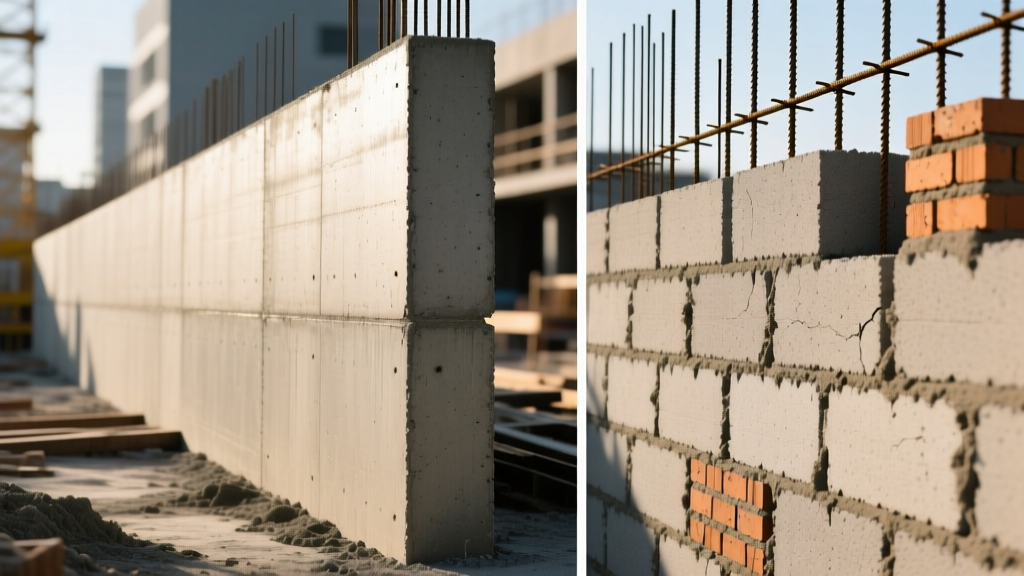
Poured Concrete Walls: Speed and Monolithic Strength
Poured concrete walls are created by erecting temporary forms, installing a steel rebar grid, and pumping a high-slump concrete mix into the cavity. The result is a continuous, monolithic barrier with exceptional lateral strength and shear resistance.
Material and Forming Realities
The primary material cost driver for poured walls is the concrete mix itself. A standard 4,000 PSI foundation mix with a 3/4-inch aggregate and air-entrainment (crucial for freeze-thaw durability) typically costs between $135 and $165 per cubic yard delivered. For an 8-foot-tall, 12-inch-thick wall, one cubic yard covers approximately 33 square feet of wall area.
Forming systems represent a significant upfront capital expense for contractors but a lower per-project cost. Modern aluminum gang forms (such as those manufactured by Peri or Doka) can be stripped and reused thousands of times. For custom residential builds, contractors may still use plywood forms, which require more labor to build and strip, slightly increasing the labor cost per square foot but reducing equipment rental fees.
Do not overlook the concrete pump truck in your budget. A standard line pump costs roughly $800 to $1,200 for a half-day pour. If your site has tight access or requires a boom pump to reach over existing structures, expect to add $1,500 to $2,500 to the total project cost. This equipment cost is fixed, meaning it drops significantly on a per-square-foot basis for larger foundations.
Where Poured Concrete Wins
- Speed of Construction: A standard residential foundation can be formed, poured, and stripped in 3 to 5 days. Block walls of the same size often take 10 to 14 days to lay, grout, and cure.
- Lateral Soil Pressure Resistance: Monolithic walls handle expansive clay soils and heavy lateral hydrostatic pressure better than unreinforced or lightly reinforced block walls.
- Waterproofing Compatibility: Poured concrete provides a smooth, uniform surface. Peel-and-stick rubberized asphalt membranes or fluid-applied polyurethanes can be applied directly to the cured concrete without a preparatory parge coat.
CMU Block Walls: Masonry Precision and Hidden Expenses
Concrete Masonry Units (CMU), commonly known as cinder blocks or concrete blocks, are stacked using mortar and subsequently reinforced with vertical rebar and horizontal joint reinforcement. The cells are then filled with a high-slump grout. While the blocks themselves are inexpensive, the systemic costs of building a structural block wall add up quickly.
The Labor Bottleneck
The most significant variable in the poured concrete walls vs block cost debate is masonry labor. Skilled masons are in short supply, and their hourly rates reflect this scarcity. A proficient mason can lay roughly 90 to 120 standard 8x8x16 blocks per day. However, structural foundation walls require precise placement of vertical rebar, which slows the laying process. Furthermore, the wall must be allowed to set before the cells can be pumped full of grout, requiring the crew to return on a separate day. This multi-day mobilization drastically inflates the labor budget compared to a single-day concrete pour.
Waterproofing and Parging Penalties
Block walls are inherently porous. The mortar joints and the permeable nature of the CMU itself create multiple pathways for water infiltration. Before a modern waterproofing membrane can be applied to a block wall, masons must apply a 1/2-inch cementitious parge coat over the entire exterior surface to create a smooth substrate. This parging step adds between $1.50 and $2.50 per square foot to the total cost of a block foundation—a hidden expense that many initial estimates fail to include.
In regions with high seismic activity or hurricane-force wind loads, the National Concrete Masonry Association mandates dense rebar grids (often #5 or #6 bars at 16 inches on center) and fully grouted cells. In these scenarios, the material cost of a block wall can actually exceed that of a poured wall due to the massive volume of steel and grout required to meet structural engineering specifications.
Site-Specific Decision Framework
Choosing between poured and block should not be based on cost alone. Site conditions, soil mechanics, and local climate dictate which system will perform best over a 50-year lifespan.
When to Specify Poured Concrete
- High Water Tables: If the excavation reveals active water seepage, poured concrete is mandatory. The monolithic nature of the wall, combined with hydrophilic waterstops at the footing joint, provides superior hydrostatic resistance.
- Expansive Soils: In regions with heavy clay that swells when wet, the continuous shear strength of poured concrete prevents the step-cracking commonly seen in block walls.
- Tight Construction Schedules: When framing crews are scheduled to arrive immediately after foundation completion, the rapid cure and strip time of poured walls prevent costly project delays.
When to Specify CMU Block
- Remote or Inaccessible Sites: If a concrete pump truck cannot access the site, and a ready-mix truck cannot back directly up to the forms, block becomes the logical choice. Blocks can be palletized and moved via skid steer or even by hand.
- Complex Geometries and Curves: While radius forms exist for poured concrete, they are expensive to rent and difficult to set. Block walls can be easily scored, stepped, and mortared to create complex curves, octagons, or intricate retaining wall terraces.
- Owner-Builder or DIY Projects: For small additions, crawl space stem walls, or detached garages where the owner is providing the labor, block is vastly more forgiving. A poured wall requires precise form engineering; a mistake during a pour can result in a catastrophic form blowout.
Hidden Costs That Skew the Budget
To accurately forecast your foundation budget, you must account for the peripheral costs that affect both systems differently.
"The cheapest foundation wall is the one that doesn't require remedial excavation or secondary structural bracing. Always spend the extra capital on comprehensive geotechnical soil testing before finalizing your wall design." — Senior Structural Engineer, Geotechnical Division
Excavation Over-dig and Backfill: Poured walls require highly precise excavation. If the excavator over-digs by six inches, the contractor must either pour extra concrete (at $150+ per yard) or compact structural fill back to the exact grade. Block walls are more forgiving of uneven footing trenches, as the mason can adjust the mortar bed thickness of the first course to establish a level base line.
Form Stripping and Cleanup: Poured concrete forms must be stripped within 24 to 48 hours to prevent the concrete from bonding to the form face. This requires a second mobilization of the crew. Block walls require no stripping, but they do require extensive cleanup of mortar droppings and grout spills from the footing before waterproofing can begin.
Winter Construction Premiums: Pouring concrete in freezing temperatures requires insulated blankets, ground thawing, and accelerating admixtures (like calcium chloride or non-chloride accelerators), which can add 10% to 15% to the concrete bill. Blocklaying in the cold requires heated enclosures, anti-freeze mortar admixtures, and sometimes heated grout, which can double the daily labor cost due to the time spent managing the enclosures. In cold climates, poured concrete remains the undisputed winner for winter foundation work.
Ultimately, when analyzing poured concrete walls vs block cost, poured concrete generally offers a 10% to 20% total cost savings for standard residential foundations due to lower labor and faster completion times. However, for remote sites, complex architectural shapes, or small-scale stem walls, CMU block provides unmatched flexibility and logistical advantages that justify its higher per-square-foot labor rate.
Written by
James ThorntonJames Thornton is a construction industry veteran with 25 years of hands-on experience in wood framing, lumber grading, and residential building codes. He started as a framing carpenter in rural Oregon, earned his ICC Residential Building Inspector certification, and eventually became a senior plan reviewer for the City of Portland Bureau of Development Services. James holds a B.S. in Wood Science & Technology from Oregon State University and is a certified lumber grader through the West Coast Lumber Inspection Bureau (WCLIB). He has inspected over 3,000 residential construction sites and authored the city's internal guide on advanced framing techniques (2x6 at 24" O.C.). James lives in Bend, OR, where he builds custom timber-frame cabins and competes in lumberjack sports.
More from James Thornton
View all
Insulation
Best Home Insulation Materials: Complete 2026 Guide
Compare top home insulation materials for 2026. Find R-values, installed costs per square foot, and best uses for fiberglass, spray foam, and mineral wool.
Aug 4, 2026

Sustainable Building
Certify Your Green Building Material for LEED and WELL
Step-by-step guide to certifying a green building material for LEED v5 and WELL v2. Master EPDs, HPDs, and VOC limits for 2026 project specifications.
Aug 4, 2026

Stone & Masonry
Veneer Stacked Stone Panels: Interior Design & Style Showcase
Discover how veneer stacked stone panels transform interiors. Explore modern design profiles, material pairings, and technical installation specs.
Aug 4, 2026