Superior Walls vs Poured Concrete: Foundation Application Showcase
Compare Superior Walls precast panels to traditional poured concrete foundations. Explore installation times, R-values, and real-world application costs.

The Foundation Dilemma: Precast Panels vs. Cast-in-Place
Selecting a foundation system dictates the pace, thermal performance, and long-term moisture resilience of any residential or light-commercial build. When evaluating Superior Walls vs poured concrete, the decision hinges on site logistics, schedule compression, and thermal envelope requirements. This application showcase breaks down the field realities of both systems, moving beyond marketing brochures to examine exact installation sequences, material behaviors, and 2026 pricing structures for a standard 2,000-square-foot basement footprint.
Application Showcase: The Superior Walls Installation Sequence
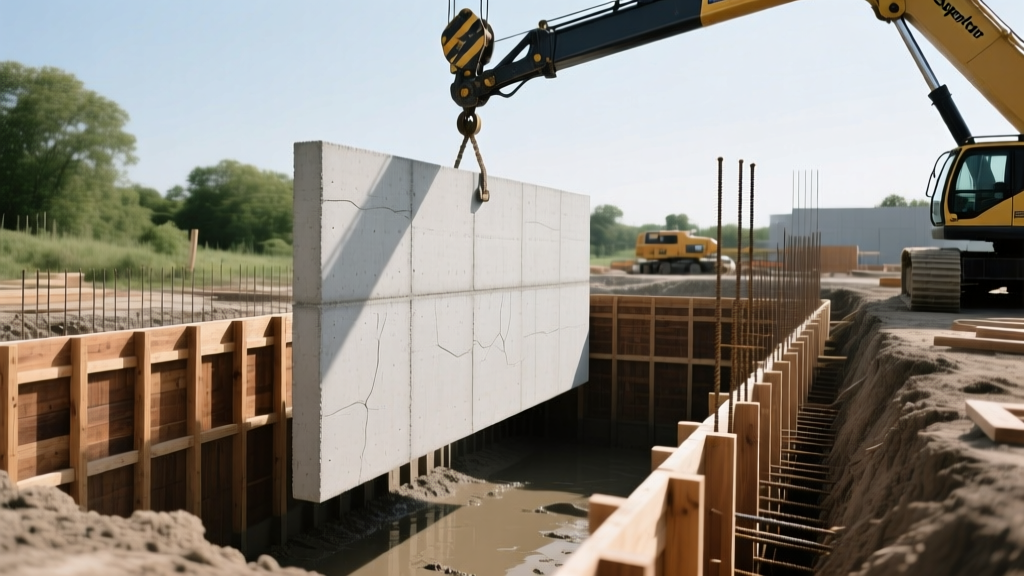
Superior Walls utilizes precast, steel-reinforced concrete panels manufactured in a controlled factory environment. The flagship Superior Walls Xi Plus system features 5,000 PSI concrete, integrated DOW Styrofoam insulation, and wood studs cast directly into the wall face at 16 inches on-center.
Site Prep and Footing Alternatives
Unlike traditional foundations that require continuous poured concrete footings, Superior Walls can be installed on a compacted crushed stone footing (typically 3/4-inch washed gravel) in soils with adequate bearing capacity. This eliminates the 7-to-14-day curing wait for concrete footings. The trench is excavated, and a laser level is used to screed the stone bed to a tolerance of 1/4 inch.
The Crane Set: A 6-Hour Envelope
- Mobilization: A 70-ton to 100-ton mobile crane arrives on-site. Mobilization and setup take approximately 2 hours.
- Rigging and Setting: Panels are lifted using factory-installed threaded lifting inserts. A standard 8-panel basement is set in 4 to 6 hours.
- Joining and Sealing: Panels are bolted together at the vertical flanges using 1/2-inch galvanized bolts. Joints are sealed with a polyurethane sealant (like Tremco Vulkem) and backed with a closed-cell foam rod.
- Backfilling: Because the walls are fully cured to 5,000 PSI at the factory, backfilling can begin immediately after the top plates are secured and the floor diaphragm is framed, bypassing the 28-day cure wait required for cast-in-place walls.
Application Showcase: Poured Concrete Field Operations
Traditional cast-in-place foundations rely on aluminum or steel panel forms (such as Peri or EFCO systems) assembled on-site. While highly adaptable to complex, non-rectangular footprints, the process is heavily dependent on weather and sequential trade scheduling.
Forming, Tying, and Reinforcement
Crews snap chalk lines on the cured concrete footing and assemble the forms. Steel tie-rods are inserted every 24 inches vertically and horizontally to hold the forms together against hydrostatic pressure. A standard rebar schedule for an 8-foot wall requires #5 (5/8-inch) horizontal and vertical rebar spaced at 16 inches on-center, tied at every intersection.
The Pour and Cure Cycle
Concrete trucks deliver 3,000 to 4,000 PSI mix. The pour must be carefully managed to prevent form blowouts.
After the pour, forms must remain in place for a minimum of 24 to 48 hours. Once stripped, the walls require 7 days before light backfilling and a full 28 days to reach their design compressive strength before heavy equipment can be operated near the foundation.
Head-to-Head Field Comparison Matrix
| Application Metric | Superior Walls (Precast) | Traditional Poured Concrete |
|---|---|---|
| Concrete Compressive Strength | 5,000 PSI (Factory Cured) | 3,000 - 4,000 PSI (Field Cured) |
| Installation Time (Walls Only) | 4 to 8 hours | 3 to 5 days (Form, Pour, Strip) |
| Weather Dependency | Low (Can set in freezing temps) | High (Requires heating/blankets in cold) |
| Interior Framing Required | No (Studs cast into wall) | Yes (Wood/metal studs added later) |
| Equipment Needed | 70+ Ton Mobile Crane | Concrete Pump Truck |
Thermal Envelope and Moisture Management
The most significant divergence between the two systems lies in how they handle the building envelope. According to U.S. Department of Energy basement insulation guidelines, continuous insulation is mandatory in most climate zones to prevent thermal bridging and condensation.
Superior Walls: Integrated Thermal Break
The Xi Plus system features 1 inch of DOW Styrofoam extruded polystyrene (XPS) bonded to the exterior concrete face, plus 2.5 inches of concrete. The interior studs allow for additional batt insulation, easily achieving R-24 or higher. Because the wood studs are cast into the concrete, there is no thermal bridging through the concrete mass, and drywall can be hung immediately without framing a secondary interior wall.
Poured Concrete: The Retrofit Reality
A raw poured concrete wall has an R-value of roughly 1.5. To meet modern energy codes, contractors must either apply rigid XPS boards to the exterior before backfilling or frame an interior 2x4 wall and fill it with closed-cell spray foam or mineral wool. This secondary framing and insulation phase adds 3 to 5 days to the interior schedule and introduces additional material costs that are often omitted from initial foundation quotes.
'When we switched to precast panels for our winter builds, we eliminated the need for concrete blankets and ground thawing. The walls arrive warm from the factory, and the framing crew can start hanging drywall the same week the foundation is set.' — Mike T., Commercial Foundation Superintendent
2026 Cost Analysis: 2,000 Sq Ft Basement Footprint
Comparing costs requires looking at the fully finished basement envelope, not just the raw concrete. The Precast/Prestressed Concrete Institute (PCI) notes that while precast carries a higher upfront material cost, the reduction in secondary trades often equalizes the total project cost.
| Cost Category | Superior Walls (Turnkey) | Poured Concrete (Fully Finished) |
|---|---|---|
| Footings / Base Prep | $4,500 (Crushed stone bed) | $8,500 (Poured concrete footer) |
| Wall Material & Labor | $38,000 (Panels, setting, crane) | $26,000 (Forms, rebar, pour, strip) |
| Waterproofing | $2,500 (Joint seal & exterior coat) | $5,500 (Fluid-applied membrane & dimple board) |
| Interior Framing & Insulation | $0 (Included in panel design) | $11,000 (2x4 framing + closed-cell foam) |
| Total Envelope Cost | $45,000 | $51,000 |
Verdict: Aligning Application with Project Constraints
Choose Superior Walls if your project demands aggressive schedule compression, you are building in a region with short winter construction windows, or you want to eliminate the interior framing and insulation sub-trades entirely. The requirement for heavy crane access makes it less viable for dense urban infill lots or heavily wooded sites with no staging area.
Choose Poured Concrete if your foundation features complex, multi-angle geometries, curved walls, or deep step-downs that are difficult to achieve with standardized precast panels. It remains the most flexible option for custom architectural footprints where crane mobilization costs cannot be justified by the time saved.
Written by
Priya KapoorPriya Kapoor is a real estate market analyst and construction economics researcher with expertise in housing affordability, development feasibility, and infrastructure investment. She holds a Master of Regional Planning from Cornell University and previously worked as a senior analyst at CBRE's Investment Properties group, where she modeled returns for $4B in mixed-use development pipelines. Priya now runs an independent research practice advising developers, municipalities, and REITs on construction cost forecasting and market timing. She publishes the quarterly "BuildMat Market Pulse" report tracking material price indices across 12 commodity categories. Based in Austin, TX, Priya serves on the board of Habitat for Humanity Austin and is a marathon runner.
More from Priya Kapoor
View all
Construction Cost
Cost to Build a 1600 Sq Ft Home in 2026: Full Breakdown
Accurate 2026 cost to build a 1600 sq ft home—material, labor, and regional pricing breakdowns included. Plan your budget with real-time estimates.
Aug 11, 2026

Wood & Lumber
Name the Types of Wood for Pressure Treatment and Preservation
Learn how to name the types of wood best suited for pressure treatment. Compare species treatability, chemical retention levels, and 2026 preservation costs.
Aug 4, 2026

Stone & Masonry
Stone Veneer Suppliers Lindenhurst: 2026 Cost Analysis
Analyze 2026 stone veneer costs in Lindenhurst, NY. Compare local supplier pricing, delivery fees, and Suffolk County installation labor rates.
Aug 4, 2026