Troubleshooting the True Cost of Concrete House vs Wood Repairs
Compare the true cost of concrete house vs wood framing by analyzing long-term repair expenses, structural troubleshooting, and lifecycle maintenance.

Beyond the Blueprint: The Lifecycle Reality of Structural Materials
Most construction budgets and calculators stop at the certificate of occupancy. Builders frequently debate the upfront cost of concrete house vs wood framing, typically finding that Insulated Concrete Forms (ICF) or Concrete Masonry Units (CMU) carry a 5% to 15% initial premium over traditional stick-built wood framing. However, from a troubleshooting and structural repair perspective, the initial price tag is only a fraction of the financial reality. The true cost of ownership reveals itself in year 15, year 30, and year 50 when material degradation, environmental stressors, and structural settling demand expensive interventions.
Wood structures are highly susceptible to biological threats and moisture-induced rot, while concrete shells battle hydrostatic pressure, carbonation, and thermal cracking. Understanding the specific failure modes, diagnostic procedures, and exact repair costs for both materials is critical for homeowners, inspectors, and builders aiming to calculate the genuine lifecycle cost of concrete house vs wood construction.
Diagnosing Wood Frame Failures: Common Repairs and Costs
Wood framing is an organic material that remains vulnerable to its environment long after the drywall is painted. Troubleshooting wood structures usually involves addressing moisture intrusion, biological decay, and structural deflection.
Moisture Rot and Sill Plate Degradation
The most frequent and costly structural failure in wood framing occurs at the sill plate—the wooden beam resting directly on the concrete foundation. If the capillary break (sill sealer) fails or grading directs water toward the foundation, the sill plate wicks moisture, leading to fungal decay.
Sill plate rot is often concealed behind exterior siding and interior drywall. By the time soft spots appear in the floor above, the structural integrity of the load-bearing wall is severely compromised. Always probe sill plates with an awl during annual inspections, focusing on the north-facing walls and areas beneath exterior hose bibs.
The Repair Protocol: Fixing a rotted sill plate requires temporarily supporting the structure. Contractors must use 20-ton hydraulic bottle jacks and temporary lally columns to lift the floor joists, unbolt the decayed lumber, and install new pressure-treated (PT) Southern Yellow Pine or borate-treated wood. The average cost for this intervention ranges from $90 to $140 per linear foot, heavily driven by the labor required to jack the house and reroute localized plumbing or electrical lines pinned to the degraded plate.
Pest Damage and Structural Sistering
Subterranean and Formosan termites can hollow out load-bearing studs and floor joists from the inside out, leaving only a thin veneer of paint or exterior wood. When troubleshooting termite damage or severe joist sagging (deflection exceeding L/360 limits), structural sistering is the standard repair.
- Jack the Joist: Slowly lift the sagging joist using a hydraulic jack and a temporary beam, raising it no more than 1/8 inch per day to prevent drywall cracking.
- Apply Adhesive: Coat the face of the new sister joist (typically an LVL or matching dimensional lumber) with a high-strength polyurethane construction adhesive like PL Premium.
- Mechanical Fastening: Secure the sister joist using 1/2-inch structural bolts in a staggered W-pattern every 16 inches, or use specialized structural screws (e.g., Simpson Strong-Tie SDWS). Avoid standard nails, which lack the sheer strength to unify the two members.
Cost Impact: Sistering floor joists costs between $18 and $28 per linear foot installed. Whole-house termite tenting and localized framing replacement can easily trigger a $4,500 to $8,500 out-of-pocket expense, a major variable when calculating the long-term cost of concrete house vs wood in termite-prone regions like the US Southeast.
Troubleshooting Concrete Shell Defects: Spalling, Cracks, and Leaks
Concrete is often marketed as a maintenance-free, permanent material. In reality, it is a porous, alkaline matrix that requires specific troubleshooting when environmental forces compromise its integrity. According to the American Concrete Institute (ACI), proper diagnosis of concrete distress is vital before selecting a repair method, as treating the symptom without addressing the root cause guarantees failure.
Hydrostatic Pressure and Cold Joint Leaks
The most common troubleshooting issue in below-grade concrete walls (basements and crawl spaces) is water infiltration at the cold joint—the seam where the foundation wall meets the footing. When exterior perimeter drains clog or fail, hydrostatic pressure forces groundwater through this microscopic gap.
The Repair Protocol: Exterior excavation and waterproofing membrane replacement is the definitive fix but costs upwards of $100 to $150 per linear foot of foundation. The interior troubleshooting alternative is high-pressure polyurethane crack injection. Technicians route the joint, install surface ports every 6 inches, and inject hydrophobic polyurethane resin at 300 to 500 PSI. The resin expands upon contact with moisture, creating a permanent, flexible seal. Interior injection costs approximately $35 to $55 per linear foot, offering a highly effective, lower-cost intervention.
Carbonation, Rebar Corrosion, and Spalling
Over decades, carbon dioxide penetrates concrete, lowering its alkalinity (carbonation). Once the pH drops below 9.5, the protective passivation layer around the embedded steel rebar breaks down. Moisture and oxygen reach the steel, causing it to rust. Rust occupies up to six times the volume of the original steel, creating immense internal tensile forces that cause the concrete face to pop off—a failure known as spalling.
To troubleshoot hidden delamination before spalling occurs, use a sounding hammer or drag a heavy chain across the concrete surface. A hollow, dull thud indicates the concrete has separated from the rebar matrix and requires immediate patching, while a sharp, high-pitched ring indicates a solid, well-bonded substrate.
The Repair Protocol: Spall repair requires chipping away the damaged concrete, wire-brushing the rusted rebar, and applying a zinc-rich primer to halt corrosion. The void is then filled with a polymer-modified, shrinkage-compensated repair mortar like SikaTop Patch Plus. For severe structural compromises, carbon fiber reinforcement straps are epoxied to the surface to restore tensile strength. Carbon fiber retrofitting costs $800 to $1,200 per strap, while standard spall patching runs $45 to $75 per square foot.
The 50-Year Lifecycle Repair Matrix
To accurately assess the cost of concrete house vs wood framing, we must project the frequency and expense of necessary repairs over a 50-year lifecycle. The table below synthesizes industry-standard maintenance data and repair frequencies based on environmental exposure.
| Failure Mode | Wood Frame 50-Yr Cost & Frequency | Concrete Shell 50-Yr Cost & Frequency |
|---|---|---|
| Moisture / Rot Remediation | $8,500 - $15,000 (1-3 localized repairs) | $0 (Immune to biological rot) |
| Pest / Termite Damage | $4,000 - $12,000 (Tenting & framing repair) | $0 (Immune to structural pests) |
| Water Infiltration / Leaks | $2,500 - $6,000 (Siding/flashing repairs) | $3,000 - $8,000 (Crack injection & drainage) |
| Structural Deflection / Cracking | $6,000 - $14,000 (Joist sistering & leveling) | $2,000 - $5,000 (Epoxy injection & carbon fiber) |
| Wind / Impact Event Repair | $25,000+ (High probability of envelope breach) | $2,000 - $5,000 (Localized patching) |
| Estimated 50-Year Repair Total | $46,000 - $61,000 | $7,000 - $18,000 |
Note: Costs are national averages and vary significantly based on local labor rates, soil conditions, and climate severity. Data aligns with resilience standards published by the Insurance Institute for Business & Home Safety (IBHS).
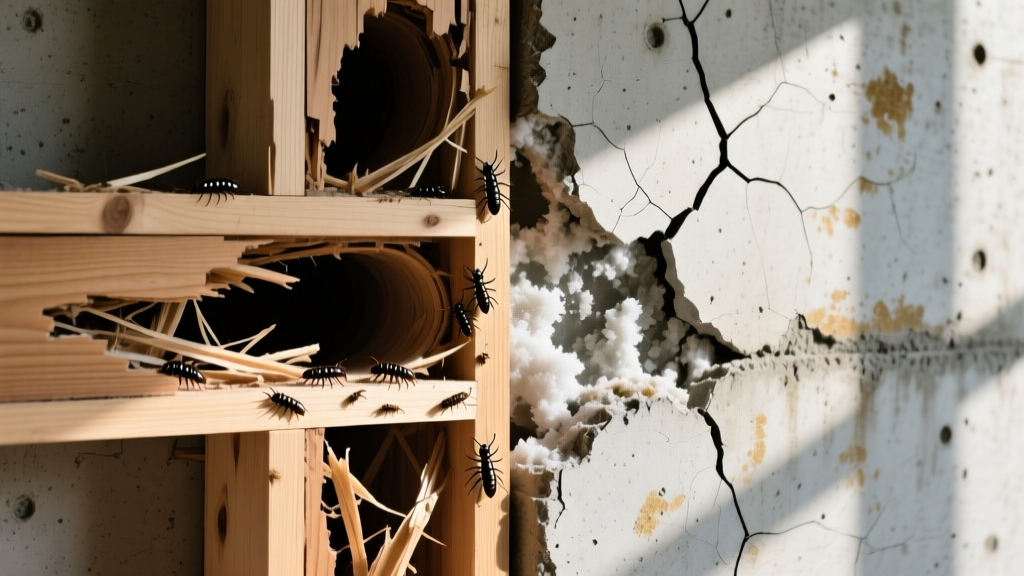
Decision Framework: Climate Risks and Material Selection
The financial advantage of concrete over wood is not universal; it is highly dependent on the specific environmental stressors of the build site. Use this troubleshooting framework to determine which material minimizes your long-term repair liabilities.
Zone A: High Hurricane and Wind-Driven Rain Regions
In coastal and hurricane-prone zones, wood framing requires continuous troubleshooting for uplift damage, sheathing delamination, and wind-driven rain intrusion. The FEMA Building Science division consistently notes that continuous load-path failures in wood frames are the primary cause of catastrophic roof loss during Category 3+ storms. Concrete walls (poured or ICF) inherently resist wind loads up to 250 mph with minimal structural repair required post-event. Verdict: Concrete drastically reduces lifecycle repair costs in high-wind zones.
Zone B: Heavy Freeze-Thaw and Expansive Clay Soils
Regions with severe freeze-thaw cycles and expansive clay soils subject foundations to immense thermal and geotechnical stress. While wood framing can flex slightly to accommodate minor foundation settling, rigid concrete walls are prone to tensile cracking when subjected to differential settlement. In these zones, concrete requires rigorous exterior waterproofing and deep frost-protected footings to prevent costly structural cracking. Verdict: Wood framing (paired with a properly engineered concrete pier-and-beam foundation) often yields lower structural repair costs in highly expansive soil regions.
Zone C: High Termite and Humidity Corridors
In the subtropical corridors of the Gulf Coast and Southeast Asia, the biological degradation of wood is a matter of "when," not "if." Even with borate treatments and physical termite barriers, the risk of localized framing rot due to high ambient humidity and AC condensation leaks remains high. Verdict: Concrete eliminates the primary vectors of biological decay, offering a massive return on investment by negating pest and rot remediation costs.
Final Troubleshooting Takeaways for Builders and Owners
When underwriting a construction project or purchasing an existing home, looking solely at the day-one cost of concrete house vs wood framing provides a dangerously incomplete financial picture. Wood structures demand a proactive, ongoing maintenance budget dedicated to moisture management, pest control, and structural leveling. Concrete structures require a smaller, but highly specialized, repair budget focused on waterproofing integrity and surface spall remediation.
By mapping the specific environmental threats of your build site against the distinct failure modes of each material, you can accurately forecast the 50-year troubleshooting costs. Ultimately, the cheapest house to build is rarely the cheapest house to repair; choosing the material that naturally resists your local climate's specific destructive forces is the most reliable way to protect your long-term structural investment.
Written by
Priya KapoorPriya Kapoor is a real estate market analyst and construction economics researcher with expertise in housing affordability, development feasibility, and infrastructure investment. She holds a Master of Regional Planning from Cornell University and previously worked as a senior analyst at CBRE's Investment Properties group, where she modeled returns for $4B in mixed-use development pipelines. Priya now runs an independent research practice advising developers, municipalities, and REITs on construction cost forecasting and market timing. She publishes the quarterly "BuildMat Market Pulse" report tracking material price indices across 12 commodity categories. Based in Austin, TX, Priya serves on the board of Habitat for Humanity Austin and is a marathon runner.
More from Priya Kapoor
View all
Construction Cost
Cost to Build a 1600 Sq Ft Home in 2026: Full Breakdown
Accurate 2026 cost to build a 1600 sq ft home—material, labor, and regional pricing breakdowns included. Plan your budget with real-time estimates.
Aug 11, 2026

Wood & Lumber
Name the Types of Wood for Pressure Treatment and Preservation
Learn how to name the types of wood best suited for pressure treatment. Compare species treatability, chemical retention levels, and 2026 preservation costs.
Aug 4, 2026

Stone & Masonry
Stone Veneer Suppliers Lindenhurst: 2026 Cost Analysis
Analyze 2026 stone veneer costs in Lindenhurst, NY. Compare local supplier pricing, delivery fees, and Suffolk County installation labor rates.
Aug 4, 2026