2026 Cost to Build a 1400 Sq Ft House: Regional Price Analysis
Discover the 2026 cost to build a 1400 sq ft house across US regions. Compare material, labor, and permit prices to budget your regional build accurately.

The Baseline: National Average vs. Regional Reality
When evaluating the cost to build a 1400 sq ft house, national averages provide a misleading baseline. A 1400-square-foot footprint typically accommodates a highly efficient 3-bedroom, 2-bathroom ranch or a compact two-story layout. According to recent U.S. Census Bureau New Residential Construction data, the national average cost to build a new home hovers around $165 per square foot in 2026, placing the baseline national cost for a 1400 sq ft home at approximately $231,000. However, this figure excludes land acquisition, site preparation, and high-impact regional variables.
Construction costs are inherently localized. A 1400 sq ft home built on a slab-on-grade foundation in central Texas will cost radically less than the exact same blueprint built with a full frost-wall basement in Minnesota or engineered for Wildland-Urban Interface (WUI) fire codes in California. To budget accurately, you must deconstruct the cost to build a 1400 sq ft house through a regional lens, accounting for local labor rates, soil conditions, and municipal code adoptions.
2026 Quick-Reference Baseline
- National Average Total: $231,000 ($165/sq ft)
- Lowest Regional Average (South): $189,000 ($135/sq ft)
- Highest Regional Average (West/Pacific): $322,000 ($230/sq ft)
- Typical Build Timeline: 6 to 9 months (excluding permitting)
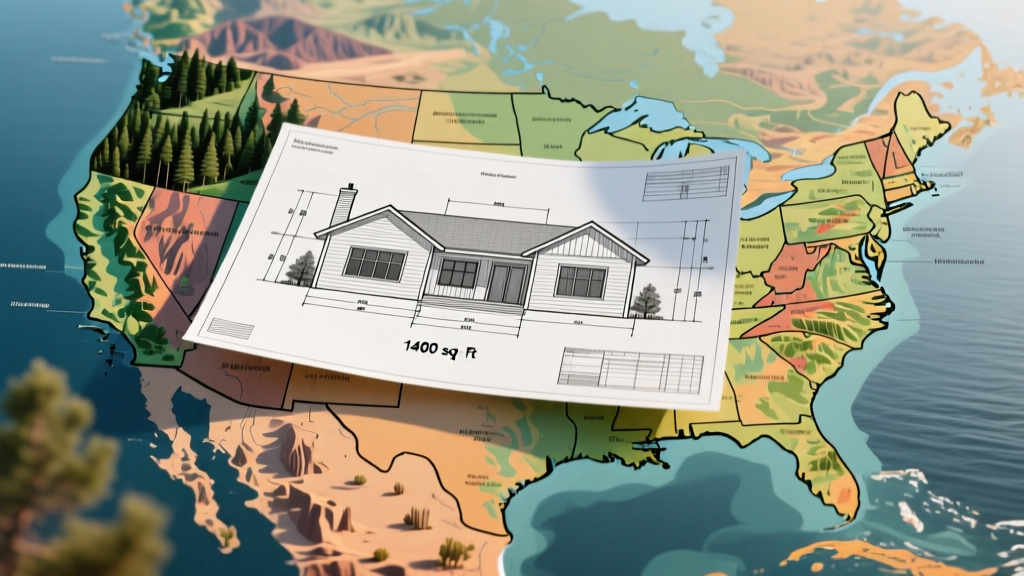
Regional Cost Breakdown Matrix
The following matrix illustrates how the cost to build a 1400 sq ft house fluctuates across the four primary U.S. census regions. These estimates assume a mid-grade builder specification (e.g., architectural asphalt shingles, LP SmartSide engineered wood siding, quartz countertops, and standard 2x6 wood framing).
| Region | Avg Cost / Sq Ft | Total 1400 Sq Ft Cost | Primary Foundation | Key Cost Driver |
|---|---|---|---|---|
| South / Southeast | $135 - $155 | $189,000 - $217,000 | Slab-on-Grade | HVAC sizing, termite mitigation |
| Midwest | $155 - $175 | $217,000 - $245,000 | Full Basement / Crawlspace | Frost walls, excavation, heating loads |
| Northeast | $180 - $220 | $252,000 - $308,000 | Conditioned Crawlspace / Basement | Union labor, strict energy codes |
| West / Pacific | $190 - $250+ | $266,000 - $350,000+ | Raised Foundation / Stem Wall | Seismic bracing, WUI fire codes |
Deep Dive: Regional Nuances and Code Requirements
The South & Southeast: Slab Foundations and Climate Control
Building a 1400 sq ft house in the South is generally the most cost-effective route, primarily due to the elimination of deep excavation. Because the frost line in states like Texas, Florida, and Georgia is minimal (often 12 inches or less), builders utilize post-tensioned slab-on-grade foundations. This saves between $15,000 and $25,000 compared to a full basement. However, the cost savings in foundation work are often reallocated to HVAC and moisture control. In 2026, meeting the updated IECC (International Energy Conservation Code) standards in high-humidity zones requires advanced vapor barriers and properly sized dehumidification systems to prevent mold in tightly sealed 1400 sq ft envelopes.
The Midwest: Frost Lines and Excavation Costs
In the Midwest, the cost to build a 1400 sq ft house is heavily dictated by the frost line, which can reach 48 to 60 inches deep in states like Minnesota and North Dakota. You cannot simply pour a slab; footings must extend below the frost line to prevent structural heaving. This necessitates either a full poured-concrete basement or a heavily insulated frost-protected shallow foundation (FPSF). While an FPSF can reduce excavation costs by roughly 20%, local zoning and buyer expectations often mandate full basements, adding significant concrete and waterproofing expenses (typically $35,000 to $45,000 for a 1400 sq ft footprint) to the overall budget.
The Northeast: Labor Premiums and Energy Mandates
The Northeast commands a premium on the cost to build a 1400 sq ft house, driven less by materials and more by labor and regulatory compliance. States like Massachusetts, New York, and New Jersey have some of the highest prevailing wage rates and union density in the country. Furthermore, Northeast municipalities are aggressively adopting stretch energy codes. A 1400 sq ft home here will likely require triple-pane fiberglass windows (such as Marvin Essential or Andersen 100 series), continuous exterior rigid foam insulation (minimum R-10), and an ERV (Energy Recovery Ventilator) to maintain indoor air quality in an airtight shell. These mandates easily add $20,000 to $30,000 to the build cost compared to Southern counterparts.
The West & Pacific: Seismic and Wildfire Engineering
If you are building in California, Oregon, or Washington, the cost to build a 1400 sq ft house faces extreme upward pressure from environmental engineering. In seismic zones, standard 2x4 framing is insufficient; builders must utilize 2x6 framing with Simpson Strong-Tie continuous tie-down systems and structural shear panels. Additionally, if your lot falls within a Wildland-Urban Interface (WUI) zone, you are legally required to use non-combustible exterior materials. This means swapping standard wood lap siding for fiber cement (like JamesHardie) or stucco, installing ember-resistant vent covers, and utilizing Class A fire-rated roofing. According to the National Association of Home Builders (NAHB) cost breakdown, site-specific engineering and specialized code compliance can consume up to 15% of the total construction budget in these regions.
Labor vs. Material: Where Your Money Actually Goes
Understanding the split between labor and materials is critical when analyzing regional pricing. While material costs (lumber, concrete, drywall) are relatively standardized across the country—fluctuating only by local freight and delivery fees—labor costs vary wildly.
Warning: The 2026 Skilled Labor Shortage
Do not rely on pre-2024 labor estimates. The ongoing shortage of skilled framers, electricians, and plumbers has pushed labor rates up by 8-12% in high-growth Sunbelt regions. In areas like Austin, TX, or Charlotte, NC, you may pay Northeast-level labor rates despite being in the South, entirely eroding the regional material discount.
- Framing & Carpentry: Typically 18-22% of the total build cost. In the West, complex rooflines required for fire-code compliance can push this to 25%.
- Foundation & Concrete: Ranges from 8% (South) to 16% (Midwest/Northeast) due to excavation depth and retaining wall requirements.
- Mechanicals (HVAC, Plumbing, Electrical): Averages 15-18% nationally, but spikes in the Northeast due to the integration of cold-climate ductless heat pumps and radiant floor heating systems.
Hidden Regional Cost Drivers
When calculating the cost to build a 1400 sq ft house, novice builders often overlook site-specific and municipal hidden costs. These can derail a budget if not identified during the feasibility phase.
- Geotechnical Soil Reports ($1,500 - $3,500): Essential in the Southeast (expansive clay) and the West (seismic/liquefaction zones). If your soil requires deep helical piers instead of standard footings, foundation costs can double.
- Impact Fees and Tap Fees ($5,000 - $25,000+): Municipalities charge for the privilege of connecting to public water and sewer. Fast-growing suburbs in Florida and Texas have aggressively raised water/sewer tap fees to fund infrastructure, sometimes exceeding $20,000 per lot.
- Snow Load Engineering ($1,000 - $4,000): In mountainous regions of the West and the upper Northeast, roof trusses must be engineered for heavy snow loads (e.g., 50+ PSF), requiring heavier timber and closer truss spacing (16-inch on-center instead of 24-inch).
"A 1400 square foot footprint is highly efficient, but its small size means fixed costs—like site prep, utility taps, and mobilization fees—make up a larger percentage of the total cost per square foot compared to a 3000 square foot home. You cannot simply scale down the price proportionally."
— Senior Estimator, Regional Residential Construction Firm
Actionable Budgeting Framework for a 1400 Sq Ft Footprint
To accurately forecast your regional costs, utilize this step-by-step allocation framework based on HomeAdvisor's national home building cost guide and adjusted for 2026 market realities.
- Secure the Geotech and Survey (Month 1): Spend $2,500 upfront to test soil and map topography. A sloped lot requiring a retaining wall will instantly add $10,000 to your site prep budget.
- Calculate Hard Construction Costs (Months 2-7): Multiply 1400 by your regional average (e.g., $165 for Midwest). Add a 15% contingency specifically for lumber market volatility and weather delays.
- Factor in Soft Costs (Permitting & Design): Allocate 8-12% of your hard costs for architectural drawings, structural engineering stamps, and municipal building permits.
- Landscaping and Flatwork (Month 8): Budget $15,000 to $25,000 for a basic concrete driveway, walkway, and hydroseed. In regions with strict stormwater management codes, you may also need to budget for underground retention cisterns.
By treating the cost to build a 1400 sq ft house not as a single national metric, but as a localized equation of soil, climate, labor, and code, you can develop a resilient budget that survives the realities of the 2026 construction market.
Written by
Marcus ChenMarcus Chen is a licensed structural engineer (PE) and building materials analyst with over 12 years of experience across residential, commercial, and industrial construction. He holds a Master of Science in Civil Engineering from UC Berkeley and spent six years at Thornton Tomasetti before transitioning to independent consulting and technical writing. Marcus specializes in material selection for seismic-prone regions, concrete reinforcement strategies, and lifecycle cost analysis. His work has been cited by the American Concrete Institute (ACI) and the Structural Engineers Association of California (SEAOC). When he is not on a job site or at his desk, you will find him hiking the Sierra Nevada or restoring a 1920s craftsman bungalow in Oakland, CA.
More from Marcus Chen
View all
Construction Cost
How Much Did the Eiffel Tower Cost to Build?
How much did the Eiffel Tower cost to build in 1889? We adjust for inflation and compare its budget to modern skyscraper construction.
Aug 4, 2026

Fire Resistance
What Is a Fire Resistant Material? Testing & Certification Guide
Discover what is a fire resistant material through ASTM and UL testing. Learn how fire ratings, certifications, and assemblies work in construction.
Aug 4, 2026

Construction Cost
How Much Did the Burj Khalifa Cost to Build?
How much did the Burj Khalifa cost to build? We break down the $1.5B project and extract 5 money-saving strategies for your next build.
Jul 30, 2026