Average Cost to Build a House in California: 2026 Cost Comparison
Discover the average cost to build a house in California in 2026. Compare regional pricing, WUI fire code premiums, and Title 24 soft cost impacts.
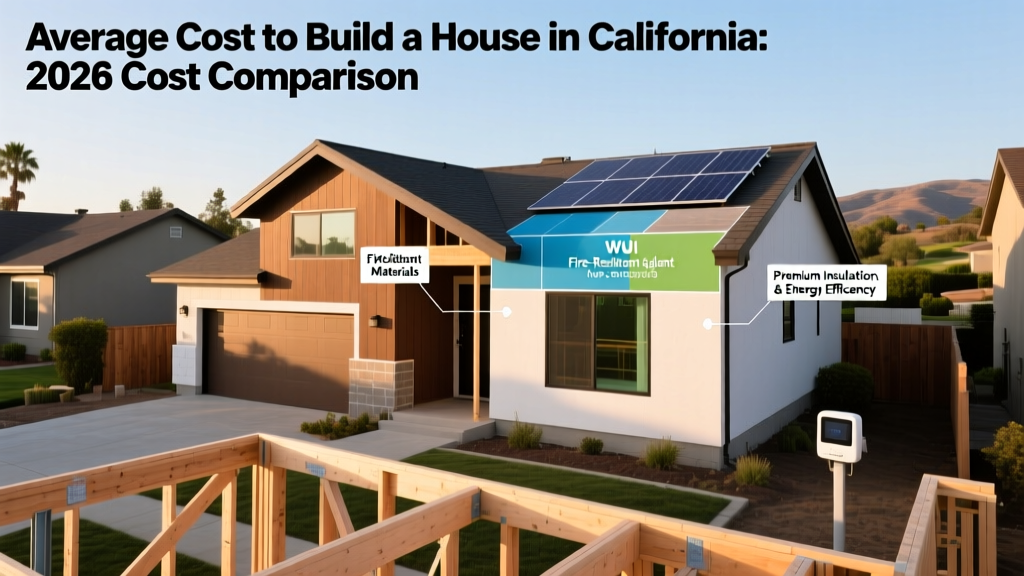
The Baseline: Average Cost to Build a House in California
Calculating the average cost to build a house in California requires moving far past national averages. While the broader U.S. average for custom stick-built homes hovers between $150 and $200 per square foot, California’s highly regulated building environment, premium labor markets, and strict environmental codes push the 2026 baseline to $250 to $450+ per square foot for vertical construction. For a standard 2,500-square-foot single-family home, expect hard construction costs to range from $625,000 to over $1.1 million, excluding land acquisition.
2026 Quick Cost Snapshot
- Statewide Average: $315 per sq. ft.
- Entry-Level / Production Build: $220 - $260 per sq. ft.
- Custom / High-End Build: $400 - $650+ per sq. ft.
- Average Timeline: 10 to 16 months (permitting to final walkthrough)
Regional Cost Matrix: Where Are You Building?
California is not a monolith. The cost to build in the agricultural hubs of the Central Valley differs drastically from the coastal enclaves of the Bay Area. Below is a comparative breakdown of regional hard costs for a mid-tier custom build in 2026.
| Region | Avg Cost / Sq. Ft. | 2,500 Sq. Ft. Total | Primary Cost Driver |
|---|---|---|---|
| Bay Area / Silicon Valley | $420 - $600+ | $1,050,000 - $1,500,000 | Extreme labor premiums, complex hillside grading, stringent local design reviews. |
| Los Angeles / Coastal SoCal | $350 - $500 | $875,000 - $1,250,000 | Coastal commission permits, high seismic retrofitting, WUI fire codes. |
| Inland Empire / SoCal | $270 - $340 | $675,000 - $850,000 | Standard labor rates, but heavy developer impact fees and water hookups. |
| Central Valley | $210 - $270 | $525,000 - $675,000 | Lower land prep costs, but high HVAC requirements for extreme summer heat. |
| Rural NorCal / Foothills | $240 - $320 | $600,000 - $800,000 | Logistics/transport of materials, well/septic installation, strict WUI mandates. |
The "California Premium": Code-Mandated Cost Adders
According to data tracked by the U.S. Census Bureau construction indices, California consistently ranks as the most expensive state for residential construction. This is not solely due to labor unions or material transport; it is heavily driven by statewide building codes that mandate specific, high-cost technologies and materials.
Title 24 Solar and Energy Mandates
California’s Title 24 Building Energy Efficiency Standards mandate that all new low-rise residential buildings include a solar photovoltaic (PV) system. For a 2,500-square-foot home, you will typically need a 5kW to 7kW system.
- System Cost: $15,000 to $24,000 (before federal tax credits).
- Insulation Upgrades: Title 24 requires high-performance building envelopes. Expect to upgrade from standard R-13 wall insulation to R-19 or R-21, and R-38 to R-44 in the ceiling, adding roughly $3,500 to $5,000 to your insulation budget.
- Windows: Mandatory low-E, dual-pane vinyl or fiberglass windows with a U-factor of 0.30 or less. Brands like Milgard or Andersen will cost 20-30% more than builder-grade alternatives.
Wildland-Urban Interface (WUI) Fire Code Premiums
If your lot is located in a designated Very High Fire Hazard Severity Zone (VHFHSZ), you must comply with Chapter 7A of the California Building Code. The Office of the State Fire Marshal strictly enforces these material requirements to prevent ember intrusion.
- Roofing: Must be Class A fire-rated. Upgrading from standard architectural shingles to Owens Corning Duration FLEX or a concrete tile roof adds $4,000 to $12,000.
- Siding: Vinyl is prohibited. You must use ignition-resistant materials like James Hardie Artisan fiber cement siding or stucco, adding $1.50 to $3.00 per square foot to exterior cladding costs.
- Vents: All attic and crawlspace vents must feature 1/8-inch non-combustible mesh to block embers, costing roughly $150 to $250 per vent installed.
Soft Costs: The Hidden Budget Killers
When estimating the average cost to build a house in California, many first-time builders focus exclusively on hard costs (lumber, concrete, labor) and get blindsided by soft costs. In California, soft costs can consume 20% to 35% of your total project budget.
| Soft Cost Category | Estimated Range | Context & Variables |
|---|---|---|
| School & Park Impact Fees | $15,000 - $60,000 | Municipalities charge developer fees to offset the strain on local infrastructure. Coastal and Bay Area cities are at the top of this range. |
| Water & Sewer Hookups | $10,000 - $45,000 | In drought-conscious regions, water meter fees are exceptionally high. If rural, drilling a well ($15k-$30k) and installing a septic system ($20k-$40k) applies. |
| Architectural & Engineering | $25,000 - $75,000 | Includes Title 24 compliance reports, structural engineering for seismic loads, and topographical surveys. |
| Permits & Plan Check | $8,000 - $25,000 | Local jurisdiction fees for reviewing and approving your building plans. |
Actionable Framework to Reduce California Build Costs
You cannot negotiate away state mandates, but you can optimize your build strategy to protect your margins.
- Optimize the Foundation Footprint: Every time the foundation changes direction (a "jog"), it requires additional forming, concrete, and labor. Design a simple, rectangular, or L-shaped footprint. A continuous stem-wall foundation is significantly cheaper than a complex slab-on-grade with multiple drop-beams for seismic compliance.
- Standardize Truss Spans: Work with your architect to design room widths that align with standard engineered wood truss spans (e.g., 24, 28, or 32 feet). Custom truss configurations require specialized manufacturing and heavy crane rentals for placement.
- Utilize Panelized Framing: In high-labor-cost regions like the Bay Area or Los Angeles, stick-framing on-site is highly inefficient due to weather delays and labor hours. Ordering precision-cut, panelized wall systems from a facility can reduce framing labor time by 30% and minimize lumber waste.
- Pre-Order Long-Lead Items: Electrical switchgear (specifically 200-amp to 400-amp panels required for all-electric Title 24 homes) and high-efficiency HVAC units frequently face 12-to-20-week backlogs. Procure these during the permitting phase to prevent costly project pauses.
Frequently Asked Questions
Is it cheaper to build or buy an existing home in California?
In 2026, building a custom home is generally more expensive than buying an existing production home, primarily due to the cost of purchasing raw land, paying soft impact fees, and absorbing current custom labor rates. However, building allows you to integrate high-efficiency systems (like geothermal heat pumps and advanced solar storage) that drastically reduce long-term utility costs, which older California homes lack.
How much does it cost to build an ADU (Accessory Dwelling Unit) in California?
While the average cost to build a primary house in California is high, ADUs benefit from streamlined state permitting laws (like AB 3182) that waive many local impact fees if the unit is under 750 square feet. A detached, stick-built ADU typically costs between $250,000 and $350,000, while prefab/modular ADU installations can range from $150,000 to $220,000, depending on utility trenching distances.
Do I need a seismic retrofit for a new build?
New construction does not require a "retrofit" (which applies to older homes), but it must be engineered to current seismic codes. This involves using specialized hardware, such as Simpson Strong-Tie continuous tie-down systems and hold-downs, to anchor the shear walls to the foundation. Expect to spend $3,000 to $7,000 specifically on seismic structural hardware and the associated structural engineering calculations.
Written by
Elena RodriguezElena Rodriguez is a civil engineer and technical writer specializing in concrete technology, masonry systems, and ASTM/ACI compliance. She earned her B.S. in Civil Engineering from Texas A&M University and spent a decade at a materials testing laboratory, performing over 2,000 concrete compressive strength tests and masonry prism evaluations. Elena is an ACI-certified Field Testing Technician (Grade I) and a member of ASTM Committee C12 on Natural Building Stone. She currently consults on forensic engineering cases involving concrete failures and moisture intrusion. Based in San Antonio, TX, Elena is a proud member of the Society of Women Engineers (SWE) and coaches her daughter's FIRST Robotics team.
More from Elena Rodriguez
View all
Walls & Panels
Cost Analysis: Light Gauge Steel Framing Advantages and Disadvantages
Evaluate light gauge steel framing advantages and disadvantages through a strict cost analysis lens, comparing material, labor, and lifecycle expenses.
Aug 4, 2026

Walls & Panels
Gypsum Board Types: Exact Specifications, Thickness & Dimensions
Compare standard, Type X, and moisture-resistant gypsum board types. Get exact specifications, thicknesses, dimensions, and ASTM standards for your project.
Aug 4, 2026

Fire Resistance
Best Fire-Resistant Outdoor Decking Materials: 2026 Buyer Guide
Discover the best fire-resistant outdoor decking materials for 2026. Compare Class A PVC, aluminum, and hardwood options for WUI compliance and safety.
Aug 4, 2026