The True Cost to Build a 3000 Square Foot House in 2026
Discover the detailed cost to build a 3000 square foot house in 2026. Explore material breakdowns, labor rates, and hidden expenses for custom builds.
The Baseline: National Averages vs. Regional Realities
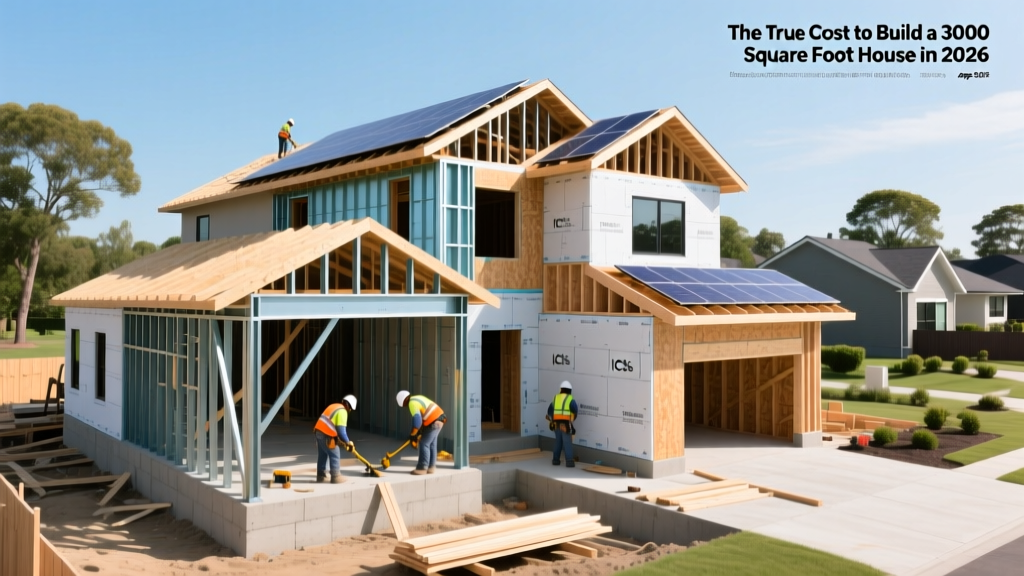
Calculating the exact cost to build a 3000 square foot house requires moving beyond generic per-square-foot averages. In 2026, the national baseline for a custom-built, 3000-square-foot single-family home ranges from $165 to $240 per square foot for production-grade finishes, translating to $495,000 to $720,000. However, true custom builds with premium architectural details and high-performance building envelopes push this range to $280 to $450 per square foot ($840,000 to $1,350,000). According to the National Association of Home Builders (NAHB), construction costs are heavily dictated by regional labor shortages, local impact fees, and site-specific topography.
Quick Cost Summary (3000 Sq Ft Build)
- Builder-Grade / Tract Custom: $495,000 – $630,000
- Mid-Range Custom: $630,000 – $840,000
- High-End Luxury Custom: $840,000 – $1,350,000+
- Land & Soft Costs: Add 15% – 25% to hard construction costs
Phase-by-Phase Construction Cost Breakdown
Understanding where your capital is allocated is critical for value engineering. The following breakdown assumes a mid-range custom build with a total hard construction budget of $720,000 ($240/sq ft). Labor typically accounts for 40-50% of these line items, with materials making up the remainder.
| Construction Phase | Percentage of Budget | Estimated Cost ($720k Build) | Key Cost Drivers |
|---|---|---|---|
| Site Work & Prep | 8% | $57,600 | Excavation, grading, utility taps, driveway |
| Foundation | 11% | $79,200 | Slab vs. crawlspace vs. full basement |
| Framing & Roofing | 18% | $129,600 | Lumber packages, engineered trusses, sheathing |
| Exterior Finishes | 14% | $100,800 | Siding, masonry veneer, windows, doors |
| Interior Finishes | 25% | $180,000 | Drywall, flooring, cabinetry, trim, paint |
| Mechanical, Electrical, Plumbing (MEP) | 15% | $108,000 | HVAC zoning, PEX plumbing, smart panels |
| Final Steps & Landscaping | 9% | $64,800 | Final grading, hardscaping, driveway paving |
Material Grade Multipliers: Where Budgets Expand
The transition from a $500,000 build to a $900,000 build is rarely about the size of the home; it is dictated by material specifications and structural complexity. A 3000-square-foot footprint with a simple rectangular layout and standard asphalt shingles will cost vastly less than the same footprint with articulating rooflines, cantilevered decks, and masonry exteriors.
Framing and Building Envelope
For a 3000-square-foot home, standard 2x4 exterior framing is obsolete in most climate zones. Modern energy codes require 2x6 exterior walls to accommodate R-20+ cavity insulation. Upgrading from standard OSB sheathing to an integrated structural panel system like the Huber ZIP System with R-12 polyiso continuous exterior insulation adds approximately $12,000 to $18,000 to the framing budget but drastically reduces air infiltration and long-term HVAC loads. Furthermore, spanning the open-concept living areas typical in 3000 sq ft designs requires engineered lumber. Using TJI (Trus Joist I-beam) floor joists instead of dimensional lumber prevents floor deflection and squeaks over spans exceeding 20 feet, adding roughly $4,500 to the material package.
HVAC and Mechanical Systems for 3000 Sq Ft
A single HVAC unit cannot efficiently condition 3000 square feet without creating severe temperature imbalances between floors. You must budget for a multi-zone system. A dual-zone setup utilizing two high-efficiency heat pumps (e.g., Carrier Infinity 20 SEER2 models) with variable-speed air handlers will cost between $22,000 and $32,000 installed. According to the U.S. Department of Energy, pairing this multi-zone equipment with Low-E3 argon-filled fiberglass windows (such as Andersen 100 series or Pella Impervia) is critical to reducing the thermal load, allowing you to downsize the tonnage of the HVAC equipment and recoup some of the window upgrade costs.
Hidden Costs That Derail 3000 Sq Ft Budgets
General contractors often present 'hard cost' estimates that omit critical pre-construction and site-specific variables. When underwriting your construction loan, ensure you have allocated contingency funds for the following edge cases:
- Geotechnical Soil Remediation: If your soil report reveals expansive clay or poor load-bearing capacity, you may need to over-excavate and backfill with engineered fill, or install a post-tension slab. This can add $15,000 to $40,000 to the foundation phase.
- Municipal Impact Fees: Many municipalities charge 'capacity fees' for new water and sewer connections. In high-growth suburban corridors, these tap fees can range from $8,000 to $25,000 per lot, payable before permits are issued.
- Electrical Service Upgrades: A 3000 sq ft home with dual HVAC zones, an induction cooktop, and an EV charger requires a 320-amp or 400-amp electrical service. Upgrading from a standard 200-amp drop and installing a dual-meter socket or load-sharing smart panel (like a SPAN panel) adds $4,500 to $7,000.
- Acoustic and Fire Separation: If your 3000 sq ft design includes an attached ADU (Accessory Dwelling Unit) or a multi-generational wing, code requires 1-hour or 2-hour fire-rated assemblies and STC-50 acoustic insulation in shared walls, adding $3,000 to $6,000 in specialized drywall and mineral wool.
Soft Costs: Permitting, Design, and Financing
Hard construction costs only tell half the story. Soft costs typically consume 15% to 22% of the total project budget. For a $720,000 hard-cost build, expect to pay:
- Architectural & Engineering Plans: $15,000 – $35,000 (Custom 3000 sq ft sets with structural engineering stamps).
- Permitting & Plan Review: $4,000 – $12,000 (Varies wildly by county).
- Construction Loan Interest: If building over 12 months at a 9% interest rate on a $900,000 loan, you will pay roughly $40,000 to $60,000 in interest reserves before the home is even completed.
Expert Insight: Never sign a fixed-price construction contract without a clearly defined 'Allowance Schedule.' If your contract lists a $15,000 allowance for lighting fixtures on a 3000 sq ft home, you are guaranteed to face change orders. A realistic lighting allowance for a home this size is $25,000 to $40,000 to accommodate recessed cans, pendants, and exterior architectural lighting.
Decision Framework: ROI vs. Cost Matrix
When value-engineering your 3000-square-foot build, prioritize investments that yield structural longevity and energy efficiency over purely cosmetic upgrades that depreciate. Use the matrix below to guide your specification choices.
| Upgrade Category | Cost Impact | Long-Term ROI | Recommendation |
|---|---|---|---|
| Spray Foam Insulation (Closed Cell Roofline) | +$12,000 | High (Energy + HVAC downsizing) | Strongly Recommend |
| Standing Seam Metal Roof | +$25,000 | Medium (Longevity, low resale bump) | Optional / Aesthetic |
| Level 5 Drywall Finish (Living Areas) | +$4,500 | High (Critical for large open spaces) | Strongly Recommend |
| Heated Driveway / Snowmelt System | +$18,000 | Low (Appraisal rarely captures cost) | Avoid / Niche Need |
| Plumbed Tankless Water Heater (Recirculating) | +$6,000 | Medium (Water savings, comfort) | Recommended |
Finalizing Your Construction Budget
Successfully managing the cost to build a 3000 square foot house requires treating the pre-construction phase as a risk-mitigation exercise. Invest heavily in comprehensive soil testing, precise architectural detailing, and realistic allowance schedules before breaking ground. By allocating your budget toward high-performance building envelopes and multi-zone mechanical systems, you ensure the home remains comfortable, efficient, and structurally sound for decades, ultimately protecting your capital investment against volatile energy costs and changing market preferences.
Written by
Priya KapoorPriya Kapoor is a real estate market analyst and construction economics researcher with expertise in housing affordability, development feasibility, and infrastructure investment. She holds a Master of Regional Planning from Cornell University and previously worked as a senior analyst at CBRE's Investment Properties group, where she modeled returns for $4B in mixed-use development pipelines. Priya now runs an independent research practice advising developers, municipalities, and REITs on construction cost forecasting and market timing. She publishes the quarterly "BuildMat Market Pulse" report tracking material price indices across 12 commodity categories. Based in Austin, TX, Priya serves on the board of Habitat for Humanity Austin and is a marathon runner.
More from Priya Kapoor
View all
Construction Cost
Cost to Build a 1600 Sq Ft Home in 2026: Full Breakdown
Accurate 2026 cost to build a 1600 sq ft home—material, labor, and regional pricing breakdowns included. Plan your budget with real-time estimates.
Aug 11, 2026

Wood & Lumber
Name the Types of Wood for Pressure Treatment and Preservation
Learn how to name the types of wood best suited for pressure treatment. Compare species treatability, chemical retention levels, and 2026 preservation costs.
Aug 4, 2026

Stone & Masonry
Stone Veneer Suppliers Lindenhurst: 2026 Cost Analysis
Analyze 2026 stone veneer costs in Lindenhurst, NY. Compare local supplier pricing, delivery fees, and Suffolk County installation labor rates.
Aug 4, 2026