Cost Per Square Foot to Build a House in Alabama: 2026 Breakdown
Compare the 2026 cost per square foot to build a house in Alabama. Breakdowns by region, material, and home type to budget your custom build accurately.
The Baseline: Average Alabama Construction Costs in 2026
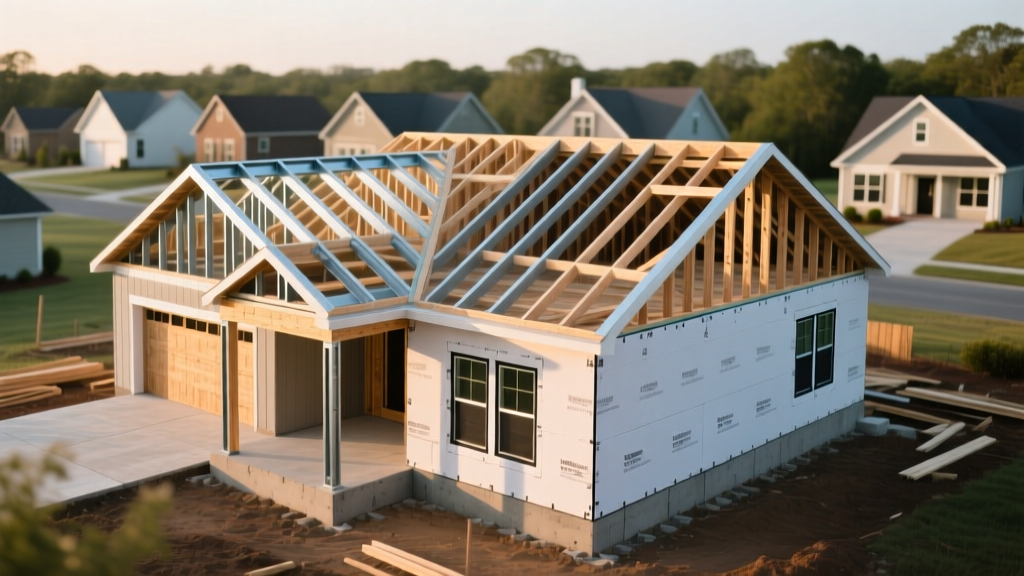
Calculating the exact cost per square foot to build a house in Alabama requires moving beyond national averages. As of 2026, the baseline cost for a standard, builder-grade stick-built home in Alabama ranges from $135 to $165 per square foot. However, this figure only represents the structural shell and basic interior finishes on a flat, easily accessible lot. When factoring in site work, mid-tier upgrades, and regional labor variances, the realistic average shifts to $175 to $210 per square foot for a turnkey custom build.
According to the National Association of Home Builders (NAHB), regional labor availability and local code enforcement remain the primary drivers of cost disparities. In Alabama, the contrast between booming tech hubs and rural agricultural zones creates a highly fragmented pricing landscape.
Regional Cost Variations Across Alabama
The cost per square foot to build a house in Alabama fluctuates significantly depending on the county. Labor rates, permit fees, and local supply chain logistics dictate these regional tiers.
| Region | Key Counties | Cost Per Sq. Ft. (2026) | Primary Cost Drivers |
|---|---|---|---|
| North Alabama | Madison, Limestone, Morgan | $155 - $195 | Aerospace and tech industry growth has created severe subcontractor shortages, driving up labor premiums by 12-15% over state averages. |
| Central Alabama | Jefferson, Shelby, Tuscaloosa | $145 - $175 | Highly competitive subcontractor market keeps labor costs stable; moderate permit fees and easy access to major material distribution hubs. |
| Gulf Coast | Mobile, Baldwin | $165 - $220+ | Strict windstorm mitigation codes, elevated foundation requirements, and FORTIFIED Home compliance mandates increase shell costs significantly. |
| South-Central / Rural | Montgomery, Dallas, Pike | $125 - $150 | Lower land preparation costs, reduced municipal fees, and lower prevailing wage rates for general labor. |
Material Tier Comparisons: Builder-Grade vs. Custom
The gap between a spec home and a custom residence is defined by material selections. Below is a breakdown of how specific upgrades impact your overall cost per square foot.
Exterior Envelope and Roofing
- Builder-Grade: Vinyl siding, standard 3-tab or basic architectural asphalt shingles, hollow-core fiberglass entry doors. (Baseline cost)
- Mid-Tier: James Hardie fiber cement lap siding, premium architectural shingles (e.g., GAF Timberline HDZ), solid wood or insulated steel doors. (Adds $12 - $18 per sq. ft.)
- Custom/Luxury: Full brick masonry or natural stone veneer, standing seam metal roofing (24-gauge Galvalume), custom sidelights and transoms. (Adds $35 - $55 per sq. ft.)
HVAC and Mechanical Systems
Alabama's high-heat, high-humidity summers demand robust climate control. Upgrading from a standard 14.3 SEER2 single-stage air conditioner to a 18+ SEER2 variable-speed dual-fuel heat pump system with advanced dehumidification will add approximately $4,500 to $7,500 to a 2,500 sq. ft. home. This translates to a $1.80 to $3.00 per square foot increase, but yields massive long-term energy savings and prevents the mold issues common in poorly dehumidified Southern homes.
Construction Method Matrix: Stick-Built vs. Modular vs. Post-Frame
When evaluating the cost per square foot to build a house in Alabama, the construction methodology fundamentally alters the budget timeline and final price.
| Methodology | Avg. Cost / Sq. Ft. | Build Time | Structural Nuances |
|---|---|---|---|
| Traditional Stick-Built | $145 - $195 | 6 - 9 Months | Maximum design flexibility. Subject to weather delays and lumber price volatility during the framing stage. |
| Modular / Prefab | $130 - $170 | 3 - 5 Months | Built in climate-controlled factories. Requires heavy crane access on site. Late design changes are impossible once production begins. |
| Post-Frame (Barndominium) | $115 - $155 | 4 - 6 Months | Engineered wood trusses eliminate the need for interior load-bearing walls. Cheaper shell, but interior finish costs equalize the final price. |
Hidden Cost Variables Specific to Alabama
National cost estimators frequently miss localized geological and meteorological factors that drastically alter foundation and framing budgets in Alabama.
The Black Belt Prairie: Expansive Soil Engineering
If you are building in the "Black Belt" region—a crescent of counties including Hale, Perry, Dallas, and Lowndes—you are building on smectite-rich expansive clay. This soil swells significantly when wet and shrinks during droughts, capable of cracking standard slab-on-grade foundations. According to data tracked by the U.S. Census Bureau's New Residential Construction reports, site preparation and specialized foundations are major budget variables in the South. To mitigate this, structural engineers will require a post-tensioned concrete slab or a waffle-tube foundation system. Expect to pay an additional $2.50 to $4.50 per square foot of foundation area for these engineered solutions, adding $6,000 to $11,000 to a standard 2,400 sq. ft. footprint.
Gulf Coast Windstorm Mitigation
Building in Mobile or Baldwin counties requires adherence to strict wind-load codes. The Insurance Institute for Business & Home Safety (IBHS) FORTIFIED Home standard is heavily incentivized (and sometimes mandated by local insurers) in these zones. Achieving a FORTIFIED Roof designation requires:
- A sealed roof deck using peel-and-stick synthetic underlayment over the entire decking, not just the seams.
- Ring-shank nails spaced at specific 4-inch intervals to prevent uplift.
- Impact-resistant windows or permanently mounted storm shutters.
While these requirements add 3% to 5% to the total construction cost, they routinely reduce annual homeowners insurance premiums by 20% to 40% in coastal Alabama, offering a rapid return on investment.
"The biggest mistake out-of-state transplants make when building in Alabama is applying Northern foundation and insulation logic to a Southern climate. Investing in a sealed, conditioned crawlspace rather than a traditional vented one is non-negotiable for managing Alabama's ground-level humidity and protecting your hardwood floors."
Actionable Budgeting Framework for Alabama Builders
To maintain control over your cost per square foot, implement this sequential budgeting framework before breaking ground:
- Commission an Independent Geotechnical Survey: Do not rely on the seller's land assessment. Spend the $1,500 to $2,500 for soil borings to identify rock ledges (requiring blasting) or expansive clays before finalizing your foundation bid.
- Design for Passive Solar and Overhangs: Specify 24-inch to 36-inch roof overhangs. This shades the windows during peak summer sun, reducing HVAC sizing requirements and protecting exterior siding from driving rain.
- Lock in MEP Allowances Early: Electrical panel upgrades (from 200-amp to 400-amp service for EV chargers and induction ranges) and plumbing rough-ins are where budgets bleed. Secure fixed-price bids from licensed Alabama contractors before framing begins.
- Allocate a 12% Contingency for Lumber Volatility: Despite market stabilization, regional supply chain disruptions can spike framing package costs overnight. A 12% contingency on the structural shell is the industry standard for 2026 custom builds.
Written by
David NakamuraDavid Nakamura is a licensed architect (AIA) and construction technology writer focused on sustainable building methods, mass timber engineering, and high-performance building envelopes. He holds a Master of Architecture from the University of Washington and is a certified Passive House Consultant (CPHC). David spent eight years at the Seattle firm Mithun, where he led the design of three LEED Platinum projects, before founding his own practice specializing in net-zero residential design. He serves on the editorial advisory board of GreenBuilder Magazine and has authored peer-reviewed papers on cross-laminated timber (CLT) connections for the Journal of Structural Engineering. In his spare time, David teaches woodworking at Pratt Fine Arts Center and kayaks the Puget Sound.
More from David Nakamura
View all
Construction Cost
Labor Cost to Build a Deck Per Sq Ft: 2026 Installation Guide
Discover the exact labor cost to build a deck per sq ft in 2026. This installation guide breaks down contractor rates, complexity factors, and hidden fees.
Aug 4, 2026

Construction Cost
How Much Does It Cost to Build a 3 Bedroom House? Financing Guide
Learn exactly how much it costs to build a 3 bedroom house and explore 2026 financing options, construction loan types, and budget frameworks for your build.
Aug 4, 2026

Construction Cost
Cost to Build a Tennis Court: 2026 Guide
How much does it cost to build a tennis court in 2026? Breakdowns for asphalt, concrete, and synthetic surfaces plus fencing and lighting.
Jul 30, 2026