How Much Does a Two Car Garage Cost to Build? Complete Guide
Discover exactly how much a two car garage costs to build. Get detailed 2026 pricing for attached, detached, prefab, and custom builds.

The True Cost of Building a Two-Car Garage
When homeowners ask how much does a two car garage cost to build, the answer depends heavily on whether the structure is attached, detached, or prefabricated. As of 2026, the national average cost to build a standard 24x24 two-car garage sits at $41,500, with most projects ranging between $29,000 and $53,000. This translates to roughly $50 to $110 per square foot. However, pricing fluctuates based on site preparation, foundation requirements, local labor rates, and the level of interior finish.
According to Angi's garage construction data, labor typically accounts for 40% to 50% of the total budget, while materials make up the remainder. Understanding the granular costs of concrete, framing, and roofing is essential to prevent budget overruns and ensure the structure meets local building codes.
The Dimension Dilemma: Sizing Your Two-Car Garage
Before calculating costs, you must finalize the footprint. A 'two-car garage' is not a standardized term in construction. The minimum viable size is 22x22 feet (484 sq ft), but this leaves zero room for storage and makes opening car doors difficult. The industry standard is 24x24 feet (576 sq ft). If you own full-size trucks like a Ford F-150 or Chevrolet Silverado, or if you plan to install a workbench, upgrade to a 24x26 or 28x28 footprint. Every additional foot of depth or width adds approximately $50 to $85 in combined foundation, framing, and roofing costs.
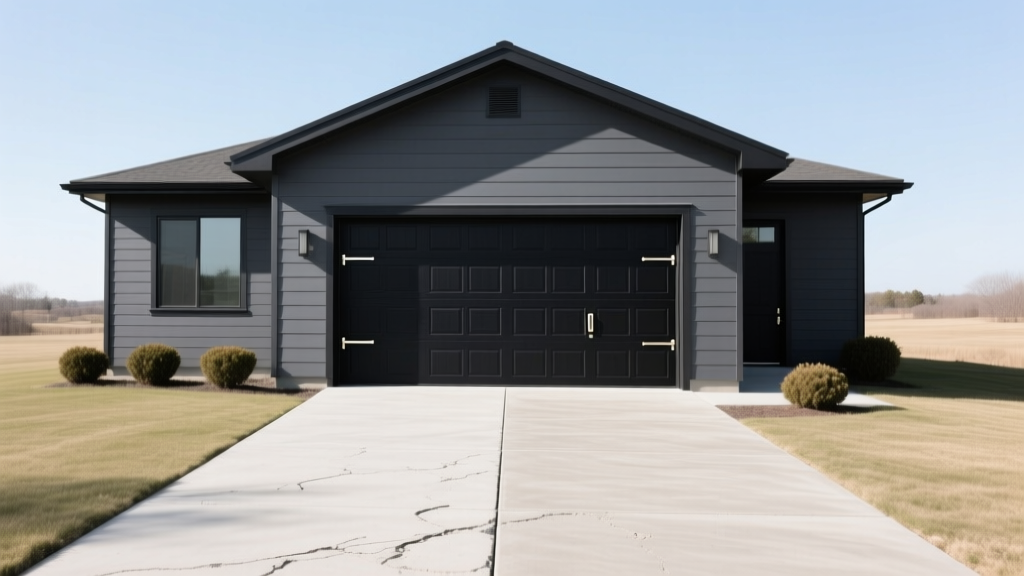
Cost Breakdown by Garage Type
The structural relationship between the garage and your primary residence dictates the baseline price. Below is a comparative matrix of the four primary two-car garage builds.
| Garage Type | Average Cost (24x24) | Cost Per Sq Ft | Best Use Case |
|---|---|---|---|
| Attached | $25,000 - $43,000 | $43 - $74 | Convenience, shared HVAC, lower site prep |
| Detached | $35,000 - $65,000 | $60 - $112 | Privacy, workshop noise isolation, ADU potential |
| Prefab / Modular | $15,000 - $30,000 | $26 - $52 | Budget builds, rapid deployment, rural properties |
| Pole Barn (Post-Frame) | $18,000 - $35,000 | $31 - $60 | RV storage, tall clearance, agricultural zones |
Attached vs. Detached Financial Implications
Attached garages are generally cheaper because they share a foundation wall and roofline with the main house, reducing exterior siding and roofing material requirements. However, attaching a garage requires cutting into the existing home envelope, which introduces costs for structural headers, fire-rated drywall (Type X), and matching existing exterior finishes. Detached garages require independent foundations, trenching for electrical and plumbing, and four complete exterior walls, pushing the cost higher but offering superior flexibility for future conversion into an Accessory Dwelling Unit (ADU).
Material Specifications and Foundation Costs
The longevity of your garage is determined by what happens below and immediately above the grade line. Cutting corners on the foundation will result in structural settling and cracked drywall within five years.
Concrete Slab Engineering
A standard 24x24 slab requires roughly 14.5 cubic yards of concrete for a 4-inch pour, or 21.7 cubic yards for a 6-inch pour. Based on current ready-mix concrete pricing, expect to pay $135 to $165 per cubic yard delivered. For a garage housing heavy vehicles like a 3/4-ton diesel truck or a hydraulic car lift, you must upgrade to a 6-inch slab utilizing 4000 PSI mix and a #4 rebar grid tied at 18 inches on center. This upgrade adds roughly $2,500 to $3,500 to the foundation budget but prevents catastrophic slab cracking under point loads.
Framing and Envelope Standards
Exterior walls should be framed with 2x6 studs at 16 inches on center if you plan to insulate to R-19 or higher, which is required by the International Energy Conservation Code (IECC) in northern climate zones. If the garage is unheated and detached, 2x4 framing with R-13 insulation is sufficient. For exterior cladding, vinyl siding remains the most cost-effective option at $4 to $7 per square foot installed. Fiber cement siding (such as James Hardie HardiePlank) costs $9 to $14 per square foot but offers superior impact resistance and a 30-year warranty, making it the preferred choice for high-end custom builds.
Hidden Costs That Derail Garage Budgets
When calculating how much does a two car garage cost to build, homeowners frequently overlook site-specific variables. According to HomeGuide's cost analysis, site preparation and utility routing can add 15% to 25% to the final invoice.
- Site Grading and Excavation: If your lot is sloped, you will need a retaining wall or extensive cut-and-fill grading. Expect to pay $1,500 to $4,000 for heavy equipment rental and operator labor.
- Electrical Trenching: Running a dedicated 100-amp subpanel to a detached garage requires digging an 18-inch trench for PVC conduit. This adds $1,200 to $2,500 depending on the distance from the main panel.
- Permitting and Impact Fees: Municipal building permits typically cost $150 to $500, but some jurisdictions charge school or infrastructure impact fees that can push this over $1,500.
- Garage Door Installation: A standard uninsulated steel door costs $800, while dual 9x7 insulated carriage-house doors with Wi-Fi-enabled belt-drive openers (like the Chamberlain B970T) will cost $3,500 to $4,500 installed.
ROI and Property Value Impact
Building a two-car garage is one of the few construction projects that consistently recoups a high percentage of its cost at resale. In markets where two-car garages are the standard expectation, lacking one can reduce a home's appraised value by 10% to 15%. An attached garage typically yields a 75% to 85% return on investment (ROI). Detached garages yield a lower direct ROI (around 60% to 70%) unless they are finished with an ADU above, which can push the ROI well over 100% in high-density urban zones where rental income is viable.
Frequently Asked Questions
How long does it take to build a two-car garage?
A standard attached garage takes 4 to 6 weeks from breaking ground to final inspection. Detached garages take 6 to 8 weeks due to the additional time required for independent foundation curing, trenching, and exterior weatherproofing. Prefab garages can be assembled in 2 to 3 days once the concrete pad is fully cured.
Do I need a permit to build a garage?
Yes. Almost all municipalities require a structural building permit for a garage, regardless of whether it is attached or detached. If you are adding electrical wiring, plumbing, or HVAC, separate trade permits are required. Building without a permit can result in daily fines and a mandatory demolition order.
Can I build a two-car garage myself to save money?
While experienced DIYers can save 30% to 40% by acting as their own general contractor and handling framing and siding, the foundation and electrical work should be subcontracted. Pouring a 576-square-foot slab requires precise laser leveling and rapid concrete finishing that is nearly impossible for a novice to execute before the mix begins to set.
Written by
Sarah WhitfieldSarah Whitfield is a chartered quantity surveyor (MRICS) and construction cost analyst with 15 years of experience in material pricing, procurement strategy, and project budgeting. She earned her degree in Construction Management from the University of Reading (UK) and has worked on projects ranging from $2M custom homes to $180M mixed-use developments across North America and Europe. Sarah currently leads cost estimating for BuildMat Insight, maintaining a proprietary database of 4,000+ material price points updated quarterly. She is a frequent contributor to RSMeans cost data panels and has presented at the International Cost Engineering Council (ICEC) congress. Based in Denver, CO, Sarah is an avid trail runner and volunteer mentor for Women in Construction.
More from Sarah Whitfield
View all
Wood & Lumber
What Are the Different Types of Wood? A Builder's Guide
Compare structural softwoods, finish hardwoods, and engineered lumber. Analyze Janka ratings, MOE values, and 2026 pricing for construction.
Aug 4, 2026

Walls & Panels
Steel Framing vs Wood Framing: Corrosion and Moisture Defense
Compare steel framing vs wood framing for moisture resistance. Learn about galvanized coatings, condensation risks, and corrosion protection strategies.
Jul 21, 2026

Stone & Masonry
How to Cut Stone Veneer: Wet Saw vs Grinder Comparison
Compare the best tools for cutting stone veneer. We review wet saws, angle grinders, and chop saws to help you achieve clean, chip-free cuts.
Jul 21, 2026