How Much Does It Cost to Build a Detached ADU? (2026 Data)
Discover exactly how much it costs to build a detached ADU in 2026. Compare stick-built, prefab, and panelized costs, plus hidden site prep expenses.

The Real Cost to Build a Detached ADU: 4 Methods Compared
Building a detached Accessory Dwelling Unit (ADU) is one of the most effective ways to generate rental income or house extended family, but the financial commitment varies wildly based on construction methodology. In 2026, the national average cost to build a detached ADU ranges from $160,000 to $285,000 for a 500 to 800-square-foot unit. However, this broad average masks the critical cost differences between custom stick-built structures, modular prefabs, panelized kits, and garage conversions.
- Custom Stick-Built: $210,000 - $285,000
- Modular / Prefab: $165,000 - $220,000
- Panelized Kit: $145,000 - $190,000
- Detached Garage Conversion: $110,000 - $160,000
Construction Method Cost Matrix
Choosing the right construction method dictates not just your budget, but your timeline and site disruption. Below is a detailed comparison matrix based on current 2026 contractor rates and material costs.
| Method | Cost per Sq. Ft. | Timeline | Best Use Case |
|---|---|---|---|
| Custom Stick-Built | $350 - $475 | 9 - 14 months | Complex lots, strict HOA design rules, high-end finishes. |
| Modular / Prefab | $275 - $360 | 5 - 8 months | Flat lots with wide crane access, predictable budgeting. |
| Panelized Kit | $240 - $315 | 6 - 10 months | Tight access lots where cranes cannot reach, owner-builders. |
| Garage Conversion | $180 - $260 | 4 - 7 months | Existing detached garages with solid foundations. |
Deep Dive: Where Your Budget Actually Goes
Many homeowners focus solely on the vertical construction costs, but site preparation and utility connections frequently cause 20% to 30% budget overruns. Understanding these hidden costs is critical for accurate estimating.
Site Preparation and Foundation Engineering
Before a single piece of lumber is cut, your site must be prepped. A geotechnical soil report typically costs between $2,500 and $4,500. If your lot features expansive clay or poor load-bearing soil, a standard slab-on-grade foundation ($15-$25 per sq. ft.) will not suffice. You will likely need a raised floor system or helical piers, which can increase foundation costs to $35-$55 per sq. ft.
Furthermore, if your backyard has a slope greater than 5%, grading and retaining wall construction can easily add $10,000 to $25,000 to the project before framing even begins.
MEP Rough-Ins and Utility Trenching
Mechanical, Electrical, and Plumbing (MEP) connections are the most volatile line items in ADU construction.
- Sewer Lateral Tie-Ins: Trenching from the ADU to the main house sewer line costs $75 to $150 per linear foot. If the main line is too deep or the distance exceeds 100 feet, local plumbing codes may require a sewage ejector pump system, adding $3,500 to $6,000.
- Electrical Panel Upgrades: Most older homes have 200-amp main panels. Adding an ADU with electric heating, cooking, and EV charging often necessitates a 400-amp service upgrade. Expect to pay $4,000 to $7,500 for the utility upgrade and new panel installation.
- HVAC Systems: Ductless mini-split systems (like the Mitsubishi M-Series) remain the most cost-effective climate control for ADUs, ranging from $4,500 to $7,000 installed. Concealed ducted systems will push this cost past $12,000.
Hard Costs vs. Soft Costs: The Permit and Fee Trap
According to the U.S. Department of Housing and Urban Development (HUD), soft costs can account for up to 25% of the total ADU budget. These are the non-physical expenses that catch first-time developers off guard.
While many states have capped ADU impact fees to promote housing, local water and school districts often still levy charges. A standard water meter connection fee can range from $2,000 to $12,000. Always verify with your local water authority whether your ADU requires a separate meter or if it can be sub-metered from the primary residence to avoid commercial-tier connection fees.
Typical Soft Cost Breakdown:
- Architectural / Drafting Plans: $4,000 (pre-approved standard plans) to $22,000 (custom architectural design).
- Structural Engineering: $2,500 - $5,000 (required for all raised foundations and multi-story ADUs).
- Permit Fees: $3,000 - $8,000 (varies heavily by municipality and valuation).
- Title 24 / Energy Compliance Testing: $1,500 - $3,000 (mandatory in states with strict energy codes like California).
Material Selection: Cost vs. Longevity Trade-offs
When estimating how much it costs to build a detached ADU, material selection dictates both the immediate cash outlay and the long-term maintenance cycle. Because ADUs are often rentals, minimizing tenant-caused wear and reducing exterior maintenance is paramount.
Exterior Cladding Options
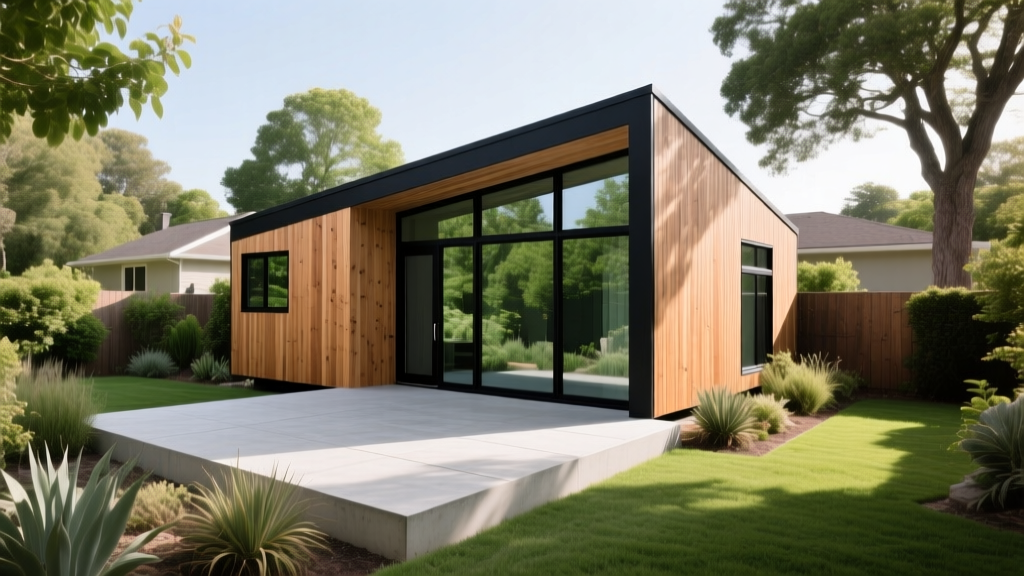
Avoid traditional wood cedar siding unless budget is secondary to aesthetics; it requires staining every 3-5 years. Instead, opt for engineered alternatives:
- Fiber Cement (e.g., James Hardie Artisan Lap): Costs $9 to $14 per sq. ft. installed. It offers a 50-year warranty, is termite-proof, and holds paint for up to 15 years.
- Engineered Wood (e.g., LP SmartSide): Costs $7 to $11 per sq. ft. installed. Lighter and faster to install than fiber cement, making it ideal for panelized kits and prefab modules where weight restrictions apply during transport.
Roofing Systems
While architectural asphalt shingles ($4.50 - $7.00 per sq. ft.) are the cheapest upfront option, a 24-gauge standing seam metal roof ($14.00 - $22.00 per sq. ft.) is highly recommended for flat or low-slope ADU designs. Metal roofing sheds debris, resists ember intrusion in wildfire zones, and easily accommodates solar panel mounting without penetrating the roof membrane.
Financing and ROI: Does the Math Work?
The National Association of Home Builders (NAHB) notes that ADUs significantly boost property values, but the appraisal gap remains a challenge. Appraisers often struggle to find comparable sales (comps) for properties with detached ADUs, meaning the appraised value may not immediately reflect the full construction cost.
'To maximize ROI, design the ADU to appeal to the longest-term rental demographic in your area. A 1-bedroom, 1-bath layout with a dedicated workspace nook yields the highest rent-per-square-foot ratio in suburban markets, often achieving 60% to 70% of the primary home's rental value despite being half the size.'
For financing, Home Equity Lines of Credit (HELOCs) and cash-out refinances remain the most common routes in 2026, as specialized ADU construction loans often carry interest rates 1.5% to 2% higher than standard mortgages.
Actionable Decision Framework: Which ADU Type Fits Your Lot?
Use this framework to determine the most cost-effective construction method for your specific property constraints:
- Is your lot heavily sloped or heavily treed?
Decision: Choose Custom Stick-Built. Prefab cranes cannot navigate tight tree canopies, and panelized kits require flat staging areas that sloped lots lack. - Do you have wide street access and a flat backyard?
Decision: Choose Modular / Prefab. This minimizes neighborhood disruption, locks in your material costs at the factory, and reduces the construction loan interest carry period by 4-6 months. - Is there an existing detached garage in good structural condition?
Decision: Choose a Garage Conversion. As highlighted in the AARP's ADU Guidebook, conversions bypass the most expensive phases of construction (foundation and framing), reducing total costs by up to 40% compared to new builds.
Frequently Asked Questions
Can I build a detached ADU myself to save money?
Acting as an owner-builder can save 15% to 20% on general contractor overhead. However, you must manage subcontractor scheduling, pull all permits, and pass municipal inspections. This is only recommended if you have prior construction management experience, as scheduling delays with specialized trades (like electricians and plumbers) can erode your savings through extended construction loan interest payments.
Do I need to provide off-street parking for the ADU?
Parking requirements vary strictly by municipality and proximity to public transit. Many jurisdictions waive ADU parking requirements if the property is within a half-mile of a major transit corridor or if the ADU is a conversion of existing space. Always check local zoning overlays before purchasing a lot specifically for ADU development.
How do I handle fire separation distances?
International Residential Code (IRC) and local amendments typically require a minimum 5-foot to 10-foot fire separation distance between the primary dwelling and the detached ADU. If your lot is narrow and you cannot meet this setback, you will be required to install 1-hour fire-rated exterior wall assemblies and limit the percentage of window glazing on the facing walls, which can increase framing and material costs by $3,000 to $6,000.
Written by
Sarah WhitfieldSarah Whitfield is a chartered quantity surveyor (MRICS) and construction cost analyst with 15 years of experience in material pricing, procurement strategy, and project budgeting. She earned her degree in Construction Management from the University of Reading (UK) and has worked on projects ranging from $2M custom homes to $180M mixed-use developments across North America and Europe. Sarah currently leads cost estimating for BuildMat Insight, maintaining a proprietary database of 4,000+ material price points updated quarterly. She is a frequent contributor to RSMeans cost data panels and has presented at the International Cost Engineering Council (ICEC) congress. Based in Denver, CO, Sarah is an avid trail runner and volunteer mentor for Women in Construction.
More from Sarah Whitfield
View all
Wood & Lumber
What Are the Different Types of Wood? A Builder's Guide
Compare structural softwoods, finish hardwoods, and engineered lumber. Analyze Janka ratings, MOE values, and 2026 pricing for construction.
Aug 4, 2026

Walls & Panels
Steel Framing vs Wood Framing: Corrosion and Moisture Defense
Compare steel framing vs wood framing for moisture resistance. Learn about galvanized coatings, condensation risks, and corrosion protection strategies.
Jul 21, 2026

Stone & Masonry
How to Cut Stone Veneer: Wet Saw vs Grinder Comparison
Compare the best tools for cutting stone veneer. We review wet saws, angle grinders, and chop saws to help you achieve clean, chip-free cuts.
Jul 21, 2026