What's the Cost Per Square Foot to Build a House in 2026?
Discover what's the cost per square foot to build a house in 2026. Break down hard costs, soft costs, and regional pricing to master your build budget.
The Real Answer: National Averages vs. Reality
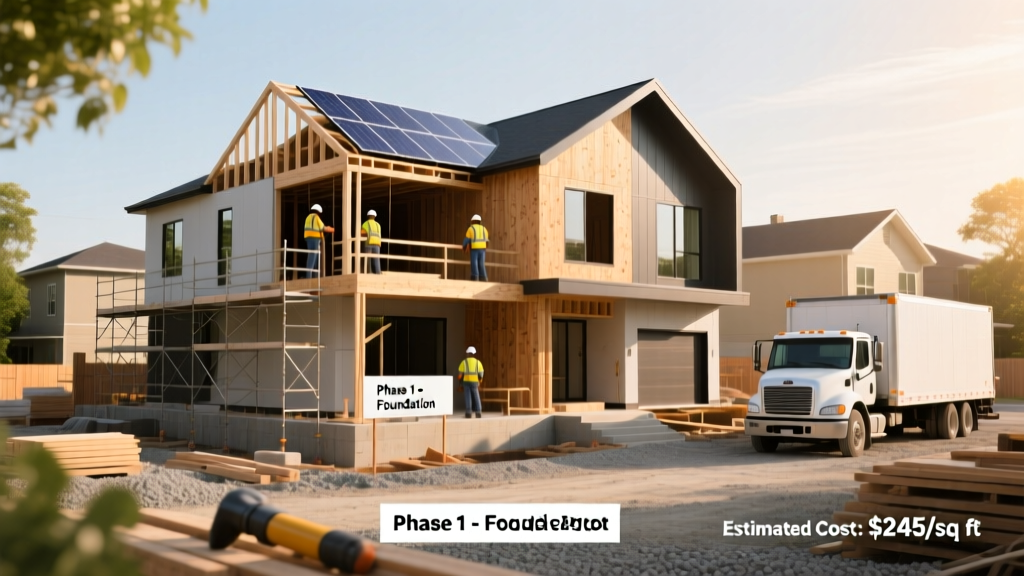
When homeowners begin budget planning, the first question they ask is usually: what's the cost per square foot to build a house? As of 2026, the national average for a standard, stick-built single-family home ranges from $165 to $225 per square foot. However, relying solely on this metric is one of the most common budgeting mistakes in residential construction. According to HomeAdvisor's construction cost data, a 2,000-square-foot home could cost anywhere from $260,000 to $500,000+ depending on finish levels, site conditions, and regional labor rates.
To build an accurate budget, you must move beyond the basic square-foot multiplier and understand the structural, material, and soft-cost variables that actually dictate your final price tag.
The 'Per Square Foot' Fallacy: Shape and Footprint
Cost per square foot assumes a perfectly efficient geometric shape. In reality, the exterior wall-to-floor area ratio drastically alters your budget. Consider two 2,000-square-foot homes:
- The Box: A 40x50 foot rectangular home has 180 linear feet of exterior wall. It requires less foundation, less framing, less siding, and less roofing.
- The U-Shape: A 2,000-square-foot U-shaped home with three wings might have over 320 linear feet of exterior wall. This increases foundation costs, exterior sheathing (like ZIP System panels), siding, insulation, and drywall by up to 40%, despite having the exact same interior square footage.
Budget Rule: For every additional corner or offset in your foundation and roofline, add 3% to 5% to your total framing and exterior finish budget.
Cost Tiers by Build Quality and Material Specs
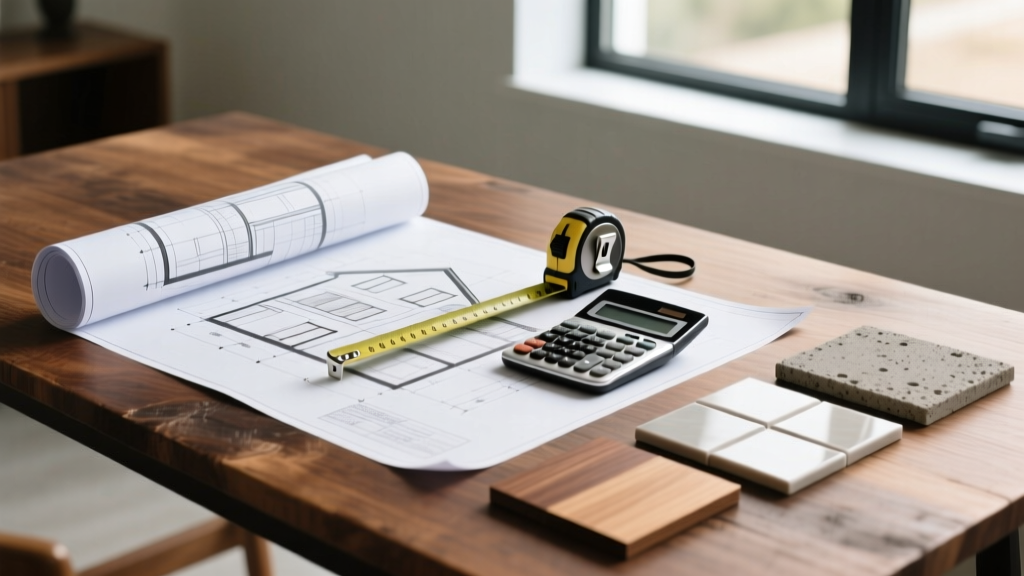
The widest variance in construction estimating comes from material selection. Below is a breakdown of what your money actually buys at three distinct quality tiers in the current market.
| Build Tier | Cost per Sq. Ft. | Key Material Specifications |
|---|---|---|
| Builder-Grade | $130 - $160 | Vinyl lap siding, 3-tab asphalt shingles, LVP flooring, standard pine trim, PEX-B plumbing, builder-grade hollow-core doors, fiberglass batt insulation (R-13 walls). |
| Mid-Range | $165 - $225 | James Hardie fiber cement siding, architectural shingles (e.g., Owens Corning Duration), engineered hardwood, solid wood interior doors, PEX-A plumbing, ZIP System sheathing, spray foam insulation. |
| Custom / Luxury | $250 - $450+ | Natural stone or cedar cladding, standing seam metal roofing, site-finished solid hardwood, structural insulated panels (SIPs) or ICF foundations, smart home integration, high-end custom cabinetry. |
Hard Costs vs. Soft Costs: The 60/20/20 Framework
Many first-time builders allocate 90% of their budget to 'hard costs' (materials and labor) and are blindsided by the remaining requirements. A resilient construction budget follows the 60/20/20 framework:
The 60/20/20 Budget Allocation
- 60% Hard Costs: Lumber, concrete, drywall, HVAC equipment, plumbing fixtures, and the labor to install them.
- 20% Soft Costs: Architectural plans ($5 to $15 per sq. ft.), engineering stamps, building permits, impact fees, and construction loan interest.
- 20% Site & Contingency: Land clearing, utility tap fees, soil testing, and a mandatory 10% contingency fund for unforeseen site conditions.
According to the National Association of Home Builders (NAHB), soft costs and lot development can account for nearly 25% to 30% of the final sales price of a new home. Ignoring impact fees is a critical error; these municipal charges can range from $5,000 in rural municipalities to over $45,000 in heavily regulated coastal zones.
Site Preparation: The Unpredictable Variable
Before a single stud is framed, the site must be prepared. Site prep costs are rarely included in base 'per square foot' estimates provided by production builders. You must budget for the following line items:
- Soil Testing & Perc Tests: $2,000 to $4,500. Required to determine load-bearing capacity and septic viability.
- Land Clearing & Grubbing: $1,500 to $5,000 per acre, depending on tree density and root systems.
- Rock Blasting / Excavation: If your basement or crawlspace hits bedrock, blasting can add $15,000 to $30,000+ to your foundation budget.
- Utility Tap Fees: Connecting to municipal water and sewer can cost between $3,000 and $12,000. If you require a well and septic system, budget $15,000 to $35,000 for the installation and permitting.
Regional Cost Indexes: Where Your Budget Goes Furthest
Labor availability and local building codes heavily influence regional pricing. Data tracked by the U.S. Census Bureau's construction indexes and industry cost databases like RSMeans highlight significant geographic disparities. If the national baseline is 100, here is how major regions index in 2026:
- Pacific & Hawaii (Index 135-145): High labor unionization, strict seismic and energy codes (like Title 24), and expensive material shipping costs drive prices up.
- Northeast (Index 120-130): Deep frost lines require deeper foundation footings, and strict winter building timelines increase labor premiums.
- South (Index 95-105): Slab-on-grade foundations are standard, and fewer heating requirements reduce HVAC and insulation costs.
- Midwest (Index 85-95): High availability of raw materials (lumber, concrete) and lower prevailing wages keep costs closest to the national floor.
5 Budget Traps That Derail New Construction
- Change Orders After Drywall: Moving a wall or adding an outlet after drywall is hung requires demolition, re-taping, mudding, and repainting. Implement a strict 'design freeze' before framing begins.
- Underestimating HVAC Load Calculations: Relying on a contractor's 'rule of thumb' rather than a Manual J calculation often results in oversized equipment, which costs more upfront and causes short-cycling and humidity issues.
- Ignoring the Roof Pitch: Upgrading from a standard 4/12 roof pitch to a steep 12/12 pitch increases roofing material waste, requires specialized scaffolding, and slows down installation, raising labor costs by 20% to 30%.
- Overlooking Temporary Utilities: Builders need temporary power poles, portable toilets, and dumpster rentals during the 6-to-9-month build phase. Budget $3,000 to $5,000 for these temporary site services.
- Landscaping and Driveway Omissions: Construction loans often cover the house but not the final grade, topsoil, seeding, or driveway pouring. A standard concrete driveway and basic landscaping will add $10,000 to $25,000 to your final out-of-pocket costs.
Finalizing Your Estimate
Answering what's the cost per square foot to build a house requires a localized, material-specific approach. Start with the $165 to $225 baseline, adjust for your regional cost index, add 25% for soft costs and site prep, and meticulously specify your finish materials. By shifting your focus from a generic square-foot average to a detailed line-item budget, you protect your capital and ensure your project reaches completion without costly financial surprises.
Written by
Elena RodriguezElena Rodriguez is a civil engineer and technical writer specializing in concrete technology, masonry systems, and ASTM/ACI compliance. She earned her B.S. in Civil Engineering from Texas A&M University and spent a decade at a materials testing laboratory, performing over 2,000 concrete compressive strength tests and masonry prism evaluations. Elena is an ACI-certified Field Testing Technician (Grade I) and a member of ASTM Committee C12 on Natural Building Stone. She currently consults on forensic engineering cases involving concrete failures and moisture intrusion. Based in San Antonio, TX, Elena is a proud member of the Society of Women Engineers (SWE) and coaches her daughter's FIRST Robotics team.
More from Elena Rodriguez
View all
Walls & Panels
Cost Analysis: Light Gauge Steel Framing Advantages and Disadvantages
Evaluate light gauge steel framing advantages and disadvantages through a strict cost analysis lens, comparing material, labor, and lifecycle expenses.
Aug 4, 2026

Walls & Panels
Gypsum Board Types: Exact Specifications, Thickness & Dimensions
Compare standard, Type X, and moisture-resistant gypsum board types. Get exact specifications, thicknesses, dimensions, and ASTM standards for your project.
Aug 4, 2026

Fire Resistance
Best Fire-Resistant Outdoor Decking Materials: 2026 Buyer Guide
Discover the best fire-resistant outdoor decking materials for 2026. Compare Class A PVC, aluminum, and hardwood options for WUI compliance and safety.
Aug 4, 2026