Average Cost to Build an Apartment Complex: 2026 Data
Compare the average cost to build an apartment complex. Detailed 2026 breakdowns by class, unit count, materials, and regional labor rates.
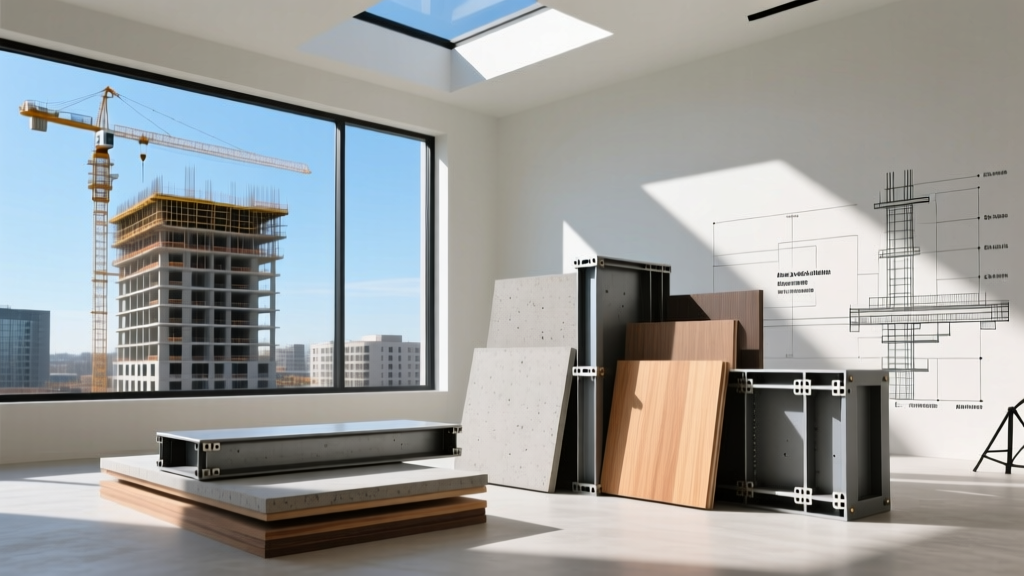
The True Average Cost to Build an Apartment Complex
Calculating the average cost to build an apartment complex requires moving beyond national medians and analyzing the specific intersection of building class, structural typology, and regional labor markets. In 2026, the baseline national average ranges from $150,000 to $450,000 per unit, which translates to $175 to $350+ per square foot of gross building area. However, this wide variance is driven by distinct development profiles. A 60-unit workforce housing project utilizing wood-frame construction will operate on an entirely different cost matrix than a 250-unit luxury high-rise requiring deep foundation caissons and post-tensioned concrete.
Quick Data Snapshot: 2026 Multifamily Baselines
- Average Cost Per Unit: $225,000 (National Median)
- Average Cost Per Sq. Ft.: $215 (Gross Building Area)
- Hard Costs vs. Soft Costs: 75% / 25% split
- Average Construction Timeline: 14 to 22 months (excluding pre-development)
Cost Comparison by Building Class
Multifamily developments are categorized by class, which directly dictates the finish level, amenity footprint, and MEP (mechanical, electrical, plumbing) complexity. Class A projects absorb massive premiums in facade treatments and smart-home integrations, while Class C projects focus strictly on durability and code-minimum compliance.
| Building Class | Target Demographic | Cost Per Sq. Ft. | Cost Per Unit | Primary Structural Type |
|---|---|---|---|---|
| Class A (Luxury) | High-income earners | $300 - $450+ | $350k - $550k | Type I-A (Concrete/Steel) |
| Class B (Workforce) | Middle-income renters | $210 - $280 | $220k - $310k | Type III-A or V-A (Podium) |
| Class C (Subsidized) | LIHTC / Affordable | $160 - $200 | $150k - $210k | Type V-A (Wood-Frame) |
Structural Typology: Wood-Frame vs. Concrete Podium
The single largest cost driver in multifamily construction is the structural typology, governed by the International Building Code (IBC). For complexes up to five stories, developers heavily favor Type V-A (combustible wood-frame) or Type III-A construction over a non-combustible concrete podium.
Type V-A Wood-Frame (Up to 5 Stories)
Wood-frame construction remains the most cost-effective method for garden-style and mid-rise apartment complexes. Framers typically utilize 2x6 exterior studs at 16 inches on center, paired with engineered I-joists for floor systems. To mitigate moisture and squeak callbacks, developers are increasingly specifying AdvanTech subflooring (which carries a 500-day no-sand warranty) over standard OSB, adding roughly $0.45 per square foot to the material budget but drastically reducing post-occupancy maintenance costs. The average framing package for a Type V-A building costs between $22 and $28 per square foot of floor area.
Type I-A High-Rise (6+ Stories)
Once a project exceeds 65 feet in height, the IBC mandates Type I-A fire-resistive construction. This requires a shift to 5000 PSI post-tensioned (PT) concrete slabs and cast-in-place concrete shear walls. The structural cost jumps to $55 to $75 per square foot. Furthermore, high-rise projects require pressurized stairwells, complex smoke evacuation systems, and high-speed traction elevators (costing $120,000 to $180,000 per cab installed), fundamentally altering the MEP budget.
Hard Costs vs. Soft Costs: The Developer's Ledger
When evaluating the average cost to build an apartment complex, developers must separate hard costs (physical construction) from soft costs (pre-development, financing, and administrative fees). According to data tracked by the National Multifamily Housing Council (NMHC), soft costs have steadily climbed and now routinely consume 25% to 30% of the total project budget in highly regulated municipalities.
Warning: The LIHTC Prevailing Wage Trap
If your apartment complex utilizes Low-Income Housing Tax Credits (LIHTC) or federal subsidies, you are subject to Davis-Bacon prevailing wage requirements. This mandates paying union-scale wages for all trades, which can inflate your hard labor costs by 15% to 22% compared to open-shop market rates. Failing to underwrite this premium during the feasibility phase is a primary cause of budget shortfalls in affordable housing developments.
Hard Cost Allocation Breakdown
- Sitework & Foundations: 10% - 15% (Highly variable based on soil conditions and retaining wall requirements)
- Superstructure & Framing: 18% - 22%
- Exterior Enclosure (Facade & Roofing): 12% - 16%
- MEP Systems: 20% - 25% (HVAC, plumbing risers, electrical switchgear)
- Interior Finishes: 15% - 20% (Drywall, flooring, cabinetry, appliances)
- General Conditions & Contractor Overhead: 8% - 12%
Regional Cost Variations and Labor Markets
Geography dictates labor availability, material logistics, and seismic/wind code requirements. Building a 150-unit complex in the Sunbelt involves vastly different cost parameters than building the exact same footprint in the Northeast. The Urban Land Institute (ULI) frequently highlights how coastal jurisdictions suffer from extended entitlement timelines and stricter energy codes, driving up both soft and hard costs.
| Region | Avg. Cost Per Unit (Class B) | Primary Cost Drivers | Code/Seismic Factors |
|---|---|---|---|
| Pacific West (CA, WA) | $320,000 - $410,000 | Prevailing wage, Title 24 energy compliance, high land costs | High seismic bracing, strict water retention |
| Northeast (NY, MA) | $290,000 - $380,000 | Union labor density, winter heating/logistics, tight sites | Deep frost walls, heavy snow load roofing |
| Sunbelt (TX, FL, GA) | $190,000 - $250,000 | Non-union labor, faster permitting, lower impact fees | Hurricane tie-downs, high AC tonnage requirements |
| Midwest (OH, IL, MI) | $180,000 - $240,000 | Moderate labor rates, abundant material supply chains | Freeze-thaw concrete protection, frost depths |
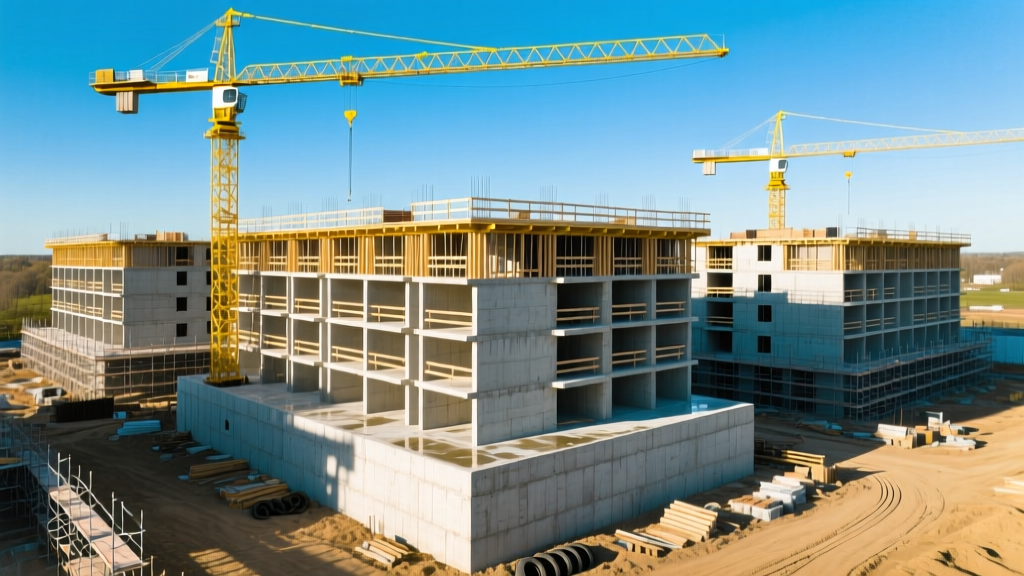
Value Engineering Strategies and Hidden Cost Traps
To keep the average cost to build an apartment complex within underwriting limits, developers must employ aggressive value engineering (VE) without sacrificing long-term asset performance. A common failure mode in multifamily VE is swapping durable materials for cheap alternatives that result in massive warranty callbacks. For example, downgrading from commercial-grade LVT (Luxury Vinyl Tile) with a 20-mil wear layer to residential 12-mil LVT saves $1.50 per square foot upfront but guarantees premature replacement in high-traffic corridors.
High-Impact Value Engineering Tactics
- Standardize Plumbing Risers: Design floor plans so that kitchens and bathrooms stack perfectly vertically. Offsetting a plumbing wall by even 12 inches between floors requires expensive horizontal offsets, increasing plumbing rough-in costs by 8% to 12% and creating future leak points.
- Prefabricated MEP Racks: For projects over 100 units, utilize off-site prefabricated corridor MEP racks. Assembling ductwork, plumbing mains, and electrical conduits in a controlled factory environment reduces on-site labor hours by 30% and compresses the framing-to-drywall schedule by up to three weeks.
- Cold-Formed Steel (CFS) vs. Wood Partitions: While wood is cheaper for exterior framing, utilizing 22-gauge CFS studs for interior demising walls provides superior acoustic isolation (crucial for STC ratings) and eliminates the risk of wood shrinkage that causes drywall corner cracking over the first two years of occupancy.
Frequently Asked Questions
How long does it take to build a 200-unit apartment complex?
A 200-unit mid-rise complex typically requires 6 to 9 months for pre-development and permitting, followed by 14 to 18 months of vertical construction. The timeline is heavily dependent on utility tap availability and local municipal inspection cadences.
What is the most expensive part of building an apartment complex?
MEP (Mechanical, Electrical, and Plumbing) systems and interior finishes usually tie for the largest hard cost allocations, each consuming roughly 20% to 25% of the construction budget. However, if the site requires extensive grading, deep caisson foundations, or environmental remediation, sitework can unexpectedly become the primary cost driver.
Written by
Marcus ChenMarcus Chen is a licensed structural engineer (PE) and building materials analyst with over 12 years of experience across residential, commercial, and industrial construction. He holds a Master of Science in Civil Engineering from UC Berkeley and spent six years at Thornton Tomasetti before transitioning to independent consulting and technical writing. Marcus specializes in material selection for seismic-prone regions, concrete reinforcement strategies, and lifecycle cost analysis. His work has been cited by the American Concrete Institute (ACI) and the Structural Engineers Association of California (SEAOC). When he is not on a job site or at his desk, you will find him hiking the Sierra Nevada or restoring a 1920s craftsman bungalow in Oakland, CA.
More from Marcus Chen
View all
Construction Cost
How Much Did the Eiffel Tower Cost to Build?
How much did the Eiffel Tower cost to build in 1889? We adjust for inflation and compare its budget to modern skyscraper construction.
Aug 4, 2026

Fire Resistance
What Is a Fire Resistant Material? Testing & Certification Guide
Discover what is a fire resistant material through ASTM and UL testing. Learn how fire ratings, certifications, and assemblies work in construction.
Aug 4, 2026

Construction Cost
How Much Did the Burj Khalifa Cost to Build?
How much did the Burj Khalifa cost to build? We break down the $1.5B project and extract 5 money-saving strategies for your next build.
Jul 30, 2026