How Much Does It Cost to Build an Apartment Complex in 2026?
Discover how much it costs to build an apartment complex in 2026. Detailed breakdown of hard costs, soft costs, and material pricing per square foot.

Calculating exactly how much it costs to build an apartment complex requires moving beyond national averages and analyzing the specific structural class, regional labor rates, and material selections of your project. In 2026, the total development cost for a standard 100-unit apartment complex ranges from $17.5 million for a basic garden-style build to over $65 million for a high-rise urban tower. This translates to a per-square-foot cost between $175 and $650+, heavily dependent on the building's structural typology and local impact fees.
Baseline Cost Matrix by Building Class
The most critical variable in multifamily construction estimating is the building class, which dictates the required fire-resistance ratings, structural materials, and life-safety systems. The following matrix outlines the 2026 baseline costs for a hypothetical 100,000-square-foot, 100-unit project.
| Building Class | Stories | Primary Framing | Cost per Sq. Ft. | Total Est. (100k Sq. Ft.) |
|---|---|---|---|---|
| Garden (Type V-A) | 1 - 3 | Wood / Light Gauge Steel | $175 - $250 | $17.5M - $25M |
| Mid-Rise Podium | 4 - 5 | Concrete Podium / Wood Upper | $260 - $340 | $26M - $34M |
| Mid-Rise Mass Timber | 5 - 8 | Cross-Laminated Timber (CLT) | $310 - $400 | $31M - $40M |
| High-Rise (Type I) | 8+ | Steel / Cast-in-Place Concrete | $425 - $650+ | $42.5M - $65M+ |
Hard Costs: Where the Budget Actually Goes
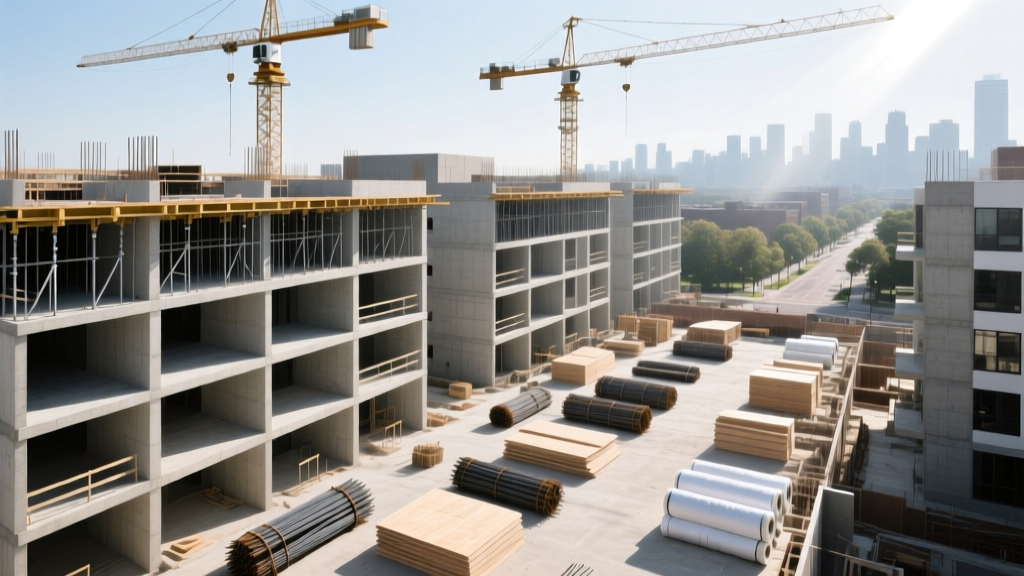
Hard costs represent the physical construction of the building, typically accounting for 65% to 75% of the total project budget. According to data tracked by the National Association of Home Builders, material and labor allocations in multifamily projects follow a distinct hierarchy.
- Site Work & Foundations (10% - 15%): Includes grading, utility trenching, and foundations. A 100-unit mid-rise on a post-tensioned concrete slab will cost roughly $12 to $18 per square foot for the foundation alone, while deep pile foundations in poor soil conditions can push this past $25 per square foot.
- Framing & Structure (18% - 24%): The skeleton of the building. Cold-formed steel (CFS) is currently priced at a premium over traditional dimensional lumber, but offers superior acoustic and fire performance for party walls.
- Exterior Enclosure (12% - 16%): Roofing, weather barriers, and cladding. Fiber cement siding (e.g., James Hardie) costs $8 to $12 per square foot installed, whereas architectural metal panels can exceed $25 per square foot.
- MEP Systems (20% - 28%): Mechanical, electrical, and plumbing. High-efficiency VRF (Variable Refrigerant Flow) HVAC systems are now standard in Class A mid-rises, costing $14 to $18 per square foot, significantly higher than traditional split systems but offering superior zoning and energy efficiency.
- Interior Finishes (15% - 20%): Drywall, flooring, cabinetry, and fixtures. Upgrading from LVT (Luxury Vinyl Tile) to engineered hardwood adds roughly $3.50 to $5.00 per square foot of finished floor area.
The Framing Decision: Wood vs. Concrete vs. CLT
Type V-A Wood Framing: The most cost-effective for garden-style. Requires fire-retardant-treated (FRT) wood for exterior walls and 1-hour fire-rated assemblies using 5/8-inch Type X gypsum board. Highly susceptible to lumber market volatility.
Post-Tensioned Concrete: The standard for mid-rise podiums and high-rises. Allows for longer spans and thinner slabs (typically 8 to 10 inches thick), maximizing ceiling heights. Requires specialized stressing crews and adds 15% to structural costs compared to conventional rebar.
Cross-Laminated Timber (CLT): Gaining massive traction in 2026 for 5-to-8-story mid-rises. While the material cost is 10% to 15% higher than concrete, CLT erects 25% faster, significantly reducing labor overhead and financing carry costs. It also inherently meets 1-hour and 2-hour fire ratings through char-layer calculations without requiring extensive gypsum encapsulation.
Soft Costs: The 25% to 35% Overhead
Developers frequently underestimate soft costs, which encompass everything required to build that isn't a physical material or trade labor. The Urban Land Institute consistently highlights soft costs as a primary driver of budget overruns in multifamily development.
- Architectural & Engineering (A&E): Typically 6% to 10% of hard costs. Includes structural, MEP, civil, and landscape engineering, plus specialized acoustic consulting to ensure STC (Sound Transmission Class) ratings of 50+ between units.
- Permitting & Impact Fees: Highly localized. In high-growth Sunbelt municipalities, water and sewer tap fees might cost $5,000 per unit. In coastal California or the Northeast, combined impact and school fees can exceed $35,000 per unit.
- Financing & Insurance: Construction loan interest, origination fees, and Builder's Risk insurance. With 2026 interest rates stabilizing but remaining elevated, carry costs for a 24-month build on a $30M loan will consume roughly $2.5M to $3.5M of the budget.
- Legal & Entitlements: Zoning variances, environmental reviews (Phase I/II ESA), and land use attorneys. Budget $150,000 to $400,000 depending on municipal complexity.
Hidden Cost Traps and Edge Cases
1. Acoustic Separation Failures
Standard fiberglass batt insulation is insufficient for multifamily party walls. Failing to specify entangled net sound mats (e.g., Mason Industries) or resilient channel isolation clips will result in failed STC inspections or massive post-construction tenant turnover. Budget an extra $1.25 to $2.00 per square foot for premium acoustic decoupling assemblies.
2. Elevator Modernization & MRL Systems
For mid-rises, Machine Room-Less (MRL) traction elevators are the standard. However, supply chain lead times for elevator cabs and hoistway equipment frequently stretch to 12-16 months. Budget $85,000 to $130,000 per cab installed, and ensure the hoistway is designed to accommodate the specific manufacturer's rail loads to avoid $50,000+ structural change orders mid-build.
3. Utility Tie-In Delays
Municipal water and sewer main extensions can trigger off-site infrastructure requirements. If the nearest adequate sewer main is 500 feet away, the cost to bore, trench, and pave the public right-of-way can easily add $150,000 to the site work budget.
Regional Labor and Material Variance
Geography dictates the final multiplier on your estimate. According to regional indexing from Dodge Construction Network, labor availability and unionization heavily skew the final price per square foot.
In the Southeast and Sunbelt (e.g., Texas, Florida, Carolinas), non-union labor pools and proximity to lumber and concrete manufacturing hubs keep costs near the lower end of the spectrum ($175 - $280/sq. ft. for low-to-mid-rise). Conversely, in the Northeast and West Coast (e.g., New York, Boston, San Francisco), prevailing wage requirements, strict seismic/energy codes (like Title 24), and dense urban logistics (requiring nighttime concrete pours and just-in-time material delivery) push costs to the absolute ceiling ($450 - $750+/sq. ft.).
When underwriting a new apartment complex, always apply a localized cost index multiplier to national baseline data, and maintain a minimum 10% to 15% hard cost contingency to absorb inevitable subsurface or supply chain anomalies.
Written by
Marcus ChenMarcus Chen is a licensed structural engineer (PE) and building materials analyst with over 12 years of experience across residential, commercial, and industrial construction. He holds a Master of Science in Civil Engineering from UC Berkeley and spent six years at Thornton Tomasetti before transitioning to independent consulting and technical writing. Marcus specializes in material selection for seismic-prone regions, concrete reinforcement strategies, and lifecycle cost analysis. His work has been cited by the American Concrete Institute (ACI) and the Structural Engineers Association of California (SEAOC). When he is not on a job site or at his desk, you will find him hiking the Sierra Nevada or restoring a 1920s craftsman bungalow in Oakland, CA.
More from Marcus Chen
View all
Construction Cost
How Much Did the Eiffel Tower Cost to Build?
How much did the Eiffel Tower cost to build in 1889? We adjust for inflation and compare its budget to modern skyscraper construction.
Aug 4, 2026

Fire Resistance
What Is a Fire Resistant Material? Testing & Certification Guide
Discover what is a fire resistant material through ASTM and UL testing. Learn how fire ratings, certifications, and assemblies work in construction.
Aug 4, 2026

Construction Cost
How Much Did the Burj Khalifa Cost to Build?
How much did the Burj Khalifa cost to build? We break down the $1.5B project and extract 5 money-saving strategies for your next build.
Jul 30, 2026