Average Cost to Build a 4 Bedroom House in 2026: Cost Comparison
Discover the average cost to build a 4 bedroom house in 2026. Compare regional pricing, material tiers, and hidden expenses to plan your budget accurately.
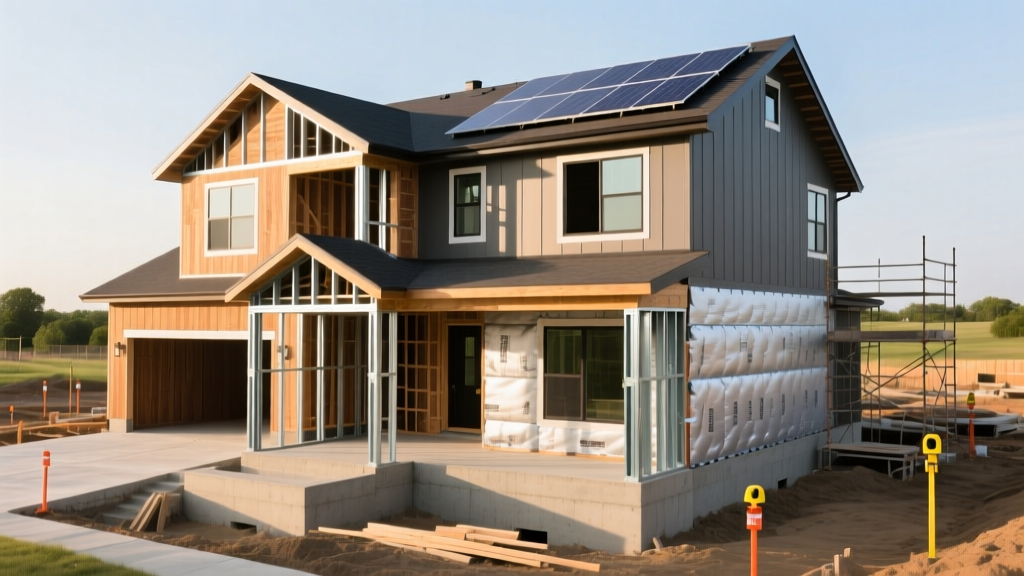
Calculating the average cost to build a 4 bedroom house requires moving beyond national medians and analyzing the specific structural and mechanical demands of larger floor plans. In 2026, a 4-bedroom home typically spans 2,500 to 3,200 square feet. While the national baseline for new construction hovers between $150 and $250 per square foot, a 4-bedroom layout introduces disproportionate cost drivers—specifically in HVAC zoning, plumbing rough-ins, and engineered lumber for wider spans. Based on current industry data, the total average cost to build a 4 bedroom house ranges from $420,000 for a production-grade build in a low-cost region to over $850,000 for a semi-custom build in high-cost coastal markets.
National vs. Regional Cost Comparison Matrix
Construction costs vary drastically by zip code due to local labor rates, permitting fees, and seismic or weather-related building codes. The following matrix compares the estimated total cost for a standard 2,800-square-foot, 4-bedroom, 2.5-bathroom home across major U.S. regions in 2026.
| U.S. Region | Cost Per Sq. Ft. | Estimated Total (2,800 sq ft) | Primary Cost Drivers |
|---|---|---|---|
| Northeast | $190 - $290 | $532,000 - $812,000 | High union labor rates, deep frost-line foundations, strict energy codes. |
| Southeast | $145 - $220 | $406,000 - $616,000 | Hurricane tie-downs, high-capacity HVAC, slab-on-grade foundations. |
| Midwest | $155 - $240 | $434,000 - $672,000 | Full basements, insulated concrete forms (ICF), snow-load roof trusses. |
| West (Mountain) | $180 - $270 | $504,000 - $756,000 | Expansive soil mitigation, wildfire-resistant exterior materials. |
| Pacific (Coastal) | $260 - $450+ | $728,000 - $1,260,000+ | Seismic engineering, Title 24 energy compliance, extreme permit delays. |
According to the National Association of Home Builders (NAHB) Construction Cost Surveys, interior finishes and framing consistently account for the largest share of the budget, but regional site-work variables can swing the final price by up to 18%.
The 4-Bedroom Premium: Disproportionate Cost Drivers
Adding a fourth bedroom is not a linear cost multiplier. Transitioning from a 3-bedroom to a 4-bedroom layout pushes the home's square footage past critical thresholds that trigger expensive building code requirements and mechanical upgrades.
Most municipal building codes and HVAC manufacturers require dual-zone climate control for homes exceeding 2,500 square feet or featuring multiple stories. Upgrading from a single 4-ton central air system to a dual-zone system with motorized dampers and dual thermostats adds $4,500 to $8,500 to your mechanical budget.
Plumbing and Wet Stacks
A 4-bedroom home almost universally requires at least 2.5 bathrooms, often 3 or 3.5. Each additional full bathroom requires a new "wet stack" (the main vertical drain pipe). Running secondary wet stacks through floor joists and the roofline adds $3,500 to $6,000 in plumbing rough-in costs, plus the expense of upgrading the main water supply line from 3/4-inch to 1-inch PEX or copper to maintain pressure when multiple showers run simultaneously.
Engineered Lumber for Open Concepts
Modern 4-bedroom buyers expect open-concept living areas. Spanning 20 to 30 feet without load-bearing walls requires Laminated Veneer Lumber (LVL) or steel I-beams. A single 24-foot LVL beam, including the structural posts and concrete footings required to support it, costs between $1,800 and $3,200 installed, compared to under $400 for standard dimensional lumber framing.
Cost Breakdown by Construction Phase
Understanding where capital is deployed helps identify areas for value engineering. Data from the U.S. Census Bureau New Residential Construction reports align with the following phase breakdown for a $550,000 semi-custom build:
- Site Work & Foundation (12% | $66,000): Clearing, grading, utility trenching, and poured concrete stem walls or slab.
- Framing & Exterior Shell (22% | $121,000): Lumber packages, roof trusses, sheathing, windows, and exterior cladding (e.g., fiber cement or brick veneer).
- Major Systems - MEP (14% | $77,000): HVAC dual-zone setup, electrical rough-in (including 200-amp to 400-amp service upgrades for EV chargers), and plumbing.
- Interior Finishes (32% | $176,000): Drywall, interior doors, trim, cabinetry, countertops, flooring, and painting.
- Final Steps & Landscaping (10% | $55,000): Driveway pouring, final grading, sod, and appliance installation.
- Overhead & Profit (10% | $55,000): Builder margin, general conditions, and warranty reserves.
Material Tier Comparison: Builder-Grade vs. Custom
The widest variance in the average cost to build a 4 bedroom house lies in material selection. Below is a comparison of standard builder-grade specifications versus premium custom upgrades for key exterior and interior components.
| Component | Builder-Grade (Standard) | Premium Custom Upgrade | Cost Delta (2,800 sq ft home) |
|---|---|---|---|
| Roofing | Architectural Asphalt Shingles (30-yr) | 24-Gauge Standing Seam Metal | + $22,000 to $35,000 |
| Exterior Siding | Vinyl Siding (Dutchlap profile) | James Hardie Fiber Cement + Cedar Accents | + $14,000 to $21,000 |
| Windows | Double-Pane Vinyl (Low-E) | Triple-Pane Fiberglass (e.g., Marvin Ultimate) | + $18,000 to $28,000 |
| Kitchen Cabinets | Frameless Melamine/MDF | Custom Inset Solid Wood with Soft-Close | + $25,000 to $45,000 |
| Interior Doors | Hollow-Core Molded Composite | Solid-Core Shaker Style with Emtek Hardware | + $4,500 to $7,500 |
If budget constraints tighten during framing, upgrade your windows and exterior cladding rather than kitchen cabinets. The building envelope dictates your long-term energy efficiency and structural weather resistance. Cabinets can be replaced in 15 years; replacing windows and siding requires scaffolding and massive labor costs.
Hidden Costs That Derail 4-Bedroom Budgets
First-time custom builders frequently underestimate soft costs and site-specific anomalies. When budgeting for a 4-bedroom home, allocate a minimum 15% contingency fund for the following common overruns:
1. Impact Fees and Utility Tap Charges
Municipalities charge impact fees based on the home's square footage and bedroom count, which dictate the estimated load on local schools and water treatment facilities. A 4-bedroom home can trigger $8,000 to $25,000 in additional municipal impact fees compared to a 2-bedroom build. Furthermore, rural builds requiring well and septic systems face steep costs: a 4-bedroom engineered septic system costs $15,000 to $30,000, significantly more than a standard 3-bedroom gravity-fed system.
2. Soil Remediation and Over-Excavation
If a geotechnical soil test reveals expansive clay or a high water table, your foundation engineer will require over-excavation and backfilling with compacted aggregate. This can add $6,000 to $18,000 to the site-work phase before the foundation is even poured.
3. Electrical Service Upgrades
Modern 4-bedroom homes frequently feature dual HVAC systems, induction cooktops, tankless water heaters, and EV charging stations. Standard 200-amp electrical panels are increasingly inadequate. Upgrading to a 320-amp or 400-amp service with dual panels adds $3,500 to $6,000 to the electrical rough-in.
Expert Decision Framework: Build vs. Buy
Is it financially viable to build a 4-bedroom house in your current market, or should you purchase an existing resale? Use this framework to decide:
- Choose to Build If: You plan to stay in the home for 10+ years, require specific accessibility features (e.g., main-floor primary suite), or are building in a region where existing 4-bedroom inventory is scarce and subject to bidding wars. Building locks in your material costs and avoids paying a 15% premium for outdated finishes.
- Choose to Buy Resale If: Your local market has high land costs and restrictive zoning that pushes your build timeline past 18 months. The carrying costs of construction loans (which currently sit 1.5% to 2% above standard mortgage rates) can erase the equity gained by building custom.
For comprehensive data on energy-efficient design strategies that can offset the high operational costs of larger 4-bedroom floor plans, review the U.S. Department of Energy's guidelines on designing energy-efficient homes. Implementing passive solar orientation and advanced framing techniques during the design phase can reduce your long-term utility burden by up to 30%, making the initial premium of a custom 4-bedroom build financially justifiable over the lifespan of the mortgage.
Written by
Marcus ChenMarcus Chen is a licensed structural engineer (PE) and building materials analyst with over 12 years of experience across residential, commercial, and industrial construction. He holds a Master of Science in Civil Engineering from UC Berkeley and spent six years at Thornton Tomasetti before transitioning to independent consulting and technical writing. Marcus specializes in material selection for seismic-prone regions, concrete reinforcement strategies, and lifecycle cost analysis. His work has been cited by the American Concrete Institute (ACI) and the Structural Engineers Association of California (SEAOC). When he is not on a job site or at his desk, you will find him hiking the Sierra Nevada or restoring a 1920s craftsman bungalow in Oakland, CA.
More from Marcus Chen
View all
Construction Cost
How Much Did the Eiffel Tower Cost to Build?
How much did the Eiffel Tower cost to build in 1889? We adjust for inflation and compare its budget to modern skyscraper construction.
Aug 4, 2026

Fire Resistance
What Is a Fire Resistant Material? Testing & Certification Guide
Discover what is a fire resistant material through ASTM and UL testing. Learn how fire ratings, certifications, and assemblies work in construction.
Aug 4, 2026

Construction Cost
How Much Did the Burj Khalifa Cost to Build?
How much did the Burj Khalifa cost to build? We break down the $1.5B project and extract 5 money-saving strategies for your next build.
Jul 30, 2026