Average Cost to Build Self Storage Facilities in 2026
Discover the 2026 average cost to build self storage facilities. Detailed breakdowns for single-story, multi-story, and climate-controlled unit construction.

Executive Summary: The 2026 Cost Landscape
The average cost to build self storage facilities in 2026 ranges from $25 to $85 per square foot of gross leasable area (GLA), heavily dependent on verticality, climate control, and local site-work requirements. For a standard 50,000-square-foot single-story, non-climate-controlled facility, total hard construction costs typically land between $1.25 million and $2.0 million. Multi-story and climate-controlled projects push this range from $2.75 million to over $4.25 million for the same footprint.
Quick Cost Matrix: 50,000 Sq. Ft. Facility (Excluding Land)
- Single-Story (Non-Climate): $1.25M – $2.0M ($25 – $40 / sq. ft.)
- Single-Story (Climate-Controlled): $1.85M – $2.75M ($37 – $55 / sq. ft.)
- Multi-Story (Elevators/Concrete): $2.75M – $4.25M+ ($55 – $85+ / sq. ft.)
These figures reflect 2026 material pricing, accounting for stabilized steel markets but ongoing premiums for commercial-grade HVAC and automated access technology. According to Marcus & Millichap Self-Storage Research, developers are increasingly favoring hybrid facilities—combining standard drive-up units with a climate-controlled core—to maximize yield per square foot while managing baseline construction expenditures.
Hard Construction Costs by Facility Archetype
The structural shell and site work dictate the bulk of your capital expenditure. Below is a detailed breakdown of hard costs based on the three primary facility archetypes.
| Cost Category | Single-Story PEMB | Climate-Controlled | Multi-Story Tilt-Up |
|---|---|---|---|
| Site Prep & Grading | $3.50 - $6.00 / sq. ft. | $3.50 - $6.00 / sq. ft. | $5.00 - $9.00 / sq. ft. |
| Concrete Slab & Aisles | $4.00 - $7.00 / sq. ft. | $4.50 - $8.00 / sq. ft. | $8.00 - $14.00 / sq. ft. |
| Building Shell (Steel/Masonry) | $9.00 - $14.00 / sq. ft. | $12.00 - $18.00 / sq. ft. | $18.00 - $28.00 / sq. ft. |
| Partitions & Doors | $2.50 - $4.00 / sq. ft. | $3.00 - $5.00 / sq. ft. | $4.00 - $6.50 / sq. ft. |
| MEP (Mech/Elec/Plumb) | $2.00 - $3.50 / sq. ft. | $7.00 - $12.00 / sq. ft. | $12.00 - $18.00 / sq. ft. |
| Total Hard Costs | $21.00 - $34.50 / sq. ft. | $30.00 - $49.00 / sq. ft. | $47.00 - $75.50 / sq. ft. |
Single-Story Pre-Engineered Metal Buildings (PEMB)
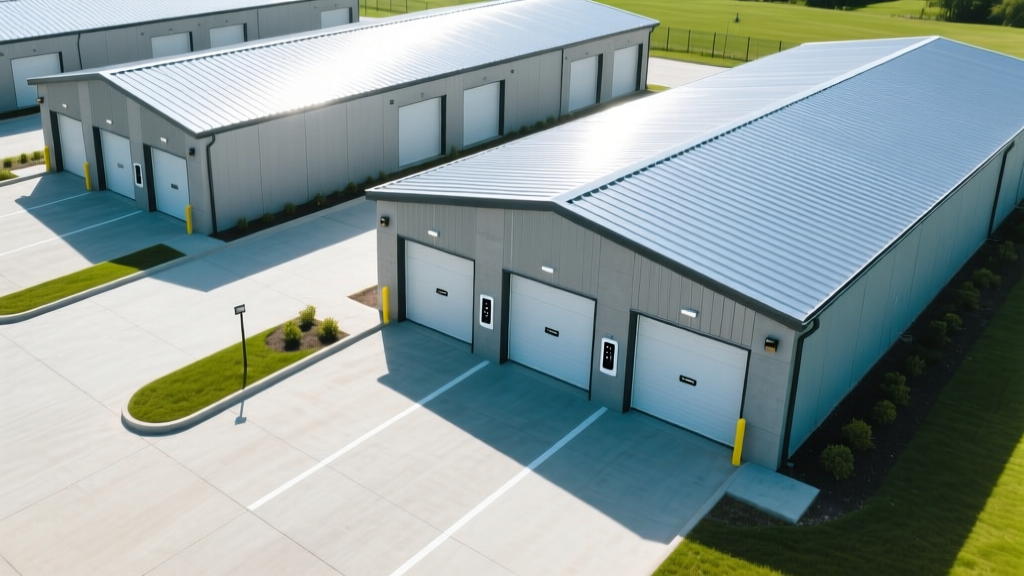
Pre-engineered steel buildings (from manufacturers like Star Buildings or Nucor) remain the most cost-effective solution. To ensure longevity and minimize maintenance, specify 24-gauge steel wall panels over the cheaper 26-gauge alternative, and utilize a standing-seam roof system with concealed fasteners. Drive aisles require a minimum 5-inch thick concrete pour with 4,000 PSI compressive strength to withstand heavy U-Haul trucks and moving equipment without spalling.
Climate-Controlled Specifications
Converting a standard shell to climate-controlled adds $10 to $15 per square foot. This requires continuous insulation (CI) panels, closed-cell spray foam, and a 6-mil polyethylene vapor barrier. HVAC systems must be commercial-grade rooftop units (RTUs) from brands like Daikin or Trane, sized to maintain 55°F–80°F and 30%–50% relative humidity. According to the Self Storage Association, failing to install adequate dehumidification in humid climates leads to catastrophic mold claims and structural degradation.
Multi-Story Concrete Tilt-Up
Urban infill projects require multi-story construction, pushing costs significantly higher. Concrete tilt-up panels provide the necessary fire ratings (Type I or II construction) and structural integrity. The major cost driver here is vertical circulation: commercial-grade elevators (e.g., ThyssenKrupp or Otis) cost between $55,000 and $85,000 per cab installed, and a 50,000 sq. ft. multi-story facility typically requires two to three cabs to prevent tenant bottlenecks.
Soft Costs: The Budget Killers
Developers frequently undercapitalize projects by underestimating soft costs, which typically consume 15% to 25% of the total project budget. These are the non-negotiable expenses required before a single shovel hits the dirt.
- Land Acquisition: Highly variable, but typically represents 20% to 30% of total project capitalization.
- Geotechnical & Environmental Testing: $8,000 – $25,000. Soil borings and Phase I ESA are mandatory; encountering expansive clay or high water tables can add $50,000+ in specialized foundation engineering.
- Architectural & Engineering (A&E): 4% to 7% of hard construction costs. This includes civil, structural, MEP, and architectural drawings.
- Permitting & Impact Fees: $1.00 to $4.00+ per square foot. Municipalities increasingly view self-storage as a low-employment, high-traffic generator, resulting in aggressive traffic impact and drainage retention fees.
- ALTA Survey & Title Insurance: $5,000 – $12,000.
Material Selection: Steel Framing vs. Masonry
Choosing the right exterior envelope impacts both upfront costs and long-term property valuation.
Pre-Engineered Steel (PEMB)
- Pros: 30% faster erection time; lower upfront cost; clear-span interiors allow for flexible unit mix layouts; easily expandable in the future.
- Cons: Vulnerable to dents from careless drivers; lower perceived aesthetic value in high-end suburban markets; requires regular inspection for fastener back-out and sealant degradation.
Concrete Tilt-Up / Masonry
- Pros: Superior fire resistance (often lowering insurance premiums); highly durable against impact; preferred by municipal planning boards for aesthetic integration; higher appraisal value.
- Cons: 40% higher shell cost; requires heavy crane access on-site; difficult and expensive to modify or expand the footprint later.
Security, Tech, and Automation Integration
The modern self-storage facility operates as an unstaffed or lightly staffed asset. Budgeting for enterprise-grade automation is no longer optional; it is a baseline requirement for operational viability.
Access Control and Gate Systems
Implementing a comprehensive access control system from providers like PTI Security Systems or SpiderDoor costs between $15,000 and $30,000 for a mid-sized facility. This includes:
- Automated main entry gates with anti-tailgating sensors.
- Individual door alarms on every climate-controlled and high-value unit.
- Bluetooth/NFC mobile credential readers replacing traditional mechanical locks.
Unmanned Kiosk Technology
If you are building an unstaffed facility, allocate $10,000 to $18,000 per automated leasing kiosk (e.g., DaVinciLock or OpenTech Alliance). These kiosks handle ID scanning, contract signing, payment processing, and access code generation 24/7, effectively eliminating the need for a $65,000+ annual on-site management payroll.
5-Step Feasibility Framework for Developers
Before finalizing your unit mix and construction budget, run your site through this decision framework to ensure the construction costs align with local market rents.
- Calculate the Rent Premium for Climate Control: If local climate-controlled units rent for less than a 35% premium over standard drive-up units, the $12-$18/sq. ft. construction add-on and ongoing HVAC utility costs will destroy your yield. Stick to standard drive-up.
- Analyze the 3-Mile Demographic Radius: Multi-story construction is only viable if the 3-mile radius has a population density exceeding 100,000 and a high percentage of renters. Otherwise, the premium construction costs cannot be supported by the tenant base.
- Verify Municipal Zoning and Aesthetics: Review local zoning codes for facade requirements. Some municipalities mandate 50% masonry on street-facing elevations, which will instantly invalidate a pure PEMB budget.
- Stress-Test the Unit Mix: Do not default to a generic 50/50 mix of 10x10s and 10x20s. Use Inside Self Storage Construction & Design data to match your unit mix to local housing trends (e.g., smaller 5x5 and 5x10 units for dense apartment markets).
- Factor in Utility Infrastructure: If the site lacks municipal sewer and water, the cost of installing a commercial septic system and a fire-suppression well can add $80,000 to $120,000 to your site-work budget. Verify utility capacity at the street before purchasing the land.
Written by
Sarah WhitfieldSarah Whitfield is a chartered quantity surveyor (MRICS) and construction cost analyst with 15 years of experience in material pricing, procurement strategy, and project budgeting. She earned her degree in Construction Management from the University of Reading (UK) and has worked on projects ranging from $2M custom homes to $180M mixed-use developments across North America and Europe. Sarah currently leads cost estimating for BuildMat Insight, maintaining a proprietary database of 4,000+ material price points updated quarterly. She is a frequent contributor to RSMeans cost data panels and has presented at the International Cost Engineering Council (ICEC) congress. Based in Denver, CO, Sarah is an avid trail runner and volunteer mentor for Women in Construction.
More from Sarah Whitfield
View all
Wood & Lumber
What Are the Different Types of Wood? A Builder's Guide
Compare structural softwoods, finish hardwoods, and engineered lumber. Analyze Janka ratings, MOE values, and 2026 pricing for construction.
Aug 4, 2026

Walls & Panels
Steel Framing vs Wood Framing: Corrosion and Moisture Defense
Compare steel framing vs wood framing for moisture resistance. Learn about galvanized coatings, condensation risks, and corrosion protection strategies.
Jul 21, 2026

Stone & Masonry
How to Cut Stone Veneer: Wet Saw vs Grinder Comparison
Compare the best tools for cutting stone veneer. We review wet saws, angle grinders, and chop saws to help you achieve clean, chip-free cuts.
Jul 21, 2026