Avg Cost to Build a House Per Sq Ft: 2026 Cost Comparison Guide
Compare the 2026 avg cost to build a house per sq ft across regions, material grades, and build types with our detailed construction estimating guide.
The 2026 National Baseline: What the Data Shows
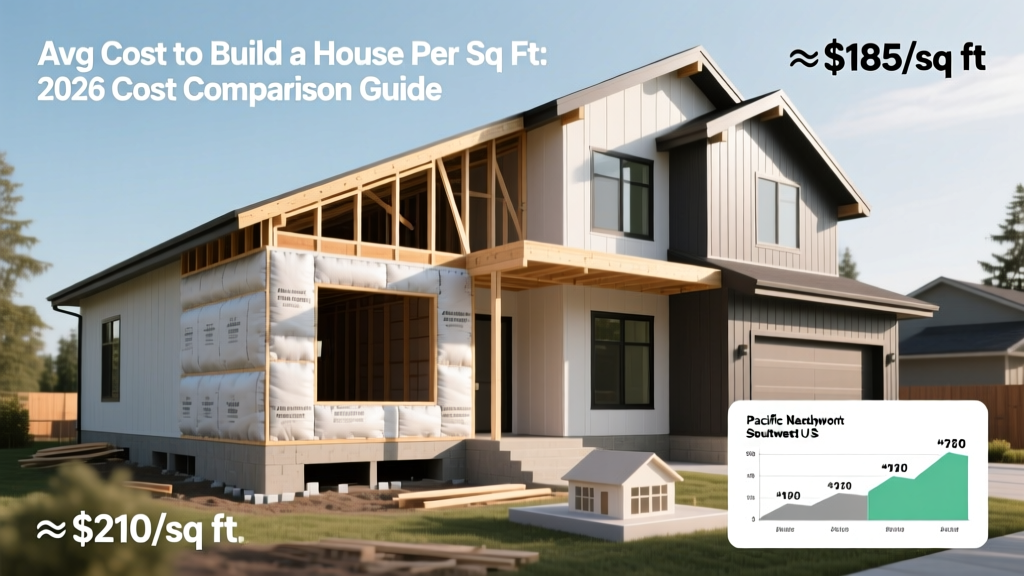
When calculating the avg cost to build a house per sq ft in 2026, the national baseline for a standard, stick-built single-family home ranges from $165 to $225 per square foot. This figure covers vertical construction (foundation to roof) and standard interior finishes, but explicitly excludes land acquisition, site preparation, and soft costs like architectural fees. According to the U.S. Census Bureau New Residential Construction data, the median sales price of new homes has stabilized, but the cost per square foot remains heavily stratified by build type, regional labor rates, and material selections.
Cost Matrix by Build Type
The degree of customization dictates your baseline labor and material procurement costs. Production builders leverage economies of scale, while custom builds require specialized trades and one-off material orders.
| Build Category | Avg Cost Per Sq Ft (2026) | Defining Characteristics |
|---|---|---|
| Production / Tract | $135 – $165 | Pre-designed floor plans, bulk-purchased builder-grade materials, repetitive framing sequences. |
| Semi-Custom | $165 – $230 | Modified stock plans, upgraded structural options (e.g., 10ft ceilings), mid-tier appliance packages. |
| Fully Custom | $250 – $400+ | Architect-designed, specialized engineering, premium materials, complex rooflines, smart home integration. |

Material Grade Comparison: Where the Budget Shifts
The widest variance in the avg cost to build a house per sq ft occurs in the finishes and building envelope. Upgrading from builder-grade to premium materials can add $45 to $90 per square foot to the total project cost. Below is a direct comparison of high-impact material categories.
Exterior Cladding & Envelope
- Vinyl Siding (Builder Grade): $4.50 – $7.00 per sq ft installed. Standard insulated vinyl offers minimal R-value improvement.
- Fiber Cement (Mid-Tier): $9.00 – $14.00 per sq ft installed. Products like James Hardie HardiePlank or LP SmartSide ExpertFinish offer superior moisture resistance and a 30-to-50-year lifespan, but require specialized cutting tools and higher labor rates.
- Brick Veneer / Natural Stone (Premium): $18.00 – $32.00 per sq ft installed. Requires a masonry ledge on the foundation and weep hole detailing per building codes.
Roofing Systems
Roofing costs are calculated per "square" (100 sq ft). A complex roofline with multiple valleys and dormers increases labor waste by 15% to 20%.
- Architectural Asphalt Shingles: $4.50 – $7.50 per sq ft. (e.g., GAF Timberline HDZ or Owens Corning Duration). 30-year warranty, standard wind ratings.
- Standing Seam Metal: $16.00 – $24.00 per sq ft. (e.g., Petersen PAC-750 in 24-gauge steel). Concealed fasteners, 50+ year lifespan, and excellent solar reflectance, but requires specialized metal contractors.
Insulation & Energy Codes
With the widespread adoption of the 2024 International Energy Conservation Code (IECC) across many municipalities in 2026, wall assemblies require higher R-values. Upgrading from standard fiberglass batts (R-13 to R-15) to closed-cell spray foam (R-7 per inch, achieving R-21+ in a 2x4 wall) or adding exterior continuous rigid foam insulation adds $3.50 to $6.00 per square foot of wall area. However, this investment often allows for downsizing the HVAC system by 15% to 20%, offsetting the initial envelope cost.
Regional Labor & Code Variances
Geography drastically alters the avg cost to build a house per sq ft. The National Association of Home Builders (NAHB) Housing Economics data consistently highlights severe regional disparities driven by union prevalence, local permitting timelines, and seismic or hurricane engineering requirements.
High-Cost Regions (Northeast & West Coast)
Multiplier: 1.15x to 1.35x National Avg
Factors include prevailing wage requirements, strict seismic (California) or snow-load (New England) engineering, and extended permitting phases that increase construction loan interest carry costs.
Low-Cost Regions (Midwest & South)
Multiplier: 0.85x to 0.95x National Avg
Factors include abundant non-union labor, relaxed zoning in unincorporated counties, and slab-on-grade foundations (eliminating basement excavation costs) due to high water tables or lack of frost depth.
Hidden Cost Multipliers That Break Budgets
Amateur estimators often calculate their budget by multiplying the home's square footage by a flat rate, only to be derailed by site-specific and soft costs. You must account for these variables independently of the vertical build cost.
- Geotechnical & Soil Remediation: Building on expansive clay soils (common in Texas and Colorado) requires structural engineers to design drilled concrete bell-bottom piers down to stable bedrock. This can add $15,000 to $35,000 to the foundation budget compared to a standard monolithic slab.
- Municipal Impact & Tap Fees: Connecting to city water and sewer, plus school and road impact fees, can range from $8,000 in rural municipalities to over $45,000 in high-growth suburban corridors. If utilities are unavailable, a private well ($6,000–$12,000) and an aerobic septic system ($15,000–$25,000) are required.
- Topography & Site Prep: A sloped lot requiring retaining walls (engineered segmental block like Allan Block at $60–$90 per sq ft of wall face) and extensive cut-and-fill grading will easily add $20,000+ before the foundation is even poured.
The 4-Step Construction Estimating Framework
To generate a highly accurate preliminary budget, abandon the single "price per square foot" myth and use this layered calculation framework:
Step 1: Calculate the Conditioned Shell
Multiply your target heated/cooled square footage by the regional semi-custom baseline (e.g., 2,500 sq ft × $185 = $462,500).
Step 2: Add Unconditioned Spaces at Reduced Rates
Calculate attached garages and covered porches at 45% of your baseline rate. (e.g., 600 sq ft garage × $83 = $49,800).
Step 3: Inject the Finish Multiplier
Apply a finish grade multiplier to the total structural cost. Builder-grade is 1.0x. Mid-tier premium (quartz counters, engineered hardwood, 16-SEER2 HVAC) is 1.15x. Luxury (custom cabinetry, site-finished solid hardwood, geothermal HVAC) is 1.35x to 1.5x.
Step 4: Isolate Site & Soft Costs
Add 100% of your verified site prep, utility taps, and permit fees. Finally, add architectural/engineering fees (typically 5% to 8% of hard construction costs) and a strict 10% contingency fund for material price volatility and unforeseen subsurface conditions.
Written by
Elena RodriguezElena Rodriguez is a civil engineer and technical writer specializing in concrete technology, masonry systems, and ASTM/ACI compliance. She earned her B.S. in Civil Engineering from Texas A&M University and spent a decade at a materials testing laboratory, performing over 2,000 concrete compressive strength tests and masonry prism evaluations. Elena is an ACI-certified Field Testing Technician (Grade I) and a member of ASTM Committee C12 on Natural Building Stone. She currently consults on forensic engineering cases involving concrete failures and moisture intrusion. Based in San Antonio, TX, Elena is a proud member of the Society of Women Engineers (SWE) and coaches her daughter's FIRST Robotics team.
More from Elena Rodriguez
View all
Walls & Panels
Cost Analysis: Light Gauge Steel Framing Advantages and Disadvantages
Evaluate light gauge steel framing advantages and disadvantages through a strict cost analysis lens, comparing material, labor, and lifecycle expenses.
Aug 4, 2026

Walls & Panels
Gypsum Board Types: Exact Specifications, Thickness & Dimensions
Compare standard, Type X, and moisture-resistant gypsum board types. Get exact specifications, thicknesses, dimensions, and ASTM standards for your project.
Aug 4, 2026

Fire Resistance
Best Fire-Resistant Outdoor Decking Materials: 2026 Buyer Guide
Discover the best fire-resistant outdoor decking materials for 2026. Compare Class A PVC, aluminum, and hardwood options for WUI compliance and safety.
Aug 4, 2026